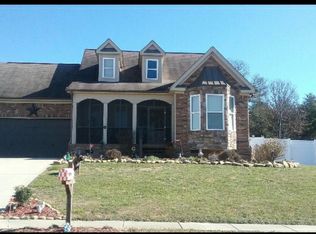
Tucked into the Lake Breeze community in Harrison, Tennessee, this craftsman style home pairs sweeping Tennessee River views with the kind of thoughtful layout that makes everyday living easy. Watch the water from the front porch, or unwind on the back deck overlooking your own generous backyard. The choice is yours.
Step inside to a grand entryway and open concept living beneath soaring coffered ceilings. Hardwood floors flow throughout, leading into a spacious living area anchored by a cozy fireplace and custom built-ins. The kitchen delivers on both style and function, with granite countertops and a full suite of stainless steel appliances.
The main level primary suite is a true retreat, featuring an oversized walk-in closet and a spa-like ensuite with a double vanity, garden tub, and walk-in shower. A second main-floor bedroom comes with its own private full bath, ideal for guests or multigenerational living. Upstairs, a third bedroom offers an en-suite bath and walk-in closet of its own.
Storage won't be an issue here. A sprawling walk-out attic offers room to store, or the potential to finish out as additional living space. Add in the attached two-car garage and an oversized backyard shed, and you've got space for everything from tools to hobbies.
Beyond the home, the Lake Breeze community offers a pool and boat launch for resort-style perks right outside your door. And with Highway 58, Volkswagen, Amazon, and Harrison Bay State Park all just minutes away, you get lakeside calm without sacrificing convenience.
Schedule your showing today. This one won't last.
Coming soon
$400,000
6330 Stoney River Dr, Harrison, TN 37341
3beds
1,454sqft
:
Get pre-qualified$2,309/mo
Single Family Residence
Built in 2014
0.41 Acres Lot
$402,400 Zestimate®
$275/sqft
$-- HOA
What's special
- 1 day |
- 264 |
- 16 |
Zillow last checked:
Listing updated:
Listed by:
Turner Olson 423-521-5545,
Keller Williams Realty 423-664-1900
Source: Greater Chattanooga Realtors,MLS#: 1540712
Facts & features
Interior
Bedrooms & bathrooms
- Bedrooms: 3
- Bathrooms: 3
- Full bathrooms: 2
- 1/2 bathrooms: 1
Primary bedroom
- Level: First
Bedroom
- Level: First
Bedroom
- Level: Second
Bathroom
- Description: Full Bathroom
- Level: First
Bathroom
- Description: Full Bathroom
- Level: First
Bathroom
- Description: Full Bathroom
- Level: Second
Laundry
- Level: First
Living room
- Level: First
Other
- Description: Breakfast Room: Level: First
Other
- Description: Foyer: Level: First
Heating
- Central, Electric
Cooling
- Central Air, Electric, Multi Units
Appliances
- Included: Dryer, Disposal, Dishwasher, Electric Water Heater, Free-Standing Electric Range, Microwave, Refrigerator, Washer
- Laundry: Electric Dryer Hookup, Gas Dryer Hookup, Laundry Room, Washer Hookup
Features
- Entrance Foyer, Eat-in Kitchen, Granite Counters, High Ceilings, Open Floorplan, Pantry, Primary Downstairs, Soaking Tub, Walk-In Closet(s), Separate Shower, Tub/shower Combo, En Suite, Breakfast Nook, Breakfast Room
- Flooring: Carpet, Hardwood, Tile
- Windows: Insulated Windows, Vinyl Frames
- Basement: Crawl Space
- Number of fireplaces: 1
- Fireplace features: Den, Family Room, Gas Log, Great Room, Living Room
Interior area
- Total structure area: 1,454
- Total interior livable area: 1,454 sqft
- Finished area above ground: 1,454
Property
Parking
- Total spaces: 2
- Parking features: Garage Door Opener, Garage Faces Front, Kitchen Level
- Attached garage spaces: 2
Features
- Levels: One and One Half
- Patio & porch: Covered, Deck, Patio, Porch, Porch - Covered
- Exterior features: Boat Slip, Dock
- Pool features: Community
- Has view: Yes
- View description: Mountain(s), Other, Water
- Has water view: Yes
- Water view: Water
- Waterfront features: River Access
Lot
- Size: 0.41 Acres
- Dimensions: 90 x 197.26
- Features: Level, Sloped, Split Possible
Details
- Additional structures: Outbuilding
- Parcel number: 068m B 006
- Special conditions: Personal Interest
Construction
Type & style
- Home type: SingleFamily
- Property subtype: Single Family Residence
Materials
- Brick, Other, Stone
- Foundation: Brick/Mortar, Stone
- Roof: Asphalt
Condition
- New construction: No
- Year built: 2014
Utilities & green energy
- Sewer: Septic Tank
- Water: Public
- Utilities for property: Cable Available, Underground Utilities
Community & HOA
Community
- Features: Sidewalks
- Security: Smoke Detector(s)
- Subdivision: Lake Breeze
HOA
- Has HOA: Yes
Location
- Region: Harrison
Financial & listing details
- Price per square foot: $275/sqft
- Tax assessed value: $414,000
- Annual tax amount: $1,577
- Date on market: 8/13/2026
- Listing terms: Cash,Conventional,Owner May Carry
Estimated market value
$402,400
$382,000 - $423,000
$2,162/mo
Price history
| Date | Event | Price |
|---|---|---|
| 2/2/2026 | Listing removed | $2,450$2/sqft |
Source: Zillow Rentals Report a problem | ||
| 1/14/2026 | Price change | $2,450-5.8%$2/sqft |
Source: Zillow Rentals Report a problem | ||
| 1/12/2026 | Listed for rent | $2,600$2/sqft |
Source: Zillow Rentals Report a problem | ||
| 11/30/2023 | Listing removed | -- |
Source: Zillow Rentals Report a problem | ||
| 11/16/2023 | Listed for rent | $2,600-7.1%$2/sqft |
Source: Zillow Rentals Report a problem | ||
| 7/12/2022 | Listing removed | -- |
Source: Zillow Rental Manager Report a problem | ||
| 6/22/2022 | Listed for rent | $2,800+16.7%$2/sqft |
Source: Zillow Rental Manager Report a problem | ||
| 6/22/2022 | Listing removed | -- |
Source: Greater Chattanooga Realtors #1356354 Report a problem | ||
| 6/3/2022 | Listed for sale | $499,000+70.9%$343/sqft |
Source: Greater Chattanooga Realtors #1356354 Report a problem | ||
| 4/5/2021 | Listing removed | -- |
Source:  Keller Williams Report a problem Keller Williams Report a problem | ||
| 3/15/2021 | Listed for rent | $2,400+33.3%$2/sqft |
Source: Keller Williams #1332521 Report a problem | ||
| 3/5/2021 | Sold | $292,000+1.4%$201/sqft |
Source: Greater Chattanooga Realtors #1330727 Report a problem | ||
| 2/10/2021 | Pending sale | $287,900$198/sqft |
Source: Keller Williams Realty #1330727 Report a problem | ||
| 2/9/2021 | Contingent | $287,900$198/sqft |
Source: Greater Chattanooga Realtors #1330727 Report a problem | ||
| 2/9/2021 | Listed for sale | $287,900-0.7%$198/sqft |
Source: Greater Chattanooga Realtors #1330727 Report a problem | ||
| 8/13/2020 | Listing removed | $289,900$199/sqft |
Source: Owner Report a problem | ||
| 6/30/2020 | Listed for sale | $289,900+41.4%$199/sqft |
Source: Owner Report a problem | ||
| 1/30/2019 | Listing removed | $1,800$1/sqft |
Source: Legacy Real Estate & Development/Residential, LLC #1293310 Report a problem | ||
| 1/18/2019 | Listed for rent | $1,800-10%$1/sqft |
Source: Legacy Real Estate & Development/Residential, LLC #1293310 Report a problem | ||
| 4/19/2018 | Listing removed | $2,000$1/sqft |
Source: Legacy Real Estate & Development/Residential, LLC #1279200 Report a problem | ||
| 4/11/2018 | Listed for rent | $2,000$1/sqft |
Source: Legacy Real Estate & Development/Residential, LLC #1279200 Report a problem | ||
| 11/26/2014 | Sold | $205,000$141/sqft |
Source: Greater Chattanooga Realtors #1215301 Report a problem | ||
Public tax history
| Year | Property taxes | Tax assessment |
|---|---|---|
| 2025 | $1,578 -2.9% | $103,500 +43.3% |
| 2024 | $1,625 | $72,250 |
| 2023 | $1,625 | $72,250 |
| 2022 | $1,625 +0.6% | $72,250 |
| 2021 | $1,616 +10.4% | $72,250 +36.4% |
| 2020 | $1,464 | $52,950 |
| 2019 | $1,464 | $52,950 |
| 2018 | $1,464 -0.6% | $52,950 |
| 2017 | $1,473 +4.7% | $52,950 |
| 2016 | $1,408 | -- |
| 2015 | $1,408 +0.6% | $50,575 |
| 2014 | $1,399 | -- |
Find assessor info on the county website
Monthly payment
Est. payment
Payment breakdown
Explore the cost of this home by adjusting the details. Changes won't be saved.Climate risks
Neighborhood: 37341
Nearby schools
GreatSchools rating
- 5/10Snow Hill Elementary SchoolGrades: PK-5Distance: 3.3 mi
- 7/10Hunter Middle SchoolGrades: 6-8Distance: 8 mi
- 3/10Central High SchoolGrades: 9-12Distance: 9 mi
Schools provided by the listing agent
- Elementary: Snow Hill Elementary
- Middle: Hunter Middle
- High: Central High School
Source: Greater Chattanooga Realtors. This data may not be complete. We recommend contacting the local school district to confirm school assignments for this home.
- $486,4004 bd3 ba2.1k sqft6318 Stoney River Dr, Harrison, TN 37341Off Market
- $392,8003 bd3 ba1.8k sqft6342 Stoney River Dr, Harrison, TN 37341Off Market
- $600,7003 bd3 ba2.8k sqft6281 Stoney River Dr #76, Harrison, TN 37341Off Market

- $668,300-- bd-- ba2.7k sqft6102 Stoney River Dr, Harrison, TN 37341Off Market
- $403,7003 bd3 ba2k sqft6354 Stoney River Dr, Harrison, TN 37341Off Market
- $613,500-- bd-- ba3.1k sqft6335 Cashmere Ln, Harrison, TN 37341Off Market
- $461,700-- bd-- ba1.9k sqft6343 Cashmere Ln, Harrison, TN 37341Off Market
- $430,0003 bd3 ba2k sqft6306 Stoney River Dr, Harrison, TN 37341Sold
A local agent can set up tours, give advice and negotiate with sellers.
A local lender can help you make sure your offer is ready when you are.
Similar homes
- $359,0003 bd2 ba1.7k sqft8837 River Cove Dr, Harrison, TN 37341For Sale
 MLS ID #1540353, Rachel C Bruner. Greater Chattanooga Realtors
 - $410,0003 bd2 ba1.6k sqft6517 Long Horn St, Birchwood, TN 37308For Sale
 MLS ID #1540781, Angel Clark. Greater Chattanooga Realtors
 - $389,9003 bd2 ba1.6k sqft6523 Long Horn St, Birchwood, TN 37308For Sale
 MLS ID #1540782, Angel Clark. Greater Chattanooga Realtors
 - $370,0003 bd2 ba1.3k sqft7128 Condra Dr, Harrison, TN 37341For Sale
 MLS ID #1539872, Mary H Sanders. Greater Chattanooga Realtors
 - $365,0003 bd2 ba2k sqft7325 Asteroid Ln, Harrison, TN 37341For SaleMLS ID #1539616, Nathan Torgerson. Greater Chattanooga Realtors
- $409,0002 bd2 ba1.4k sqft6300 Davis Hill Rd, Harrison, TN 37341For SaleMLS ID #1529649, Daniel Anderson. Greater Chattanooga Realtors
- $325,0003 bd2 ba1.5k sqft6903 Ramsey Town Rd, Harrison, TN 37341For SaleMLS ID #1540315, Michelle Branson Johann. Greater Chattanooga Realtors
- $399,9003 bd3 ba2k sqft7048 Pinebrook Dr, Harrison, TN 37341For SaleMLS ID #1536606, Janet Henninger. Greater Chattanooga Realtors
- $387,5003 bd3 ba1.5k sqft6528 Olde Ferry Lndg, Harrison, TN 37341For SaleMLS ID #1531229, Drew Carey. Greater Chattanooga Realtors
- $580,0003 bd2 ba1.4k sqft6206 Lynn Rd, Harrison, TN 37341For SaleMLS ID #1537011, Melissa LeBlanc. Greater Chattanooga Realtors
- $385,0003 bd2 ba2k sqft6546 Olde Ferry Lndg, Harrison, TN 37341For SaleMLS ID #1533875, Norma G Whaley. Greater Chattanooga Realtors
- $329,9003 bd2 ba1.3k sqft908 Clay Hill Dr, Soddy Daisy, TN 37379For SaleMLS ID #1540875, Katrina Morrow. Greater Chattanooga Realtors
- $356,9003 bd2 ba1.5k sqft6940 Tailwinds Dr, Harrison, TN 37341For Sale By Owner
- $399,9993 bd3 ba1.6k sqft7287 Ron Rd, Ooltewah, TN 37363For SaleMLS ID #1534929, Yelonda Woodard. Greater Chattanooga Realtors
- $420,0003 bd2 ba1.9k sqft10807 Thatcher Crest Dr, Soddy Daisy, TN 37379For SaleMLS ID #1540059, Laura Allen. Greater Chattanooga Realtors
- $475,0003 bd3 ba2.1k sqft8818 Lazy River Dr, Harrison, TN 37341For SaleMLS ID #1535923, Grace Edrington. Greater Chattanooga Realtors
- $375,0003 bd2 ba1.8k sqft9739 Falcon Crest Dr, Ooltewah, TN 37363For SaleMLS ID #1538817, Grace Edrington. Greater Chattanooga Realtors
- $309,9993 bd2 ba1.6k sqft7116 Bramlett Ln, Harrison, TN 37341For Sale
 MLS ID #3256207, MaKenzie Williams. RealTracs MLS as distributed by MLS GRID
 - $309,0003 bd2 ba1.3k sqft1896 Coffeetree Ln, Soddy Daisy, TN 37379For SaleMLS ID #1540727, Kim Woodlief. Greater Chattanooga Realtors
- $379,0003 bd2 ba2k sqft10120 Bear Trail Dr, Soddy Daisy, TN 37379For SaleMLS ID #1539654, Josh A Killian. Greater Chattanooga Realtors
