Welcome to this beautifully updated multi-level single-family home nestled in the sought-after Pine Point neighborhood. The main level features a contemporary, open-concept floor plan filled with abundant natural sunlight, creating a bright and inviting atmosphere. The first floor offers a comfortable bedroom and full bathroom, providing an ideal option for guests, family members, or one-level living. The spacious living area features a cozy fireplace and sliding glass doors that open to a private backyard patio—perfect for entertaining, dining outdoors, or simply relaxing. Upstairs, you'll find a stunning loft-style primary suite with soaring vaulted ceilings and a luxurious, spa-inspired bathroom. Unwind in the separate soaking tub or enjoy the convenience of the beautifully appointed walk-in shower. Outside, the property boasts a fenced-in wraparound yard, offering privacy and plenty of space for outdoor enjoyment. An attached two-car garage with dedicated workspace provides ample room for vehicles, storage, hobbies, or projects. Located in a peaceful neighborhood with inviting streets and sidewalks perfect for taking the dog for a walk, this home combines comfort, style, privacy, and convenience. A must-see property!
For sale
Price cut: $5.9K (10/13)
$369,000
192 Ambrose St, Springfield, MA 01109
2beds
2,312sqft
Single Family Residence
Built in 1953
0.29 Acres Lot
$372,600 Zestimate®
$160/sqft
$-- HOA
What's special
Cozy fireplaceStunning loft-style primary suitePrivate backyard patioBeautifully appointed walk-in showerBright and inviting atmosphereLuxurious spa-inspired bathroomSeparate soaking tub
- 39 days
- 771
- 70
Zillow last checked:
Listing updated:
Listed by:
Derek Fergus 413-949-3877,
Derek Fergus 413-949-3877,
Derek Fergus 413-949-3877
Source: MLS PIN,MLS#: 73572702
Facts & features
Interior
Bedrooms & bathrooms
- Bedrooms: 2
- Bathrooms: 2
- Full bathrooms: 2
Primary bedroom
- Features: Bathroom - Full
- Level: Second
Bedroom 2
- Level: First
Bedroom 3
- Level: Basement
Primary bathroom
- Features: Yes
Bathroom 1
- Features: Bathroom - Full
- Level: First
Bathroom 2
- Features: Bathroom - Tiled With Tub & Shower
- Level: Second
Dining room
- Level: First
Family room
- Level: First
Kitchen
- Level: First
Living room
- Level: First
Heating
- Baseboard, Natural Gas, Electric
Cooling
- Central Air
Appliances
- Included: Gas Water Heater, Tankless Water Heater, Range, Dishwasher, Disposal, Microwave, Refrigerator
- Laundry: In Basement, Washer Hookup
Features
- Flooring: Carpet
- Doors: Insulated Doors
- Windows: Insulated Windows
- Basement: Full,Partially Finished,Interior Entry
- Number of fireplaces: 2
- Fireplace features: Master Bedroom
Interior area
- Total structure area: 2,312
- Total interior livable area: 2,312 sqft
- Finished area above ground: 2,312
- Finished area below ground: 350
Property
Parking
- Total spaces: 4
- Parking features: Attached, Garage Door Opener, Storage, Workshop in Garage, Paved Drive, Off Street, On Street, Paved
- Attached garage spaces: 2
- Uncovered spaces: 2
Features
- Levels: Multi/Split
- Patio & porch: Patio
- Exterior features: Patio, Rain Gutters, Storage, Fenced Yard
- Fencing: Fenced/Enclosed,Fenced
Lot
- Size: 0.29 Acres
- Features: Cleared, Level
Details
- Parcel number: S:00390 P:0041,2571102
- Zoning: R1
Construction
Type & style
- Home type: SingleFamily
- Property subtype: Single Family Residence
Materials
- Frame
- Foundation: Concrete Perimeter
- Roof: Shingle
Condition
- Year built: 1953
Utilities & green energy
- Electric: Circuit Breakers, 200+ Amp Service
- Sewer: Public Sewer
- Water: Public
- Utilities for property: Washer Hookup
Community & HOA
Community
- Features: Public Transportation, Walk/Jog Trails, Public School
HOA
- Has HOA: No
Location
- Region: Springfield
Financial & listing details
- Price per square foot: $160/sqft
- Tax assessed value: $436,000
- Annual tax amount: $6,742
- Date on market: 9/7/2026
- Road surface type: Paved
Estimated market value
$372,600
$354,000 - $391,000
$2,622/mo
Price history
| Date | Event | Price |
|---|---|---|
| 10/13/2026 | Price change | $369,000-1.6%$160/sqft |
Source: MLS PIN #73572702 Report a problem | ||
| 9/24/2026 | Price change | $374,900-6.3%$162/sqft |
Source: MLS PIN #73572702 Report a problem | ||
| 9/8/2026 | Listed for sale | $399,900+444.1%$173/sqft |
Source: MLS PIN #73572702 Report a problem | ||
| 3/10/2000 | Sold | $73,500-3.3%$32/sqft |
Source: Public Record Report a problem | ||
| 3/23/1987 | Sold | $76,000$33/sqft |
Source: Public Record Report a problem | ||
Public tax history
| Year | Property taxes | Tax assessment |
|---|---|---|
| 2025 | $7,536 +9.6% | $480,600 +12.2% |
| 2024 | $6,877 +5.6% | $428,200 +12.1% |
| 2023 | $6,513 -0.5% | $382,000 +9.8% |
| 2022 | $6,549 +8.6% | $348,000 +9.1% |
| 2021 | $6,029 -1% | $319,000 +11.3% |
| 2020 | $6,091 +9% | $286,600 +1% |
| 2019 | $5,587 +3.6% | $283,900 +3.6% |
| 2018 | $5,394 +8.6% | $274,100 +8.5% |
| 2017 | $4,968 +2.8% | $252,700 +2.8% |
| 2016 | $4,834 -0.6% | $245,900 -0.5% |
| 2015 | $4,862 +3.6% | $247,200 +3.8% |
| 2014 | $4,695 +100.8% | $238,200 +100.8% |
| 2013 | $2,338 -9.9% | $118,600 -9.3% |
| 2012 | $2,594 +7.2% | $130,800 +5.4% |
| 2011 | $2,419 -1.5% | $124,100 -1.4% |
| 2010 | $2,455 +12.3% | $125,900 +3% |
| 2009 | $2,186 -3.7% | $122,200 -13.8% |
| 2008 | $2,271 +7.2% | $141,700 +7.3% |
| 2007 | $2,119 -1.6% | $132,100 +4.3% |
| 2006 | $2,154 +20.9% | $126,700 +24.6% |
| 2005 | $1,781 +5.1% | $101,700 +14% |
| 2004 | $1,694 -3.8% | $89,200 -1.7% |
| 2003 | $1,760 +2.4% | $90,700 +5% |
| 2002 | $1,718 | $86,400 |
Find assessor info on the county website
Monthly payment
Est. payment
Payment breakdown
Explore the cost of this home by adjusting the details. Changes won't be saved.Climate risks
Neighborhood: Pine Point
Similar homes
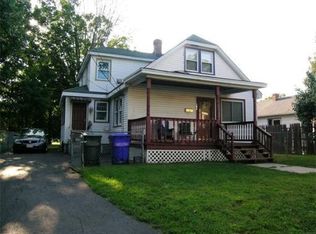
- $399,9003 bd4 ba2k sqft66 Barrison St, Springfield, MA 01109For Sale
 MLS ID #73588950, Teamwork Realty Group, Teamwork Realty Group, LLC. MLS PIN
 - $320,0003 bd3 ba1.3k sqft1100 Roosevelt Ave, Springfield, MA 01109For Sale
 MLS ID #73576016, Daisy Sanchez, RE/MAX IGNITE. MLS PIN
 - $390,0003 bd3 ba2k sqft1289 Bay St, Springfield, MA 01109For Sale
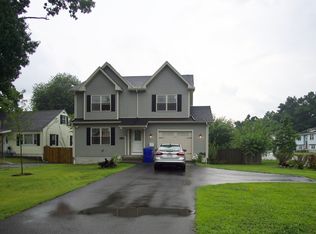 MLS ID #73556886, Steven Bracero, Vanderbilt Properties, LLC. MLS PIN
 - $285,0003 bd2 ba1.3k sqft47 Preston St, Springfield, MA 01109For Sale
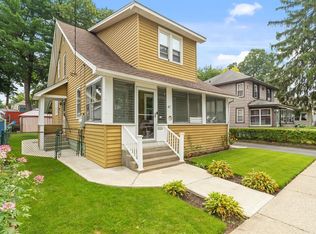 MLS ID #73571358, Migdalia Buxo, Berkshire Hathaway HomeServices Realty Professionals. MLS PIN
 - $369,9003 bd2 ba1.2k sqft26 Glenwood Street, Enfield, CT 06082For Sale
 MLS ID #24205115, Ricky D. Ramsey, Barile Realty Group. Smart MLS
