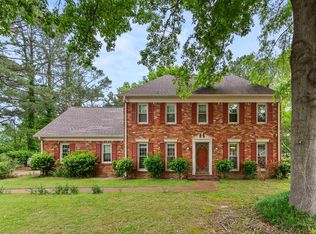
Renovated 4BR with a pool, half a mile from Collierville Elementary Private backyard with an in-ground pool, a fully renovated interior, and no HOA, in the heart of Collierville. This 4BR/2.5BA home offers about 2,500 sq ft on a 0.34-acre lot, half a mile from Collierville Elementary. The main level is made for gathering: a living room with fireplace, a separate dining room, and an updated eat-in kitchen with quartz countertops, double oven, and breakfast bar. Hardwood stairs lead up to four bedrooms, including the primary suite with its own full bath. The work is already done: fresh interior and exterior paint, brand-new carpet, updated vanities, new toilets, and new light fixtures throughout. Minutes from parks, shopping, dining, and Historic Town Square. Move right in and enjoy.
For sale
Price cut: $4.5K (9/10)
$415,000
192 E Powell Rd, Collierville, TN 38017
4beds
2,468sqft
Single Family Residence
Built in 1984
0.34 Acres Lot
$411,900 Zestimate®
$168/sqft
$-- HOA
What's special
Hardwood stairsBrand-new carpetNew toiletsFully renovated interiorBreakfast barUpdated eat-in kitchenSeparate dining room
- 65 days
- 1,210
- 73
Zillow last checked:
Listing updated:
Listed by:
Ashley Weatherly Stafford,
eXp Realty, LLC 888-519-5113
Source: MAAR,MLS#: 10226408
Facts & features
Interior
Bedrooms & bathrooms
- Bedrooms: 4
- Bathrooms: 3
- Full bathrooms: 2
- 1/2 bathrooms: 1
Primary bedroom
- Level: Second
- Dimensions: 0 x 0
Bedroom 2
- Level: Second
Bedroom 3
- Level: Second
Bedroom 4
- Level: Second
Primary bathroom
- Features: Full Bath
Dining room
- Features: Separate Dining Room
- Dimensions: 0 x 0
Kitchen
- Features: Breakfast Bar, Eat-in Kitchen, Updated/Renovated Kitchen
Living room
- Features: Separate Living Room
- Dimensions: 0 x 0
Den
- Dimensions: 0 x 0
Heating
- Central
Cooling
- Ceiling Fan(s), Central Air
Appliances
- Included: Range/Oven, Double Oven, Dishwasher
Features
- All Bedrooms Up, Primary Up, Renovated Bathroom, Square Feet Source: AutoFill (MAARdata) or Public Records (Cnty Assessor Site)
- Flooring: Part Hardwood, Part Carpet, Tile
- Number of fireplaces: 1
Interior area
- Total interior livable area: 2,468 sqft
Property
Parking
- Total spaces: 2
- Parking features: Driveway/Pad, Garage Faces Side
- Has garage: Yes
- Covered spaces: 2
- Has uncovered spaces: Yes
Features
- Stories: 1.5
- Has private pool: Yes
- Pool features: In Ground
- Fencing: Wood Fence
Lot
- Size: 0.34 Acres
- Dimensions: 100 x 150
- Features: Level
Details
- Parcel number: C0244U D00012
Construction
Type & style
- Home type: SingleFamily
- Architectural style: Traditional
- Property subtype: Single Family Residence
Materials
- Brick Veneer
- Foundation: Slab
Condition
- New construction: No
- Year built: 1984
Utilities & green energy
- Sewer: Public Sewer
- Water: Public
Community & HOA
Community
- Subdivision: Peterson Lake Gardens Rev 1st Addn
Location
- Region: Collierville
Financial & listing details
- Price per square foot: $168/sqft
- Tax assessed value: $412,300
- Annual tax amount: $4,443
- Price range: $415K - $415K
- Date on market: 7/30/2026
- Cumulative days on market: 66 days
Estimated market value
$411,900
$391,000 - $432,000
$2,958/mo
Price history
| Date | Event | Price |
|---|---|---|
| 9/10/2026 | Price change | $415,000-1.1%$168/sqft |
Source:  MAAR #10226408 Report a problem MAAR #10226408 Report a problem | ||
| 8/28/2026 | Price change | $419,500-0.1%$170/sqft |
Source: MAAR #10226408 Report a problem | ||
| 8/6/2026 | Price change | $419,9000%$170/sqft |
Source: MAAR #10226408 Report a problem | ||
| 7/30/2026 | Listed for sale | $420,000+168.4%$170/sqft |
Source: MAAR #10226408 Report a problem | ||
| 9/17/1996 | Sold | $156,500$63/sqft |
Source: Public Record Report a problem | ||
Public tax history
| Year | Property taxes | Tax assessment |
|---|---|---|
| 2025 | $4,443 +11.4% | $103,075 +35.2% |
| 2024 | $3,988 | $76,250 |
| 2023 | $3,988 | $76,250 |
| 2022 | -- | $76,250 |
| 2021 | -- | $76,250 +21.4% |
| 2020 | $2,544 | $62,825 |
| 2019 | $2,544 | $62,825 |
| 2018 | $2,544 -29.4% | $62,825 |
| 2017 | $3,606 +60.2% | $62,825 +22% |
| 2016 | $2,251 +193.8% | $51,500 |
| 2014 | $766 | $51,500 |
| 2013 | -- | $51,500 -3.9% |
| 2012 | -- | $53,575 |
| 2011 | -- | $53,575 |
| 2010 | -- | $53,575 |
| 2009 | -- | $53,575 +19.1% |
| 2008 | -- | $45,000 |
| 2007 | -- | $45,000 |
| 2006 | -- | $45,000 |
| 2005 | -- | $45,000 +3.4% |
| 2004 | -- | $43,500 |
| 2003 | -- | $43,500 |
| 2002 | -- | $43,500 |
| 2001 | -- | $43,500 +9% |
| 2000 | -- | $39,900 |
Find assessor info on the county website
Monthly payment
Est. payment
Payment breakdown
Explore the cost of this home by adjusting the details. Changes won't be saved.Climate risks
Neighborhood: 38017
Similar homes
- $399,9004 bd3 ba2.3k sqft897 Wood Cv, Collierville, TN 38017For Sale
 MLS ID #10219522, Quintavius M Burdette, REMAX Experts. MAAR
 - $449,9014 bd3 ba3k sqft756 Crestover Dr, Collierville, TN 38017For Sale
 MLS ID #10227441, Jeffrey C Howard, Bluff City Realty Group, LLC. MAAR
 - $384,9004 bd2 ba2k sqft461 Dove Valley Rd, Collierville, TN 38017For Sale
 MLS ID #10224930, Ric Bowman, Weichert, REALTORS-BenchMark. MAAR
 - $375,0004 bd3 ba2.1k sqft356 Rutledge St, Collierville, TN 38017For Sale
 MLS ID #10229890, Gwyndolyn Miller, Home and Farms. MAAR
