Spectacular waterfront views in prestigious Woodsburgh! Situated on an expansive 0.66-acre property overlooking the bay and golf course, this beautiful home offers privacy, spacious living, and exceptional potential. The main level features a sun-filled living room, formal dining room, large eat-in kitchen equipped with a Viking range and Sub-Zero refrigerator, and family room. Upstairs, you'll find two oversized bedroom suites, each with a private bathroom, along with the option to restore a third bedroom. The expansive finished attic offers an oversized bedroom, full bathroom, and private upper-level porch overlooking the water. A finished basement provides additional living space, including a bedroom, playroom, and full bathroom. Enjoy the covered front porch, large rear deck, beautifully landscaped grounds, and generous backyard with room for a pool or future expansion. Additional highlights include a two-car garage, circular driveway, updated windows, plumbing and electrical improvements, in-ground sprinklers, and an existing electrical line for a jacuzzi. Take in breathtaking bay, golf course, and scenic views from this exceptional property in one of the Five Towns' most desirable locations!
For sale
$2,390,000
192 Hickory Road, Woodmere, NY 11598
3beds
3,456sqft
Single Family Residence, Residential
Built in 1955
0.66 Acres Lot
$-- Zestimate®
$692/sqft
$-- HOA
What's special
Generous backyardCovered front porchLarge rear deckTwo oversized bedroom suitesSpectacular waterfront viewsBeautifully landscaped groundsIn-ground sprinklers
- 2 days
- 438
- 35
Zillow last checked:
Listing updated:
Listed by:
Five Towns Miller Realty Inc 516-374-4100,
Ann Bienstock 516-374-4100
Source: OneKey® MLS as distributed by MLS GRID,MLS#: 1060439
Facts & features
Interior
Bedrooms & bathrooms
- Bedrooms: 3
- Bathrooms: 5
- Full bathrooms: 4
- 1/2 bathrooms: 1
Other
- Description: Playroom, 1 Bedroom, 1 Full Bath, Utilities
- Level: Basement
Other
- Description: Entrance Foyer, Living Room, Dining Room, Eat-In-Kitchen, Den, Half Bath
- Level: First
Other
- Description: 2 Bedroom en suites each with full Baths
- Level: Second
Other
- Description: 1 Bedroom, 1 Full Bath
- Level: Third
Heating
- Hot Water
Cooling
- Wall/Window Unit(s)
Appliances
- Included: Cooktop, Dishwasher, Dryer, Microwave, Oven, Refrigerator, Stainless Steel Appliance(s), Washer
Features
- Eat-in Kitchen, Entrance Foyer, Formal Dining, Primary Bathroom, Walk-In Closet(s)
- Basement: Finished,Full
- Attic: Walkup
- Number of fireplaces: 1
Interior area
- Total structure area: 3,456
- Total interior livable area: 3,456 sqft
Property
Parking
- Total spaces: 2
- Parking features: Attached, Driveway, Garage
- Garage spaces: 2
- Has uncovered spaces: Yes
Features
- Patio & porch: Covered, Deck, Porch
- Exterior features: Balcony
- Has view: Yes
- View description: Water
- Has water view: Yes
- Water view: Water
- Waterfront features: Bayfront, Waterfront
Lot
- Size: 0.66 Acres
- Dimensions: 111 x 216 irr
- Features: Back Yard, Near Golf Course, Sprinklers In Front, Sprinklers In Rear, Views
Details
- Parcel number: 2037411100000120
- Special conditions: None
Construction
Type & style
- Home type: SingleFamily
- Property subtype: Single Family Residence, Residential
Materials
- Frame
Condition
- Year built: 1955
Utilities & green energy
- Sewer: Public Sewer
- Water: Public
- Utilities for property: Electricity Connected, Natural Gas Connected, Water Connected
Community & HOA
HOA
- Has HOA: No
Location
- Region: Woodmere
Financial & listing details
- Price per square foot: $692/sqft
- Tax assessed value: $1,172,000
- Annual tax amount: $35,447
- Date on market: 11/19/2026
- Cumulative days on market: 3 days
- Listing agreement: Exclusive Right To Sell
- Electric utility on property: Yes
Estimated market value
Not available
Estimated sales range
Not available
Not available
Price history
| Date | Event | Price |
|---|---|---|
| 11/19/2026 | Listed for sale | $2,390,000+103.4%$692/sqft |
Source:  OneKey® MLS as distributed by MLS GRID #1060439 Report a problem | ||
| 12/5/2022 | Listing removed | -- |
Source: Zillow Rental Manager Report a problem | ||
| 9/6/2022 | Listed for rent | $9,750$3/sqft |
Source: Zillow Rental Manager Report a problem | ||
| 5/19/2022 | Sold | $1,175,000-6%$340/sqft |
Source: OneKey® MLS as distributed by MLS GRID #L3385120 Report a problem | ||
| 4/15/2022 | Pending sale | $1,250,000$362/sqft |
Source: OneKey® MLS as distributed by MLS GRID #3385120 Report a problem | ||
| 3/22/2022 | Listed for sale | $1,250,000-3.8%$362/sqft |
Source: OneKey® MLS as distributed by MLS GRID #3385120 Report a problem | ||
| 12/1/2021 | Listing removed | -- |
Source:  Douglas Elliman Report a problem | ||
| 10/4/2021 | Price change | $1,299,000-3.8%$376/sqft |
Source: OneKey® MLS as distributed by MLS GRID #3315192 Report a problem | ||
| 8/10/2021 | Listed for sale | $1,350,000+3.9%$391/sqft |
Source: Douglas Elliman #3315192 Report a problem | ||
| 7/13/2021 | Listing removed | -- |
Source: Douglas Elliman Report a problem | ||
| 5/23/2021 | Listed for sale | $1,299,000+30.2%$376/sqft |
Source: Douglas Elliman #3315192 Report a problem | ||
| 4/27/2021 | Sold | $997,500+53.5%$289/sqft |
Source: Public Record Report a problem | ||
| 1/15/2021 | Listing removed | $650,000$188/sqft |
Source: OneKey® MLS as distributed by MLS GRID #3279791 Report a problem | ||
| 1/11/2021 | Price change | $650,000-0.5%$188/sqft |
Source: Listing Pro Realty Services #3279791 Report a problem | ||
| 1/8/2021 | Listed for sale | $653,000-51.6%$189/sqft |
Source: Listing Pro #P112ZIO Report a problem | ||
| 10/24/2009 | Listing removed | $1,350,000$391/sqft |
Source: Visual Tour #2179651 Report a problem | ||
| 5/23/2009 | Listed for sale | $1,350,000+86.2%$391/sqft |
Source: Visual Tour #2179651 Report a problem | ||
| 1/17/2001 | Sold | $725,000$210/sqft |
Source: Public Record Report a problem | ||
Public tax history
| Year | Property taxes | Tax assessment |
|---|---|---|
| 2024 | -- | $1,021 +8.6% |
| 2023 | -- | $940 -18% |
| 2022 | -- | $1,147 |
| 2021 | $43,728 -3.6% | -- |
| 2020 | $45,380 +13% | $2,176 |
| 2019 | $40,143 | $2,176 |
| 2018 | $40,143 +4.4% | $2,176 |
| 2017 | $38,456 +3.6% | $2,176 |
| 2016 | $37,124 +483.8% | $2,176 |
| 2015 | $6,359 +8.7% | $2,176 |
| 2013 | $5,850 +6.3% | $2,176 |
| 2012 | $5,500 -81.1% | $2,176 -25.3% |
| 2011 | $29,099 +16.4% | $2,913 +6% |
| 2010 | $24,990 | $2,749 -8.9% |
| 2009 | -- | $3,019 +3.9% |
| 2008 | -- | $2,907 -10% |
| 2006 | -- | $3,230 -39.7% |
| 2005 | -- | $5,355 -37% |
| 2004 | -- | $8,500 |
| 2003 | -- | $8,500 -50.4% |
| 2002 | -- | $17,140 |
| 2001 | -- | $17,140 |
| 2000 | -- | $17,140 |
Find assessor info on the county website
Monthly payment
Climate risks
Neighborhood: Woodsburgh
Nearby schools
Schools provided by the listing agent
- Elementary: Franklin Early Childhood Center
- Middle: Woodmere Middle School
- High: George W Hewlett High School
Source: OneKey® MLS as distributed by MLS GRID. This data may not be complete. We recommend contacting the local school district to confirm school assignments for this home.
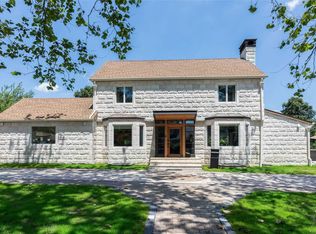
Similar homes
- $2,499,9995 bd5 ba3.1k sqft616 Woodmere Boulevard, Woodmere, NY 11598For Sale
 MLS ID #1042971, Judah Spector, Listing by: All Going Realty LLC. OneKey® MLS as distributed by MLS GRID
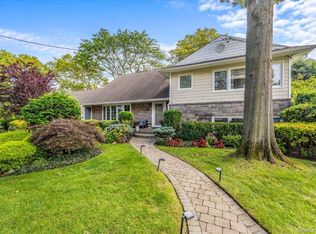
- $1,875,0005 bd4 ba3k sqft1361 Boxwood Drive E, Hewlett Harbor, NY 11557For Sale
 MLS ID #1055855, Ronnie B. Gerber, Listing by: Douglas Elliman Real Estate. OneKey® MLS as distributed by MLS GRID
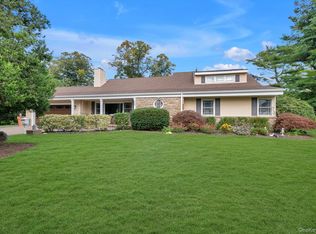
- $2,299,9996 bd6 ba2.7k sqft29 Waverly Place, Lawrence, NY 11559For Sale
 MLS ID #1009382, Alexandra Y. Mikhaylova, Listing by: EXP Realty. OneKey® MLS as distributed by MLS GRID
- $2,650,0004 bd4 ba2.3k sqft1133 Sage Street, Far Rockaway, NY 11691For Sale
 MLS ID #1065770, Michelle Weingot, Listing by: Five Towns Miller Realty Inc. OneKey® MLS as distributed by MLS GRID
- $2,050,0004 bd4 ba2.3k sqft65 Old Pond Road, Great Neck, NY 11023For SaleMLS ID #1074578, Leora B. Nassimi, Listing by: S Sharf Realty Inc. OneKey® MLS as distributed by MLS GRID
- $1,790,0004 bd4 ba3.8k sqft505 Hungry Harbor Road, North Woodmere, NY 11581For SaleMLS ID #1055408, Abigail Shechter, Listing by: Five Towns Miller Realty Inc. OneKey® MLS as distributed by MLS GRID
- $2,250,0004 bd3 ba2.9k sqft139 Coronado Street, Atlantic Beach, NY 11509For SaleMLS ID #1056437, Randy Scott, Listing by: BERKSHIRE HATHAWAY. OneKey® MLS as distributed by MLS GRID
- $2,295,0004 bd5 ba2.2k sqft8512 Wicklow Place, Jamaica Estates, NY 11432For SaleMLS ID #1070019, Benjamin Timlichman, Listing by: Keller Williams Rlty Landmark. OneKey® MLS as distributed by MLS GRID
- $1,975,0005 bd3 ba3.2k sqft1453 Park Street, Atlantic Beach, NY 11509For SaleMLS ID #1031437, Annett C. Ellis, Listing by: Annett C Ellis Realty Inc. OneKey® MLS as distributed by MLS GRID
- $1,599,0004 bd4 ba2.8k sqft500 Madison Place, Jericho, NY 11753For SaleMLS ID #1074908, Charles J. Fisher, Listing by: Gemini Realty. OneKey® MLS as distributed by MLS GRID
- $1,450,0003 bd3 ba1.8k sqft8 Embassy Court, Great Neck, NY 11021For SaleMLS ID #1074080, Sarit Elias CBR, Listing by: Daniel Gale Sothebys Intl Rlty. OneKey® MLS as distributed by MLS GRID
- $3,499,0004 bd4 ba3.4k sqft19 Margaret Avenue, Lawrence, NY 11559For SaleMLS ID #1021202, Milka Forst, Listing by: Milky Forst Properties Inc. OneKey® MLS as distributed by MLS GRID
- $1,675,0004 bd3 ba1.9k sqft34 Cary Road, Great Neck, NY 11021For SaleMLS ID #1075327, Mitra Mirjani, Listing by: Selective Properties Inc. OneKey® MLS as distributed by MLS GRID
- $2,078,0005 bd5 ba3.1k sqft125 Mimosa Drive, East Hills, NY 11576For SaleMLS ID #1007376, Wei Xue, Listing by: CPRE Elite Inc. OneKey® MLS as distributed by MLS GRID
- $2,388,0004 bd3 ba2.5k sqft42 North Road, Great Neck, NY 11024For SaleMLS ID #1017811, Kathleen Yekotiel, Listing by: S Sharf Realty Inc. OneKey® MLS as distributed by MLS GRID
- $2,658,0005 bd5 ba3.4k sqft9 Nassau Drive, Great Neck, NY 11021For SaleMLS ID #1010256, Xiaoli Xie, Listing by: Keller Williams Rty Gold Coast. OneKey® MLS as distributed by MLS GRID
- $1,350,0004 bd3 ba2.5k sqft648 Diane Place, North Woodmere, NY 11581For SaleMLS ID #1061457, Miri Stern, Listing by: BH&G R E Realty Connect. OneKey® MLS as distributed by MLS GRID
- $1,799,0003 bd4 ba2.7k sqft157-35 19th Avenue, Whitestone, NY 11357For SaleMLS ID #1057939, Samantha Yagnisis, Listing by: Signature Premier Properties. OneKey® MLS as distributed by MLS GRID
- $1,299,0004 bd3 ba2.9k sqft53 Murdock Road, Lynbrook, NY 11563For SaleMLS ID #1064088, Ronnie B. Gerber, Listing by: Douglas Elliman Real Estate. OneKey® MLS as distributed by MLS GRID
