Welcome to this beautifully renovated colonial, where timeless charm meets modern comfort and convenience. Thoughtfully updated approximately five years ago, this home offers the ultimate move-in-ready experience. Highlights include an oversized kosher kitchen, custom built-ins, thoughtfully designed closet systems, a convenient side door, an oversized deck perfect for outdoor entertaining, a new office, perfect for working from home, as well as a beautifully finished basement with 2 guest rooms offering the ideal space for entertaining and recreation. A brand new roof, updated plumbing and electric, full house water filtration, tons of storage space, closet systems, low property taxes, extensive upgrades, and every detail already taken care of, all that’s left to do is move right in and enjoy! Opportunities to own a home this complete and meticulously updated are few and far between. A true must-see!
For sale
$1,790,000
505 Hungry Harbor Road, North Woodmere, NY 11581
4beds
3,856sqft
Single Family Residence, Residential
Built in 1970
7,601 Square Feet Lot
$-- Zestimate®
$464/sqft
$-- HOA
What's special
Custom built-insConvenient side doorOversized kosher kitchenThoughtfully designed closet systemsTons of storage spaceBrand new roof
- 2 days
- 517
- 34
Zillow last checked:
Listing updated:
Listed by:
Five Towns Miller Realty Inc 516-374-4100,
Abigail Shechter 516-316-3452
Source: OneKey® MLS as distributed by MLS GRID,MLS#: 1055408
Facts & features
Interior
Bedrooms & bathrooms
- Bedrooms: 4
- Bathrooms: 4
- Full bathrooms: 3
- 1/2 bathrooms: 1
Other
- Description: Playroom, 2 Storage Rooms, 1 Full Bath, Laundry, Utilities
- Level: Basement
Other
- Description: Entry Hall, Formal Living Room, Formal Dining Room, Eat-In-Kitchen, Den, Office, Half Bath, Screened in Porch
- Level: First
Other
- Description: 4 Bedrooms, 2 Full Baths
- Level: Second
Heating
- Baseboard, Hot Water
Cooling
- Central Air
Appliances
- Included: Dishwasher, Dryer, Microwave, Oven, Refrigerator, Washer
Features
- Eat-in Kitchen, Entrance Foyer, Formal Dining, Primary Bathroom, Storage, Walk-In Closet(s)
- Basement: Finished,Full
- Attic: Unfinished
- Number of fireplaces: 1
Interior area
- Total structure area: 3,856
- Total interior livable area: 3,856 sqft
Property
Parking
- Total spaces: 2
- Parking features: Attached, Driveway, Garage
- Garage spaces: 2
- Has uncovered spaces: Yes
Features
- Patio & porch: Deck, Porch, Screened
Lot
- Size: 7,601 Square Feet
- Dimensions: 71 x 101 irr
Details
- Parcel number: 2089396170000340
- Special conditions: None
Construction
Type & style
- Home type: SingleFamily
- Architectural style: Colonial
- Property subtype: Single Family Residence, Residential
Materials
- Brick, Stucco
Condition
- Year built: 1970
Utilities & green energy
- Sewer: Public Sewer
- Water: Public
- Utilities for property: Electricity Connected, Natural Gas Connected, Water Connected
Community & HOA
HOA
- Has HOA: No
Location
- Region: Valley Stream
Financial & listing details
- Price per square foot: $464/sqft
- Tax assessed value: $894
- Annual tax amount: $13,582
- Date on market: 10/29/2026
- Cumulative days on market: 3 days
- Listing agreement: Exclusive Right To Sell
- Electric utility on property: Yes
Estimated market value
Not available
Estimated sales range
Not available
Not available
Price history
| Date | Event | Price |
|---|---|---|
| 10/29/2026 | Listed for sale | $1,790,000+95.6%$464/sqft |
Source:  OneKey® MLS as distributed by MLS GRID #1055408 Report a problem | ||
| 2/17/2021 | Sold | $915,000-5.7%$237/sqft |
Source: OneKey® MLS as distributed by MLS GRID #L3194574 Report a problem | ||
| 12/17/2020 | Pending sale | $970,000$252/sqft |
Source: BERKSHIRE HATHAWAY #3194574 Report a problem | ||
| 11/15/2020 | Price change | $970,000-2.5%$252/sqft |
Source: BERKSHIRE HATHAWAY #3194574 Report a problem | ||
| 8/5/2020 | Price change | $995,000-5.1%$258/sqft |
Source: BERKSHIRE HATHAWAY #3194574 Report a problem | ||
| 7/13/2020 | Price change | $1,049,000-4.5%$272/sqft |
Source: BERKSHIRE HATHAWAY #3194574 Report a problem | ||
| 3/16/2020 | Price change | $1,099,000-2.7%$285/sqft |
Source: Berkshire Hathaway Laffey International Realty #3194574 Report a problem | ||
| 2/21/2020 | Price change | $1,129,000-5.8%$293/sqft |
Source: Berkshire Hathaway Laffey International Realty #3194574 Report a problem | ||
| 1/9/2020 | Listed for sale | $1,199,000-4.1%$311/sqft |
Source: Berkshire Hathaway Laffey International Realty #3194574 Report a problem | ||
| 8/9/2019 | Listing removed | $1,249,990$324/sqft |
Source: Signature Premier Properties #3098502 Report a problem | ||
| 3/15/2019 | Price change | $1,249,990-10.7%$324/sqft |
Source: Signature Premier Properties #3098502 Report a problem | ||
| 2/4/2019 | Listed for sale | $1,399,990+409.1%$363/sqft |
Source: Signature Premier Properties #3098502 Report a problem | ||
| 6/27/1996 | Sold | $275,000$71/sqft |
Source: Public Record Report a problem | ||
Public tax history
| Year | Property taxes | Tax assessment |
|---|---|---|
| 2024 | -- | $894 +2.4% |
| 2023 | -- | $873 +5.9% |
| 2022 | -- | $824 |
| 2021 | $13,730 +3.6% | -- |
| 2020 | $13,252 +9.6% | $1,194 |
| 2019 | $12,095 | $1,194 |
| 2018 | $12,095 +5.6% | $1,194 |
| 2017 | $11,459 +3.4% | $1,194 |
| 2016 | $11,080 +138.9% | $1,194 |
| 2015 | $4,638 +6.2% | $1,194 |
| 2013 | $4,367 -18.5% | $1,194 -22.7% |
| 2012 | $5,357 -9.9% | $1,544 -1% |
| 2011 | $5,943 -3.4% | $1,560 -6.6% |
| 2010 | $6,153 | $1,671 -16.3% |
| 2009 | -- | $1,997 -2.7% |
| 2008 | -- | $2,052 +1.3% |
| 2006 | -- | $2,025 -30.8% |
| 2005 | -- | $2,925 -48.7% |
| 2004 | -- | $5,698 |
| 2003 | -- | $5,698 -33.7% |
| 2002 | -- | $8,600 |
| 2001 | -- | $8,600 |
| 2000 | -- | $8,600 |
Find assessor info on the county website
Monthly payment
Climate risks
Neighborhood: 11581
Nearby schools
Schools provided by the listing agent
- Elementary: Lawrence Early Childhood-#4 School
- Middle: LAWRENCE MIDDLE SCHOOL AT BROADWAY CAMPUS
- High: Lawrence Senior High School
Source: OneKey® MLS as distributed by MLS GRID. This data may not be complete. We recommend contacting the local school district to confirm school assignments for this home.
- $1,435,9006 bd5 ba2.8k sqft548 Golf Dr, Valley Stream, NY 11581Off Market
- $1,254,600-- bd2 ba2.5k sqft511 Hungry Harbor Rd, Valley Stream, NY 11581Off Market
- $1,459,9005 bd3 ba3.8k sqft554 Golf Dr, Valley Stream, NY 11581Off Market

- $1,113,300-- bd-- ba-- sqft501 Hungry Harbor Rd N, Woodmere, NY 11581Off Market
Similar homes
- $1,350,0004 bd4 ba2.6k sqft636 Diane Place, North Woodmere, NY 11581For Sale
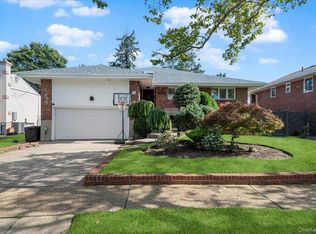
 MLS ID #1059092, Miri Stern, Listing by: BH&G R E Realty Connect. OneKey® MLS as distributed by MLS GRID
- $1,350,0004 bd3 ba2.5k sqft648 Diane Place, North Woodmere, NY 11581For Sale
 MLS ID #1061457, Miri Stern, Listing by: BH&G R E Realty Connect. OneKey® MLS as distributed by MLS GRID
- $1,525,0005 bd3 ba2.5k sqft816 Cliffside Avenue, North Woodmere, NY 11581For Sale
 MLS ID #996052, Sarah Roberg, Listing by: Five Towns Miller Realty Inc. OneKey® MLS as distributed by MLS GRID
- $1,679,0005 bd6 ba3.2k sqft26 Countisbury Avenue, Valley Stream, NY 11580New Construction
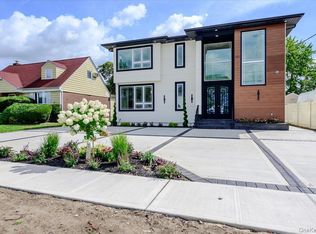 MLS ID #1051309, Adil U. Rehman, Listing by: Prestige R E Holdings LLC. OneKey® MLS as distributed by MLS GRID
- $1,849,0005 bd3 ba2.5k sqft609 Meehan Avenue, Far Rockaway, NY 11691For SaleMLS ID #1042752, Michelle Weingot, Listing by: Five Towns Miller Realty Inc. OneKey® MLS as distributed by MLS GRID
- $1,975,0005 bd3 ba3.2k sqft1453 Park Street, Atlantic Beach, NY 11509For SaleMLS ID #1031437, Annett C. Ellis, Listing by: Annett C Ellis Realty Inc. OneKey® MLS as distributed by MLS GRID
- $1,750,0004 bd3 ba3.4k sqft2959 Shore Drive, Merrick, NY 11566For SaleMLS ID #990032, Michael Pesce, Listing by: BERKSHIRE HATHAWAY. OneKey® MLS as distributed by MLS GRID
- $1,985,0005 bd4 ba2.5k sqft634 Jarvis Avenue, Far Rockaway, NY 11691For SaleMLS ID #1030946, Pinchus Heskiel, Listing by: Pin It Realty LLC. OneKey® MLS as distributed by MLS GRID
- $1,599,0005 bd4 ba3.2k sqft448 Coolidge Street, West Hempstead, NY 11552For SaleMLS ID #1042857, Noah A. Lutz, Listing by: Keller Williams Landmark II. OneKey® MLS as distributed by MLS GRID
- $2,100,0004 bd3 ba3k sqft2064 Pacific Boulevard, Atlantic Beach, NY 11509For SaleMLS ID #1047482, Randy Scott, Listing by: BERKSHIRE HATHAWAY. OneKey® MLS as distributed by MLS GRID
- $1,475,0005 bd3 ba2.3k sqft858 Prescott Street, Valley Stream, NY 11580For SaleMLS ID #1024236, Pietra P. Gaglio, Listing by: Douglas Elliman Real Estate. OneKey® MLS as distributed by MLS GRID
- $1,898,0005 bd6 ba3.3k sqft77 Bounty Lane, Jericho, NY 11753For SaleMLS ID #1065684, Agustina DeLaCruz CBR, Listing by: BERKSHIRE HATHAWAY. OneKey® MLS as distributed by MLS GRID
- $2,250,0004 bd3 ba2.9k sqft139 Coronado Street, Atlantic Beach, NY 11509For SaleMLS ID #1056437, Randy Scott, Listing by: BERKSHIRE HATHAWAY. OneKey® MLS as distributed by MLS GRID
- $1,535,0004 bd4 ba2.5k sqft252-15 82nd Avenue, Bellerose, NY 11426For SaleMLS ID #1046435, Ming Quan Zhang, Listing by: Winzone Realty Inc. OneKey® MLS as distributed by MLS GRID
- $1,680,0005 bd5 ba2.5k sqft19 Gilchrest Road, Great Neck, NY 11021For SaleMLS ID #1059330, Kathleen Yekotiel, Listing by: S Sharf Realty Inc. OneKey® MLS as distributed by MLS GRID
- $1,768,8885 bd6 ba3.6k sqft8 Allison Drive, Old Bethpage, NY 11804New ConstructionMLS ID #1036664, Parissa Eliassian CBR, Listing by: Douglas Elliman Real Estate. OneKey® MLS as distributed by MLS GRID
- $1,099,9993 bd2 ba2.2k sqft150 Cow Neck Road, Port Washington, NY 11050For SaleMLS ID #1068233, Michael Pesce, Listing by: BERKSHIRE HATHAWAY. OneKey® MLS as distributed by MLS GRID
- $1,390,0005 bd3 ba2.4k sqft1497 Park Street, Atlantic Beach, NY 11509For SaleMLS ID #1030530, Annett C. Ellis, Listing by: Annett C Ellis Realty Inc. OneKey® MLS as distributed by MLS GRID
- $1,899,8885 bd6 ba3.7k sqft10 Faye Court, Plainview, NY 11803New ConstructionMLS ID #989323, David R. Campbell, Listing by: Keystone Realty USA Corp. OneKey® MLS as distributed by MLS GRID
