Move-in ready home on a quiet and private lot in Peru! This home features a large primary suite with full bathroom plus a jetted tub and a bonus room with lots of natural light for an office, reading or gaming room, and more - use your vision to personalize!
The living room opens up to the dining area overlooking the back porch, and the oversized kitchen is the perfect place for people to gather when entertaining.
Rounding out the interior are 2 more bedrooms and a full bathroom along with a roomy 3-season porch at the back of the house that leads to another covered porch for relaxing.
The yard is partially fenced and a great spot for enjoying the outdoors.
Don't let this one pass you by!
For sale
$199,000
192 John Boswell Rd, Peru, NY 12972
3beds
1,620sqft
Single Family Residence
Built in 1996
0.96 Acres Lot
$193,800 Zestimate®
$123/sqft
$-- HOA
What's special
Covered porch for relaxingJetted tubQuiet and private lotOversized kitchen
- 27 days
- 386
- 11
Zillow last checked:
Listing updated:
Listed by:
Coldwell Banker Whitbeck Assoc. Plattsburgh 518-562-9999,
Katie Perrone
Source: ACVMLS,MLS#: 208478
Facts & features
Interior
Bedrooms & bathrooms
- Bedrooms: 3
- Bathrooms: 2
- Full bathrooms: 2
- Main level bedrooms: 3
Primary bedroom
- Level: First
- Area: 176.4 Square Feet
- Dimensions: 14 x 12.6
Bedroom 2
- Level: First
- Area: 125.13 Square Feet
- Dimensions: 12.9 x 9.7
Bedroom 3
- Level: First
- Area: 121.98 Square Feet
- Dimensions: 11.4 x 10.7
Primary bathroom
- Level: First
- Area: 69.54 Square Feet
- Dimensions: 11.4 x 6.1
Bathroom 2
- Level: First
- Area: 35.38 Square Feet
- Dimensions: 6.1 x 5.8
Dining room
- Level: First
- Area: 128.1 Square Feet
- Dimensions: 12.2 x 10.5
Kitchen
- Level: First
- Area: 157.5 Square Feet
- Dimensions: 15 x 10.5
Laundry
- Level: First
- Area: 61.6 Square Feet
- Dimensions: 8.8 x 7
Living room
- Level: First
- Area: 222 Square Feet
- Dimensions: 18.5 x 12
Other
- Description: primary bedroom bonus room
- Level: First
- Area: 138.06 Square Feet
- Dimensions: 11.8 x 11.7
Heating
- Forced Air, Oil
Cooling
- None
Appliances
- Included: Dishwasher, Gas Range, Refrigerator, Washer/Dryer, Water Heater
- Laundry: Laundry Room
Features
- Ceiling Fan(s), Master Downstairs
- Flooring: Carpet, Linoleum, Tile, Vinyl
- Windows: Double Pane Windows, Vinyl Clad Windows
- Number of fireplaces: 1
- Fireplace features: Gas, Living Room
Interior area
- Total structure area: 1,620
- Total interior livable area: 1,620 sqft
- Finished area above ground: 1,620
- Finished area below ground: 0
Property
Parking
- Total spaces: 4
- Parking features: Driveway, Garage Faces Front, Gravel
- Garage spaces: 1
- Uncovered spaces: 2
Features
- Levels: One
- Stories: 1
- Patio & porch: Enclosed, Rear Porch
- Exterior features: Playground
- Has spa: Yes
- Spa features: Bath
- Fencing: Front Yard,None
- Has view: Yes
- View description: Trees/Woods
Lot
- Size: 0.96 Acres
- Dimensions: 280x190
- Features: Back Yard, Wooded
Details
- Additional structures: Shed(s)
- Parcel number: 267.16.2
Construction
Type & style
- Home type: SingleFamily
- Architectural style: Ranch
- Property subtype: Single Family Residence
Materials
- Vinyl Siding
- Foundation: Slab
- Roof: Asphalt
Condition
- Updated/Remodeled
- New construction: No
- Year built: 1996
Utilities & green energy
- Sewer: Septic Tank
- Water: Well Drilled
- Utilities for property: Electricity Connected
Community & HOA
Community
- Security: Carbon Monoxide Detector(s)
Location
- Region: Peru
Financial & listing details
- Price per square foot: $123/sqft
- Tax assessed value: $158,600
- Annual tax amount: $2,797
- Date on market: 9/25/2026
- Listing agreement: Exclusive Right To Sell
- Listing terms: Cash,Conventional
- Lease term: Short Term Lease
- Electric utility on property: Yes
- Road surface type: Paved
Estimated market value
$193,800
$184,000 - $203,000
$2,205/mo
Price history
| Date | Event | Price |
|---|---|---|
| 9/25/2026 | Listed for sale | $199,000+115.1%$123/sqft |
Source:  ACVMLS #208478 Report a problem ACVMLS #208478 Report a problem | ||
| 10/31/2007 | Sold | $92,500$57/sqft |
Source: Public Record Report a problem | ||
Public tax history
| Year | Property taxes | Tax assessment |
|---|---|---|
| 2025 | -- | $158,600 +13.3% |
| 2024 | -- | $140,000 +3.3% |
| 2023 | -- | $135,500 +11.4% |
| 2022 | -- | $121,600 +3% |
| 2021 | -- | $118,100 |
| 2020 | -- | $118,100 +21.1% |
| 2019 | -- | $97,500 |
| 2018 | -- | $97,500 +5.3% |
| 2017 | $1,238 | $92,600 |
| 2016 | -- | $92,600 |
| 2015 | -- | $92,600 |
| 2014 | -- | $92,600 |
| 2013 | -- | $92,600 |
| 2012 | -- | $92,600 |
| 2011 | -- | $92,600 |
| 2010 | -- | $92,600 |
| 2009 | -- | $92,600 |
| 2008 | -- | $92,600 |
| 2007 | -- | $92,600 +5.2% |
| 2006 | -- | $88,000 +20.5% |
| 2005 | -- | $73,000 |
| 2004 | -- | $73,000 |
| 2003 | -- | $73,000 +20.5% |
| 2002 | -- | $60,600 |
| 2001 | -- | $60,600 +3.4% |
| 2000 | -- | $58,600 |
Find assessor info on the county website
Monthly payment
Climate risks
Neighborhood: 12972
Similar homes
- $198,0004 bd2 ba1.1k sqft790 Bear Swamp Rd, Peru, NY 12972For Sale
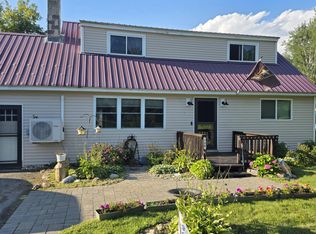 MLS ID #208134, Kyle Matthews, Listing by: BHHS Blake Realtors. ACVMLS
 - $189,5004 bd1 ba1.5k sqft4 Trudeau Rd, Cadyville, NY 12918For Sale
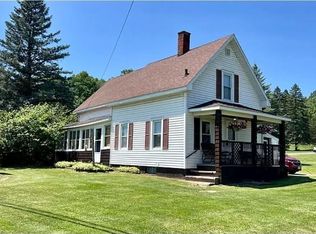 MLS ID #208633, Sarah Cromie, Listing by: REMAX North Country. ACVMLS
 - $289,9004 bd2 ba1.7k sqft3020 N Main St, Peru, NY 12972For Sale
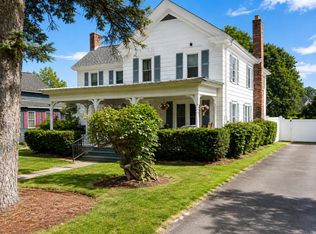 MLS ID #208299, Andre Lacombe, Listing by: REMAX North Country. ACVMLS
 - $225,0004 bd2 ba1.7k sqft408 Fuller Rd, Peru, NY 12972For Sale
 MLS ID #208326, Katie Perrone, Listing by: Coldwell Banker Whitbeck Assoc. Plattsburgh. ACVMLS
