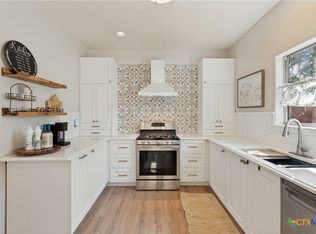
Half-Acre Lot - No HOA - No City Taxes! Welcome to 192 Kimbrough Road, an immaculate home where you can enjoy quiet country living and room to breathe, just minutes from Seguin's shopping and everyday conveniences. Inside, a spacious, thoughtfully designed layout makes it easy to settle in, whether you're hosting friends or enjoying a quiet evening at home. The beautiful kitchen is at the heart of it all, with space to cook, gather, and connect. Set along a peaceful road outside the city limits, this 1/2 acre property gives you room to spread out while keeping I-10, SH 130, and the commute to San Antonio within easy reach. Schedule a showing and see it for yourself!
For sale
$475,000
192 Kimbrough, Seguin, TX 78155
4beds
2,123sqft
Single Family Residence
Built in 2023
0.51 Acres Lot
$464,000 Zestimate®
$224/sqft
$-- HOA
What's special
Half-acre lotImmaculate homeSpacious thoughtfully designed layoutBeautiful kitchenRoom to spread out
- 31 days
- 628
- 73
Likely to sell faster than
Zillow last checked:
Listing updated:
Listed by:
Denny Seppala TREC #758578 (830) 402-6018,
Seppala Real Estate Group
Source: LERA MLS,MLS#: 2019157
Facts & features
Interior
Bedrooms & bathrooms
- Bedrooms: 4
- Bathrooms: 3
- Full bathrooms: 2
- 1/2 bathrooms: 1
Primary bedroom
- Features: Walk-In Closet(s), Multi-Closets, Ceiling Fan(s), Full Bath
- Area: 240
- Dimensions: 15 x 16
Bedroom 2
- Area: 168
- Dimensions: 12 x 14
Bedroom 3
- Area: 156
- Dimensions: 12 x 13
Bedroom 4
- Area: 130
- Dimensions: 10 x 13
Primary bathroom
- Features: Shower Only, Double Vanity
- Area: 77
- Dimensions: 7 x 11
Dining room
- Area: 182
- Dimensions: 14 x 13
Kitchen
- Area: 260
- Dimensions: 13 x 20
Living room
- Area: 260
- Dimensions: 13 x 20
Heating
- Central, 1 Unit, Electric
Cooling
- Central Air
Appliances
- Included: Microwave, Range, Disposal, Dishwasher
- Laundry: Main Level, Laundry Room
Features
- One Living Area, Liv/Din Combo, Eat-in Kitchen, Kitchen Island, Breakfast Bar, Pantry, Utility Room Inside, High Ceilings, Open Floorplan, Walk-In Closet(s), Ceiling Fan(s)
- Flooring: Carpet, Ceramic Tile, Other
- Has basement: No
- Has fireplace: No
- Fireplace features: Not Applicable
Interior area
- Total interior livable area: 2,123 sqft
Property
Parking
- Total spaces: 2
- Parking features: Two Car Garage, Attached, Garage Faces Side
- Attached garage spaces: 2
Features
- Levels: One
- Stories: 1
- Patio & porch: Covered
- Pool features: None
Lot
- Size: 0.51 Acres
- Features: 1/2-1 Acre, Level
Details
- Parcel number: 1G04230000003A0000
Construction
Type & style
- Home type: SingleFamily
- Property subtype: Single Family Residence
Materials
- Stone, Stucco
- Foundation: Slab
- Roof: Composition
Condition
- Pre-Owned
- New construction: No
- Year built: 2023
Details
- Builder name: Other
Utilities & green energy
- Sewer: Septic
Community & HOA
Community
- Features: None
- Subdivision: N/A
Location
- Region: Seguin
Financial & listing details
- Price per square foot: $224/sqft
- Tax assessed value: $355,000
- Annual tax amount: $5,017
- Price range: $475K - $475K
- Date on market: 9/25/2026
- Cumulative days on market: 32 days
- Listing terms: Conventional,FHA,VA Loan,Cash
Estimated market value
$464,000
$441,000 - $487,000
$2,048/mo
Price history
| Date | Event | Price |
|---|---|---|
| 9/25/2026 | Listed for sale | $475,000$224/sqft |
Source:  LERA MLS #2019157 Report a problem | ||
Public tax history
| Year | Property taxes | Tax assessment |
|---|---|---|
| 2025 | $3,483 +248.3% | $355,000 +396.8% |
| 2024 | $1,000 +56.8% | $71,458 +61.3% |
| 2023 | $638 | $44,290 -40.3% |
| 2022 | -- | $74,127 +67.2% |
| 2021 | $738 +61.8% | $44,345 +69.8% |
| 2020 | $456 | $26,121 +16.1% |
| 2019 | -- | $22,497 +45.6% |
| 2018 | $975 +55947.7% | $15,452 +15995.8% |
| 2017 | $2 +6.1% | $96 +5.5% |
| 2016 | $2 +13.9% | $91 +4.6% |
| 2015 | $1 | $87 +3.6% |
| 2014 | $1 | $84 |
Find assessor info on the county website
Monthly payment
Est. payment
Payment breakdown
Explore the cost of this home by adjusting the details. Changes won't be saved.Climate risks
Neighborhood: 78155
Nearby schools
Schools provided by the listing agent
- Elementary: Jefferson
- Middle: A.J. Briesemeister
- High: Seguin
- District: Seguin
Source: LERA MLS. This data may not be complete. We recommend contacting the local school district to confirm school assignments for this home.
Similar homes
- $375,0004 bd3 ba2.2k sqft118 Santa Fe Rdg, Seguin, TX 78155Active
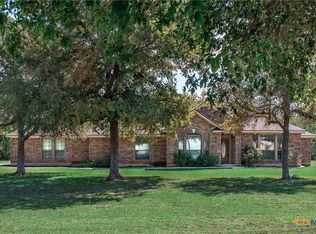
 MLS ID #628291, Jonathan Minerick, Homecoin.Com. Central Texas MLS
- $499,0004 bd2 ba2.1k sqft213 Deer Slayer Dr, Seguin, TX 78155Active
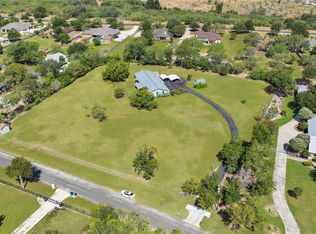
 MLS ID #626584, MaryJane Windle, Windle Real Estate, LLC. Central Texas MLS
- $475,0003 bd3 ba1.7k sqft132 Tomahawk Trl, Seguin, TX 78155Active
 MLS ID #7874455, Adam Carter, Real Broker, LLC. Unlock MLS
- $--7 bd3 ba2k sqft645 Oleander Crk, Seguin, TX 78155Auction
 Auction.com 2
- $492,0004 bd3 ba2.4k sqft2900 Sprouted Grain, Seguin, TX 78155For Sale
 MLS ID #2024574, Dayton Schrader TREC #312921, eXp Realty. LERA MLS
- $425,0003 bd2 ba2.4k sqft105 Tomahawk Trl, Seguin, TX 78155ActiveMLS ID #594645, Vanessa Martinez, Keller Williams Heritage. Central Texas MLS
- $359,9804 bd3 ba2.1k sqft1020 river wood, Seguin, TX 78155New ConstructionMLS ID #2026139, Jaclyn Calhoun TREC #598046, Escape Realty. LERA MLS
- $449,9994 bd3 ba2.6k sqft972 Nolte Bend, Seguin, TX 78155New ConstructionLERA MLS
- $625,0004 bd3 ba2.6k sqft123 Tomahawk Trl, Seguin, TX 78155ActiveMLS ID #622284, Angela Mark, Century 21 Integra. Central Texas MLS
- $599,0003 bd2 ba2k sqft898 Buerger Ln, Seguin, TX 78155ActiveMLS ID #617288, Celina Ross, Celina Ross Realty, LLC. Central Texas MLS
- $600,0003 bd2 ba1.4k sqft350 MEADOW LAKE DR, Seguin, TX 78155For SaleMLS ID #2018169, Karina Gafford TREC #667029, Keller Williams City-View. LERA MLS
- $365,0003 bd2 ba1.8k sqft1211 Meadow Run, Seguin, TX 78155ActiveMLS ID #625381, Karen Rizner, Vantage Real Estate Group, LLC. Central Texas MLS
- $360,0002 bd3 ba1.9k sqft1223 Old Homestead, Seguin, TX 78155ActiveMLS ID #623540, Stacie Scholl, Century 21 Integra. Central Texas MLS
- $312,9994 bd3 ba2.2k sqft10226 Alex Gate, Seguin, TX 78155New ConstructionMLS ID #2025553, Christopher Marti TREC #628996, Keller Williams City-View. LERA MLS
- $369,9003 bd3 ba2.1k sqft1720 Nordberg, Seguin, TX 78155ActiveMLS ID #619063, Duley Dawson, Dawson & Associates. Central Texas MLS
- $639,0002 bd4 ba2k sqft54 S Hampton Dr, Seguin, TX 78155ActiveMLS ID #626721, MaryJane Windle, Windle Real Estate, LLC. Central Texas MLS
