Crisp & clean is the theme in this new construction home located in Maxton. Brand new construction move in ready. One year warranty included. This home offers all solid surface floors- no carpets to worry about keeping clean! Energy efficient windows as well as new appliance package to be installed prior to closing. Schedule your showing today
New construction
Price cut: $5K (8/28)
$211,029
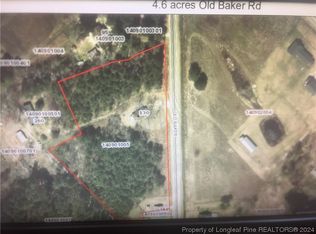
192 Old Baker Rd, Maxton, NC 28364
4beds
1,475sqft
Manufactured Home, Single Family Residence
Built in 2025
0.94 Acres Lot
$211,000 Zestimate®
$143/sqft
$-- HOA
What's special
- 92 days
- 56
- 3
Zillow last checked:
Listing updated:
Listed by:
JESSICA WHEELER,
RE/MAX REAL ESTATE SERVICE
Source: LPRMLS,MLS#: 766436 Originating MLS: Longleaf Pine Realtors
Originating MLS: Longleaf Pine RealtorsFacts & features
Interior
Bedrooms & bathrooms
- Bedrooms: 4
- Bathrooms: 2
- Full bathrooms: 2
Heating
- Heat Pump
Cooling
- Central Air, Electric
Appliances
- Included: Dishwasher, Range, Refrigerator
Features
- Flooring: Vinyl
- Basement: Crawl Space
- Has fireplace: No
- Fireplace features: None
Interior area
- Total interior livable area: 1,475 sqft
Property
Features
- Patio & porch: Deck
- Exterior features: Deck
Lot
- Size: 0.94 Acres
Details
- Parcel number: 14090100503
- Special conditions: Standard
Construction
Type & style
- Home type: MobileManufactured
- Architectural style: Manufactured Home
- Property subtype: Manufactured Home, Single Family Residence
Materials
- Vinyl Siding
Condition
- New construction: Yes
- Year built: 2025
Details
- Warranty included: Yes
Utilities & green energy
- Sewer: Septic Tank
- Water: Public
Community & HOA
Community
- Subdivision: None
HOA
- Has HOA: No
Location
- Region: Maxton
Financial & listing details
- Price per square foot: $143/sqft
- Date on market: 7/23/2026
- Cumulative days on market: 95 days
- Listing terms: Cash,Conventional,FHA,USDA Loan,VA Loan
- Inclusions: Refrigerator, Dishwasher, Range
- Exclusions: N/A
- Ownership: More than a year
Estimated market value
$211,000
$200,000 - $222,000
Not available
Price history
| Date | Event | Price |
|---|---|---|
| 8/28/2026 | Price change | $211,029-2.3%$143/sqft |
Source:  LPRMLS #766436 Report a problem LPRMLS #766436 Report a problem | ||
| 7/23/2026 | Listed for sale | $216,029$146/sqft |
Source: LPRMLS #766436 Report a problem | ||
Public tax history
Tax history is unavailable.
Monthly payment
Climate risks
Neighborhood: 28364
Nearby schools
Schools provided by the listing agent
- Middle: Robeson County Schools
- High: Robeson County Schools
Source: LPRMLS. This data may not be complete. We recommend contacting the local school district to confirm school assignments for this home.
Similar homes
- $218,3234 bd2 ba1.7k sqft168 Old Baker Rd, Maxton, NC 28364New Construction
 MLS ID #766427, JESSICA WHEELER, RE/MAX REAL ESTATE SERVICE. LPRMLS
 - $225,0003 bd2 ba1.5k sqft208 Kyra Ln, Maxton, NC 28364For Sale
 MLS ID #767802, MARION BROOKS-HOOKER, DREAMS MADE REALTY GROUP. LPRMLS
 - $220,0003 bd2 ba1.5k sqft998 State Highway 71 N, Maxton, NC 28364For Sale
 MLS ID #767490, LAKISHA LOCKLEAR, HIDDEN FIGURES REAL ESTATE GROUP LLC. LPRMLS
 - $220,8653 bd2 ba1.4k sqft18181 Barnes Bridge Rd, Laurinburg, NC 28352New Construction
 MLS ID #771119, JESSICA WHEELER, RE/MAX REAL ESTATE SERVICE. LPRMLS
 - $199,0003 bd2 ba1.6k sqft22581 Hoyl Circle, Maxton, NC 28364For Sale
 MLS ID #100594849, Graysen Burroughs, Stateline Realty and Property Management LLC. Hive MLS
 - $193,8003 bd2 ba1.4k sqft108 Mcnatt Street, Maxton, NC 28364For SaleMLS ID #100583542, Thomas P Iuliucci, RDU Homes for You. Hive MLS
- $149,9993 bd2 ba1.4k sqft8801 Johns Mill Road, Maxton, NC 28364For SaleMLS ID #100610854, Deborah Liguori, Stateline Realty and Property Management LLC. Hive MLS
- $149,9003 bd2 ba1.1k sqft605 Correll Street, Maxton, NC 28364For SaleMLS ID #100601482, Randy C McCall, Weichert, Realtors Associated Group. Hive MLS
