VA Assumable loan at 3%! Call for remaining balance but monthly mortgage at /around $1877 per month on loan currently (may change with assumption)
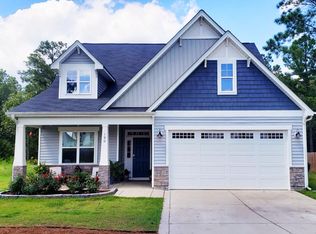
Welcome to the desirable Sandy Springs community! This spacious 4-bedroom, 2.5-bath home offers over 2,000 square feet of comfortable living space with a bright open-concept layout and modern finishes throughout. The main level features durable LVP flooring, a large living area with fireplace, and a beautifully appointed kitchen complete with granite countertops, stainless steel appliances, gray cabinetry, tile backsplash, pantry, and center island perfect for gathering and entertaining.
Upstairs, the oversized primary suite offers plenty of room to unwind and includes a walk-in closet, double vanity, soaking tub, and separate shower. Three additional bedrooms, a full guest bath, and upstairs laundry provide both convenience and functionality.
Situated on a spacious lot backing to mature trees, this home offers a peaceful setting while still being conveniently located near Fort Bragg, Southern Pines, and Pinehurst for an easy commute, shopping, dining, and golf. Sandy Springs residents enjoy a welcoming neighborhood atmosphere with quick access to everything Moore County and the surrounding areas have to offer.
For sale
Price cut: $6K (9/21)
$369,000
192 Sandy Springs Road, Aberdeen, NC 28315
4beds
2,039sqft
Single Family Residence
Built in 2019
0.37 Acres Lot
$368,100 Zestimate®
$181/sqft
$25/mo HOA
What's special
Modern finishes throughoutPeaceful settingSeparate showerBeautifully appointed kitchenGranite countertopsUpstairs laundryTile backsplash
- 151 days
- 406
- 51
Zillow last checked:
Listing updated:
Listed by:
Abraham Saldana Jr. 407-902-9561,
Keller Williams Pinehurst
Source: Hive MLS,MLS#: 100574394 Originating MLS: Mid Carolina Regional MLS
Originating MLS: Mid Carolina Regional MLSFacts & features
Interior
Bedrooms & bathrooms
- Bedrooms: 4
- Bathrooms: 3
- Full bathrooms: 2
- 1/2 bathrooms: 1
Rooms
- Room types: Living Room, Master Bedroom, Bedroom 2, Bedroom 3, Bedroom 4, Breakfast Nook
Primary bedroom
- Level: Second
- Dimensions: 15 x 16
Bedroom 2
- Level: Second
- Dimensions: 11 x 11
Bedroom 3
- Level: Second
- Dimensions: 12 x 12
Bedroom 4
- Level: Second
- Dimensions: 11 x 12
Breakfast nook
- Level: First
- Dimensions: 12 x 12
Kitchen
- Level: First
- Dimensions: 9 x 12
Living room
- Level: First
- Dimensions: 17 x 18
Heating
- Electric, Heat Pump
Cooling
- Central Air
Appliances
- Included: Gas Oven, Electric Cooktop, Built-In Microwave, Dishwasher
- Laundry: Laundry Room
Features
- Walk-in Closet(s), Tray Ceiling(s), Ceiling Fan(s), Walk-in Shower, Walk-In Closet(s)
- Flooring: Carpet, Vinyl
- Number of fireplaces: 1
Interior area
- Total structure area: 2,039
- Total interior livable area: 2,039 sqft
Property
Parking
- Total spaces: 2
- Parking features: Garage Faces Front, Paved
- Attached garage spaces: 2
Features
- Levels: Two
- Patio & porch: Patio, Front Porch
- Exterior features: None
- Fencing: None
- Has view: Yes
- View description: See Remarks
- Frontage type: See Remarks
Lot
- Size: 0.37 Acres
- Dimensions: 80 x 205 x 80 x 200
Details
- Parcel number: 20180440
- Zoning: R-20
- Special conditions: Standard
Construction
Type & style
- Home type: SingleFamily
- Property subtype: Single Family Residence
Materials
- Stone, Vinyl Siding, Wood Frame
- Foundation: Slab
- Roof: Composition
Condition
- New construction: No
- Year built: 2019
Utilities & green energy
- Sewer: Public Sewer
- Water: Public
- Utilities for property: Sewer Connected, Water Connected
Community & HOA
Community
- Security: Smoke Detector(s)
- Subdivision: Sandy Springs
HOA
- Has HOA: Yes
- Amenities included: Playground
- HOA fee: $300 annually
- HOA name: Sandy Springs HOA Phase 1&3
- HOA phone: 910-295-3791
Location
- Region: Aberdeen
Financial & listing details
- Price per square foot: $181/sqft
- Tax assessed value: $349,790
- Annual tax amount: $2,684
- Date on market: 5/16/2026
- Cumulative days on market: 151 days
- Listing agreement: Exclusive Right To Sell
- Listing terms: Cash,Conventional,FHA,USDA Loan,VA Loan
Estimated market value
$368,100
$350,000 - $387,000
$2,212/mo
Price history
| Date | Event | Price |
|---|---|---|
| 9/21/2026 | Price change | $369,000-1.6%$181/sqft |
Source:  Hive MLS #100574394 Report a problem Hive MLS #100574394 Report a problem | ||
| 7/16/2026 | Price change | $375,000-1.3%$184/sqft |
Source: Hive MLS #100574394 Report a problem | ||
| 7/1/2026 | Price change | $380,000-1%$186/sqft |
Source: Hive MLS #100574394 Report a problem | ||
| 6/22/2026 | Price change | $384,000-1.3%$188/sqft |
Source: Hive MLS #100574394 Report a problem | ||
| 6/11/2026 | Price change | $389,000-1.3%$191/sqft |
Source: Hive MLS #100574394 Report a problem | ||
| 6/4/2026 | Price change | $394,000-1.3%$193/sqft |
Source: Hive MLS #100574394 Report a problem | ||
| 5/16/2026 | Listed for sale | $399,000+14%$196/sqft |
Source: Hive MLS #100574394 Report a problem | ||
| 1/20/2022 | Sold | $350,000+1.4%$172/sqft |
Source: Hive MLS #100303758 Report a problem | ||
| 12/10/2021 | Pending sale | $345,000$169/sqft |
Source: Hive MLS #100303758 Report a problem | ||
| 12/8/2021 | Listed for sale | $345,000+48.1%$169/sqft |
Source: Hive MLS #100303758 Report a problem | ||
| 10/24/2019 | Sold | $233,024$114/sqft |
Source: Hive MLS #1005194070 Report a problem | ||
Public tax history
| Year | Property taxes | Tax assessment |
|---|---|---|
| 2024 | $2,685 -2.5% | $349,790 |
| 2023 | $2,755 +14.9% | $349,790 |
| 2022 | $2,397 -2.4% | $349,790 +48.1% |
| 2021 | $2,456 | $236,180 |
| 2020 | $2,456 +687.3% | $236,180 +3.9% |
| 2019 | $312 | $227,220 |
Find assessor info on the county website
Monthly payment
Est. payment
Payment breakdown
Explore the cost of this home by adjusting the details. Changes won't be saved.Climate risks
Neighborhood: 28315
Nearby schools
Schools provided by the listing agent
- Elementary: Aberdeeen Elementary
- Middle: Southern Middle
- High: Pinecrest High
Source: Hive MLS. This data may not be complete. We recommend contacting the local school district to confirm school assignments for this home.
Similar homes
- $415,0004 bd3 ba2.4k sqft815 Paul Mccain Road, Aberdeen, NC 28315For Sale

 MLS ID #100587756, Anja Richardson, Coldwell Banker Advantage-Southern Pines. Hive MLS
 - $389,9003 bd4 ba2.4k sqft122 Forest Drive, Aberdeen, NC 28315For Sale
 MLS ID #100576699, Karen I Reese-May, Carolina Property Sales. Hive MLS
 - $425,0004 bd3 ba2.4k sqft1105 Whitney Drive, Aberdeen, NC 28315For Sale
 MLS ID #100601751, Karly Carque, Berkshire Hathaway HS Pinehurst Realty Group/PH. Hive MLS
 - $315,0003 bd3 ba1.7k sqft133 Star Court, Aberdeen, NC 28315For Sale
 MLS ID #100591089, Wendy Ehlers, Everything Pines Partners LLC. Hive MLS
 - $409,9004 bd3 ba2.3k sqft298 Rough Ridge Trail #29, Aberdeen, NC 28315New ConstructionMLS ID #100552117, Amy B McKenzie, Better Homes and Gardens Real Estate Lifestyle Property Partners. Hive MLS
- $419,0004 bd3 ba2.4k sqft418 Summit Street, Aberdeen, NC 28315New ConstructionMLS ID #100571037, The Mark Gentry Team, The Gentry Team. Hive MLS
- $449,0004 bd3 ba2.3k sqft220 Telluride Court, Aberdeen, NC 28315New ConstructionMLS ID #100602226, Justin Mace, Carolina Property Sales. Hive MLS
- $439,0003 bd3 ba2.2k sqft525 N Sycamore Street, Aberdeen, NC 28315New ConstructionMLS ID #100448568, The Mark Gentry Team, The Gentry Team. Hive MLS
- $414,9003 bd3 ba2.1k sqft201 Spring Meadows Drive, Aberdeen, NC 28315New ConstructionMLS ID #100565031, Samantha L Cole, La Belle Vie Realty. Hive MLS
- $469,0004 bd3 ba2.5k sqft205 Telluride Court, Aberdeen, NC 28315New ConstructionMLS ID #100602218, Justin Mace, Carolina Property Sales. Hive MLS
- $439,0004 bd3 ba2.4k sqft519 N Sycamore Street, Aberdeen, NC 28315New ConstructionMLS ID #100595324, The Mark Gentry Team, The Gentry Team. Hive MLS
- $416,9503 bd2 ba1.9k sqft428 Brighton Way, Aberdeen, NC 28315New Construction
 Doorify MLS
 - $290,0003 bd2 ba1.1k sqft110 Kensington Way, Aberdeen, NC 28315For SaleMLS ID #100563386, Blake Webb, Taproot Realty Group LLC. Hive MLS
- $449,0005 bd4 ba2.4k sqft315 Queensferry Lane, Aberdeen, NC 28315New ConstructionMLS ID #100588255, Marisa Leigh-Laba, Davidson Home Realty, LLC. Hive MLS
- $410,0004 bd3 ba2.4k sqft218 Woodsrun Street, Raeford, NC 28376For SaleMLS ID #100581260, Katlyn Gauthier, LPT Realty. Hive MLS
- $529,0004 bd3 ba2.4k sqft560 Watauga Lane #519, Aberdeen, NC 28315New ConstructionHive MLS
- $475,0005 bd4 ba2.5k sqft201 Rough Ridge Trail, Aberdeen, NC 28315For SaleMLS ID #100594295, Channing Nicole Mullens, Everything Pines Partners LLC. Hive MLS
- $335,0003 bd3 ba1.5k sqft935 W Illinois Avenue, Southern Pines, NC 28387For SaleMLS ID #100596190, Pablo Palacio, HRP Realty, LLC. Hive MLS
- $474,0004 bd4 ba2.7k sqftHickory II B9, Aberdeen, NC 28315New ConstructionMLS ID #10169245, Marisa Leigh-Laba. Doorify MLS
