Charming 3-Bedroom Brick Ranch in Desirable Neighborhood! This well-maintained 3-bedroom, 2-bath brick ranch nestled in a sought-after subdivision. This home offers comfortable one-level living with a partially finished basement, offering two rooms that have been separated and could be used for non-conforming extra bedrooms or perfect for extra living space, a home office, or recreation. This home features a finished bonus room that could be used as a bedroom, family room. or private retreat area. Enjoy serene backyard views and a peaceful setting while still being conveniently close to schools, interstates, scenic trails, and rivers—ideal for commuters and outdoor enthusiasts alike. Plenty of storage, with two out-buildiings. Bring the pets as you have a nice chain-link fenced back yard. Don't miss the opportunity to make this charming home yours! Schedule your showing today.
For sale
$289,500
192 Whispering Pines Rd, Max Meadows, VA 24360
3beds
1,833sqft
Single Family Residence
Built in 1978
0.57 Acres Lot
$-- Zestimate®
$158/sqft
$-- HOA
What's special
Serene backyard viewsComfortable one-level livingPartially finished basementFinished bonus roomPeaceful setting
- 20 hours
- 64
- 2
Zillow last checked:
Listing updated:
Listed by:
Herbert Dunford 276-620-6063,
BHHS- Mountain Sky Properties, Wytheville 276-228-8882
Source: SWVAR,MLS#: 112245
Facts & features
Interior
Bedrooms & bathrooms
- Bedrooms: 3
- Bathrooms: 2
- Full bathrooms: 2
Rooms
- Room types: Basement
Primary bedroom
- Level: First
Bedroom 2
- Level: First
Bedroom 3
- Level: First
Bathroom
- Level: First
Bathroom 2
- Level: First
Dining room
- Level: First
Family room
- Level: First
Kitchen
- Level: First
Living room
- Level: First
Basement
- Area: 1111
Heating
- Baseboard, Heat Pump
Cooling
- Central Air, Heat Pump
Appliances
- Included: Electric Water Heater, Range, Refrigerator
- Laundry: In Basement
Features
- Internet Availability Other/See Remarks
- Flooring: Carpet, Tile, Wood
- Windows: Insulated Windows
- Basement: Partial
- Number of fireplaces: 1
- Fireplace features: Brick, Masonry, Wood Burning, One
Interior area
- Total structure area: 1,833
- Total interior livable area: 1,833 sqft
- Finished area above ground: 1,333
- Finished area below ground: 600
Video & virtual tour
Property
Parking
- Parking features: Driveway, Paved, None
Features
- Stories: 1
- Patio & porch: Covered, Deck, Porch
- Fencing: Chain Link
- Has view: Yes
- Water view: None
- Waterfront features: None
Lot
- Size: 0.57 Acres
- Features: Cleared, Level, Views
Details
- Parcel number: 044C00200000077
- Zoning: res
Construction
Type & style
- Home type: SingleFamily
- Architectural style: Ranch
- Property subtype: Single Family Residence
Materials
- Aluminum Siding, Brick, Vinyl Siding, Dry Wall
- Foundation: Block, Concrete Perimeter
- Roof: Metal
Condition
- Exterior Condition: Good,Interior Condition: Good
- Year built: 1978
Utilities & green energy
- Sewer: Public Sewer
- Water: Public, Well
- Utilities for property: Propane
Community & HOA
Community
- Subdivision: Whispering Pine
HOA
- Has HOA: No
- Services included: None
Location
- Region: Max Meadows
Financial & listing details
- Price per square foot: $158/sqft
- Tax assessed value: $219,000
- Annual tax amount: $1,116
- Date on market: 10/9/2026
- Road surface type: Paved
Estimated market value
Not available
Estimated sales range
Not available
Not available
Price history
| Date | Event | Price |
|---|---|---|
| 10/9/2026 | Listed for sale | $289,500-11.2%$158/sqft |
Source:  SWVAR #112245 Report a problem SWVAR #112245 Report a problem | ||
| 10/6/2026 | Listing removed | $325,900$178/sqft |
Source: SWVAR #110927 Report a problem | ||
| 7/28/2026 | Price change | $325,900-7.7%$178/sqft |
Source: SWVAR #110927 Report a problem | ||
| 7/8/2026 | Listed for sale | $353,000+26.1%$193/sqft |
Source: SWVAR #110927 Report a problem | ||
| 4/16/2025 | Listing removed | $279,900$153/sqft |
Source: BHHS broker feed #98976 Report a problem | ||
| 3/17/2025 | Listed for sale | $279,900$153/sqft |
Source: SWVAR #98976 Report a problem | ||
Public tax history
| Year | Property taxes | Tax assessment |
|---|---|---|
| 2024 | $1,117 | $219,000 |
| 2023 | $1,117 | $219,000 |
| 2022 | $1,117 +47.7% | $219,000 +56.4% |
| 2021 | $756 | $140,000 |
| 2020 | $756 | $140,000 |
| 2019 | $756 | $140,000 |
| 2018 | -- | $140,000 |
| 2017 | -- | -- |
| 2016 | -- | -- |
| 2015 | -- | -- |
| 2014 | -- | -- |
| 2012 | -- | -- |
| 2010 | -- | -- |
Find assessor info on the county website
Monthly payment
Est. payment
Payment breakdown
Explore the cost of this home by adjusting the details. Changes won't be saved.Climate risks
Neighborhood: 24360
Nearby schools
Schools provided by the listing agent
- Elementary: Max Meadows
- Middle: Fort Chiswell
- High: Fort Chiswell
Source: SWVAR. This data may not be complete. We recommend contacting the local school district to confirm school assignments for this home.
- $242,3003 bd2 ba1.3k sqft174 Whispering Pines Rd, Max Meadows, VA 24360Off Market
- $346,4003 bd3 ba2k sqft204 Whispering Pines Rd, Max Meadows, VA 24360Off Market
- $191,4003 bd2 ba812 sqft172 Whispering Pines Rd, Max Meadows, VA 24360Off Market
- $247,2003 bd2 ba1.4k sqft209 Whispering Pines Rd, Max Meadows, VA 24360Off Market
Similar homes
- $310,0003 bd2 ba1.9k sqft119 Viars Ln, Max Meadows, VA 24360For Sale
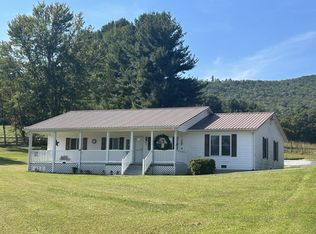
 MLS ID #112166, Judy Short, Short Way Real Estate Inc. SWVAR
 - $299,0004 bd3 ba2.7k sqft768 Ivanhoe Rd, Max Meadows, VA 24360For Sale
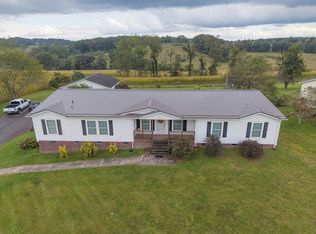
 MLS ID #428796, Ben Caudill, RE/MAX Land Mark Real Estate. New River Valley AOR
 - $249,0003 bd1 ba1.3k sqft118 Inglewood Dr, Max Meadows, VA 24360For Sale
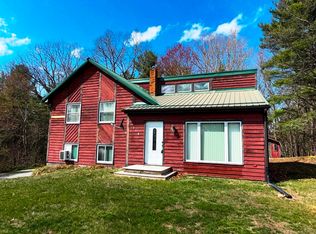 United Country
 - $299,9004 bd2 ba1.9k sqft253 Sanders Mines Rd, Max Meadows, VA 24360For Sale
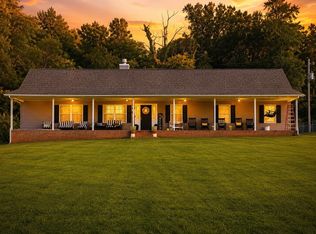 MLS ID #428012, Diane Hawkins, Real Broker, LLC. New River Valley AOR
 - $349,0003 bd2 ba1.8k sqft3516 E Lee Hwy, Max Meadows, VA 24360For SaleMLS ID #110998, William Tad Phipps, RE/MAX Landmark Real Estate. SWVAR
- $265,0004 bd1 ba2.6k sqft0 Undisclosed Address Rd, Max Meadows, VA 24360For SaleMLS ID #428707, Joel Humphreys, NextHome New River Valley. New River Valley AOR
- $239,0003 bd2 ba1.3k sqft118 Inglewood Max Mdws, Wytheville, VA 24382For SaleMLS ID #109180, Mitch Anders, United Country Anders Realty & Auction. SWVAR
- $379,0003 bd2 ba1.6k sqft108 White Tail Dr, Max Meadows, VA 24360For SaleMLS ID #428685, Tammy Fisher, Berkshire Hathaway Home Services Mountain Sky Properties-Wythev. New River Valley AOR
- $250,0003 bd1 ba1.1k sqft1474 Austinville Rd, Max Meadows, VA 24360For SaleMLS ID #428204, J.D. Jones, Home Town Realty. New River Valley AOR
- $275,0001 bd2 ba1.2k sqft106 Brown Town Rd, Wytheville, VA 24360For SaleMLS ID #111230, Bonnie Coffey, Wythe County Real Estate. SWVAR
- $275,0003 bd2 ba1.4k sqft309 Timber Rd, Barren Springs, VA 24313For SaleMLS ID #426802, Smith Reasor, Berkshire Hathaway Home Services Mountain Sky Properties-Wythev. New River Valley AOR
- $290,0003 bd2 ba1.8k sqft1250 Crest View Dr, Wytheville, VA 24382For SaleMLS ID #111791, Ryan Cummins, KW Wytheville. SWVAR
- $265,0003 bd2 ba1.6k sqft94 Stevens Creek Rd, Fries, VA 24330For SaleMLS ID #428847, Joseph Dixon, Berkshire Hathaway Home Services Mountain Sky Properties-Hillsv. New River Valley AOR
- $215,0002 bd1 ba1k sqft578 Sheffey School Rd, Max Meadows, VA 24360For SaleMLS ID #112002, Helen Riggins, BHHS- Mountain Sky Properties, Wytheville. SWVAR
- $289,9994 bd3 ba1.8k sqft118 Phillipi Rd, Rural Retreat, VA 24368For SaleMLS ID #427957, Smith Reasor, Berkshire Hathaway Home Services Mountain Sky Properties-Wythev. New River Valley AOR
- $260,0004 bd2 ba1.7k sqft1055 W North St, Wytheville, VA 24382For SaleMLS ID #110382, Tammy Fisher, BHHS- Mountain Sky Properties, Wytheville. SWVAR
- $320,0003 bd3 ba2.3k sqft485 Lakeview Dr, Wytheville, VA 24382For SaleMLS ID #427949, Ellen Crowgey, Keller Williams New River Valley. New River Valley AOR
- $250,0003 bd3 ba2.4k sqft2516 Pinewood Dr, Draper, VA 24324For SaleMLS ID #426725, Tammy Fisher, Berkshire Hathaway Home Services Mountain Sky Properties-Wythev. New River Valley AOR
- $290,0004 bd3 ba2.1k sqft690 W Washington St, Wytheville, VA 24382For Sale
 MLS ID #930733, PAMELA GRUBB MONTGOMERY. RVAR
