This stunning 4 bedroom, 2 bath home welcomes you with an open floor plan designed for both everyday living. Gather around the cozy fireplace on cool evenings or enjoy making memories with family and friends in the spacious living areas. The large primary suite is a true retreat, featuring two oversized walk-in closets and a luxurious ensuite bath complete with double vanities, a relaxing soaking tub, and a separate shower and water closet. The kitchen offers plenty of storage with beautiful oak cabinets, solid surfacce counters and a bar. A formal dining room provides the perfect setting for dinners and special celebrations, while the dedicated office offers the ideal space to work from home, study, or pursue your favorite hobbies. Rich scraped teak wood and tile flooring adds warmth, beauty, and durability throughout the home. Start your mornings with coffee or unwind at sunset on the impressive covered concrete front porch that stretches the entire length of the home and is approxim
For sale
Price cut: $15.1K (10/2)
$299,900
253 Sanders Mines Rd, Max Meadows, VA 24360
4beds
1,960sqft
Detached
Built in 2012
0.57 Acres Lot
$-- Zestimate®
$153/sqft
$-- HOA
What's special
- 101 days
- 413
- 35
Zillow last checked:
Listing updated:
Listed by:
Diane Hawkins 276-620-6795,
Real Broker, LLC 855-450-0442
Source: New River Valley AOR,MLS#: 428012
Facts & features
Interior
Bedrooms & bathrooms
- Bedrooms: 4
- Bathrooms: 2
- Full bathrooms: 2
- Main level bathrooms: 2
- Main level bedrooms: 3
Basement
- Area: 0
Heating
- Electric
Cooling
- Heat Pump
Appliances
- Included: Dishwasher, Microwave, Electric Range, Refrigerator, Electric Water Heater
Features
- Master Downstairs
- Basement: None
- Attic: None
- Has fireplace: Yes
- Fireplace features: Living Room
Interior area
- Total structure area: 1,960
- Total interior livable area: 1,960 sqft
- Finished area above ground: 1,960
- Finished area below ground: 0
Property
Parking
- Parking features: None
Features
- Levels: One
- Stories: 1
- Patio & porch: Deck
Lot
- Size: 0.57 Acres
Details
- Parcel number: 44B
Construction
Type & style
- Home type: SingleFamily
- Architectural style: Ranch
- Property subtype: Detached
Materials
- Block
Condition
- Year built: 2012
Utilities & green energy
- Sewer: Septic Tank
- Water: Shared Well
Community & HOA
Community
- Subdivision: None
HOA
- Has HOA: No
Location
- Region: Max Meadows
Financial & listing details
- Price per square foot: $153/sqft
- Tax assessed value: $214,100
- Annual tax amount: $1,091
- Date on market: 7/11/2026
- Cumulative days on market: 102 days
Estimated market value
Not available
Estimated sales range
Not available
Not available
Price history
| Date | Event | Price |
|---|---|---|
| 10/2/2026 | Price change | $299,900-4.8%$153/sqft |
Source:  SWVAR #110960 Report a problem SWVAR #110960 Report a problem | ||
| 9/16/2026 | Price change | $315,000-3.1%$161/sqft |
Source: SWVAR #110960 Report a problem | ||
| 7/31/2026 | Price change | $325,000-6.9%$166/sqft |
Source: SWVAR #110960 Report a problem | ||
| 7/10/2026 | Listed for sale | $349,000$178/sqft |
Source: SWVAR #110960 Report a problem | ||
Public tax history
| Year | Property taxes | Tax assessment |
|---|---|---|
| 2024 | $1,092 | $214,100 |
| 2023 | $1,092 | $214,100 |
| 2022 | $1,092 +22.7% | $214,100 +29.9% |
| 2021 | $890 | $164,800 |
| 2020 | $890 | $164,800 |
| 2019 | $890 | $164,800 |
| 2018 | -- | $164,800 |
| 2017 | -- | -- |
| 2016 | -- | -- |
| 2015 | -- | -- |
| 2014 | -- | -- |
| 2012 | -- | -- |
Find assessor info on the county website
Monthly payment
Est. payment
Payment breakdown
Explore the cost of this home by adjusting the details. Changes won't be saved.Climate risks
Neighborhood: 24360
Nearby schools
Schools provided by the listing agent
- Elementary: Max Meadows
- Middle: Fort Chiswell
- High: Fort Chiswell
- District: Wythe County Public Schools
Source: New River Valley AOR. This data may not be complete. We recommend contacting the local school district to confirm school assignments for this home.

Similar homes
- $299,0004 bd3 ba2.7k sqft768 Ivanhoe Rd, Max Meadows, VA 24360For Sale
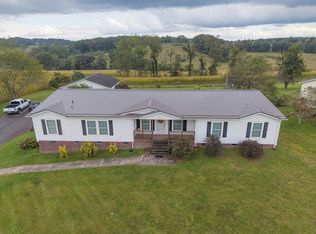
 MLS ID #428796, Ben Caudill, RE/MAX Land Mark Real Estate. New River Valley AOR
 - $289,5003 bd2 ba1.8k sqft192 Whispering Pines Rd, Max Meadows, VA 24360For Sale
 MLS ID #428906, Junior Dunford, Berkshire Hathaway Home Services Mountain Sky Properties-Wythev. New River Valley AOR
 - $234,9003 bd2 ba1.6k sqft298 Fox Fire Rd, Max Meadows, VA 24360For Sale
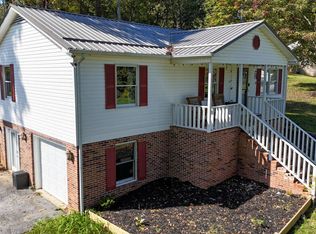
 MLS ID #112299, Mitch Anders, United Country Anders Realty & Auction. SWVAR
 - $349,0003 bd2 ba1.8k sqft3516 E Lee Hwy, Max Meadows, VA 24360For Sale
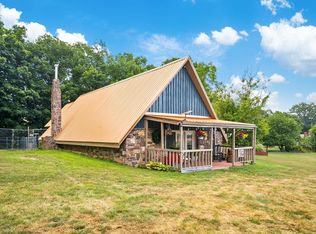 MLS ID #110998, William Tad Phipps, RE/MAX Landmark Real Estate. SWVAR
 - $325,0004 bd2 ba1.2k sqft1140 Powder Mill Rd, Ivanhoe, VA 24350For SaleMLS ID #112265, Joan Collins, Collins and Associates Realty. SWVAR
- $289,9004 bd2 ba2.2k sqft353 Greenbriar Rd, Hillsville, VA 24343For SaleMLS ID #110065, Ashley Primm, Primm Real Estate Firm, LLC. SWVAR
- $240,0003 bd1 ba1.1k sqft1474 Austinville Rd, Max Meadows, VA 24360For SaleMLS ID #428204, J.D. Jones, Home Town Realty. New River Valley AOR
- $379,0003 bd2 ba1.6k sqft108 White Tail Dr, Max Meadows, VA 24360For SaleMLS ID #428685, Tammy Fisher, Berkshire Hathaway Home Services Mountain Sky Properties-Wythev. New River Valley AOR
- $275,0003 bd2 ba1.4k sqft309 Timber Rd, Barren Springs, VA 24313For SaleMLS ID #426802, Smith Reasor, Berkshire Hathaway Home Services Mountain Sky Properties-Wythev. New River Valley AOR
- $289,9994 bd3 ba1.8k sqft118 Phillipi Rd, Rural Retreat, VA 24368For SaleMLS ID #427957, Smith Reasor, Berkshire Hathaway Home Services Mountain Sky Properties-Wythev. New River Valley AOR
- $400,0005 bd3 ba2.4k sqft208 Bearclaw Ln, Max Meadows, VA 24360For SaleMLS ID #111304, Kimberly Nasfell, BHHS- Mountain Sky Properties, Wytheville. SWVAR
- $279,0003 bd2 ba1k sqft981 Cripple Creek Rd, Wytheville, VA 24382For SaleMLS ID #428902, Junior Dunford, Berkshire Hathaway Home Services Mountain Sky Properties-Wythev. New River Valley AOR
- $300,0003 bd2 ba1.5k sqft100 London Ln, Wytheville, VA 24382For SaleMLS ID #111921, Judy Short, Short Way Real Estate Inc. SWVAR
- $299,0004 bd2 ba2.2k sqft1429 Whitethorn St, Pulaski, VA 24301For SaleMLS ID #428724, Michael McCown, Real Broker, LLC. New River Valley AOR
- $229,0003 bd2 ba1.3k sqft118 Inglewood Max Mdws, Wytheville, VA 24382For SaleMLS ID #109180, Mitch Anders, United Country Anders Realty & Auction. SWVAR
- $265,0003 bd2 ba1.6k sqft94 Stevens Creek Rd, Fries, VA 24330For SaleMLS ID #428847, Joseph Dixon, Berkshire Hathaway Home Services Mountain Sky Properties-Hillsv. New River Valley AOR
- $335,0004 bd2 ba2.1k sqft255 E Withers Rd, Wytheville, VA 24382For SaleMLS ID #428909, Ben Caudill, RE/MAX Land Mark Real Estate. New River Valley AOR
- $359,0002 bd2 ba1.1k sqft307 Current Loop, Hillsville, VA 24343For SaleMLS ID #112389, Eden Carpenter, BHHS- Mountain Sky Properties-Hillsville. SWVAR
