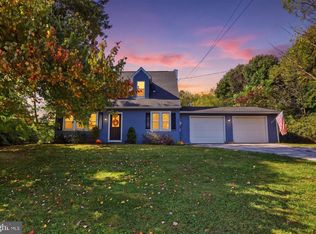
OFFER DEADLINE: SATURDAY, OCTOBER 4TH @ 6 PM! BEST AND FINAL! Welcome to 19201 Tyson Road, offering 4.41 acres of privacy and open space in White Hall, with a 2,128 square foot home and room to create something entirely your own. Land at this scale, at this price, is increasingly rare within reach of Baltimore, Hunt Valley, and the I-83 corridor. The property is zoned RC-2 (Agricultural Protection). Under Baltimore County RC-2 regulations, a lot of record between 2 and 100 acres may potentially be divided into a maximum of two lots, subject to county review and approval. The property is an estate sale and is being sold strictly as-is, making it an excellent opportunity for buyers with vision, whether that means renovating, reimagining, exploring the property's potential, or simply enjoying the quiet and the space that only acreage can provide. Zoning and subdivision information is provided for general reference only and is not guaranteed. Buyers must independently verify zoning, subdivision eligibility, and all development requirements with Baltimore County and their own professionals. Seller and listing broker make no representation or warranty regarding the property's ability to be subdivided. Schedule your showing today.
Accepting backups
$299,000
19201 Tyson Rd, White Hall, MD 21161
2beds
1,064sqft
Single Family Residence
Built in 1979
4.41 Acres Lot
$291,500 Zestimate®
$281/sqft
$-- HOA
What's special
- 29 days
- 1,690
- 198
Zillow last checked:
Listing updated:
Listed by:
Richard Gans 410-812-9986,
Gans Realty 4108078689,
Co-Listing Agent: Max Singer 443-478-6008,
Gans Realty
Source: Bright MLS,MLS#: MDBC2176440
Facts & features
Interior
Bedrooms & bathrooms
- Bedrooms: 2
- Bathrooms: 2
- Full bathrooms: 2
- Main level bathrooms: 1
- Main level bedrooms: 2
Rooms
- Room types: Living Room, Dining Room, Kitchen
Dining room
- Level: Main
Kitchen
- Level: Main
Living room
- Level: Main
Heating
- Forced Air, Oil
Cooling
- None
Appliances
- Included: Refrigerator, Washer, Dryer, Electric Water Heater
Features
- Flooring: Hardwood, Laminate
- Basement: Partially Finished
- Has fireplace: No
Interior area
- Total structure area: 2,128
- Total interior livable area: 1,064 sqft
- Finished area above ground: 1,064
- Finished area below ground: 0
Property
Parking
- Parking features: Driveway
- Has uncovered spaces: Yes
Accessibility
- Accessibility features: Other
Features
- Levels: Two
- Stories: 2
- Pool features: None
Lot
- Size: 4.41 Acres
- Features: Subdivision Possible
Details
- Additional structures: Above Grade, Below Grade
- Parcel number: 04071800014159
- Zoning: RESIDENTIAL
- Special conditions: Standard
Construction
Type & style
- Home type: SingleFamily
- Architectural style: Raised Ranch/Rambler
- Property subtype: Single Family Residence
Materials
- Block
- Foundation: Block
Condition
- New construction: No
- Year built: 1979
Utilities & green energy
- Sewer: Septic Exists
- Water: Well
Community & HOA
Community
- Subdivision: White Hall
HOA
- Has HOA: No
Location
- Region: White Hall
Financial & listing details
- Price per square foot: $281/sqft
- Tax assessed value: $318,467
- Annual tax amount: $3,860
- Date on market: 9/28/2026
- Listing agreement: Exclusive Right To Sell
- Listing terms: Cash,FHA 203(k)
- Ownership: Fee Simple
Estimated market value
$291,500
$277,000 - $306,000
$1,967/mo
Price history
| Date | Event | Price |
|---|---|---|
| 10/23/2026 | Listed for sale | $299,000$281/sqft |
Source:  Bright MLS #MDBC2176440 Report a problem | ||
| 10/4/2026 | Contingent | $299,000$281/sqft |
Source: Bright MLS #MDBC2176440 Report a problem | ||
| 9/28/2026 | Listed for sale | $299,000$281/sqft |
Source: Bright MLS #MDBC2176440 Report a problem | ||
Public tax history
| Year | Property taxes | Tax assessment |
|---|---|---|
| 2026 | $3,697 +3.8% | $318,467 +2.2% |
| 2025 | $3,561 -1% | $311,700 +5% |
| 2024 | $3,598 +5.3% | $296,867 +5.3% |
| 2023 | $3,418 +8% | $282,033 +8% |
| 2022 | $3,165 +4% | $261,100 +4% |
| 2021 | $3,042 +4.2% | $251,000 +4.2% |
| 2020 | $2,920 +4.4% | $240,900 +4.4% |
| 2019 | $2,797 +1.3% | $230,800 +1.3% |
| 2018 | $2,761 +1.3% | $227,833 +1.3% |
| 2017 | $2,725 +6.7% | $224,867 +1.3% |
| 2016 | $2,554 | $221,900 +0.5% |
| 2015 | $2,554 | $220,700 +0.5% |
| 2014 | $2,554 | $219,500 +0.5% |
| 2013 | -- | $218,300 |
| 2012 | -- | $218,300 |
| 2011 | -- | $218,300 -22.2% |
| 2010 | -- | $280,600 +7.4% |
| 2009 | -- | $261,232 +8% |
| 2008 | -- | $241,866 +8.7% |
| 2007 | -- | $222,500 +14.7% |
| 2006 | -- | $194,026 +17.2% |
| 2005 | -- | $165,553 +20.8% |
| 2004 | -- | $137,080 +4.3% |
| 2003 | -- | $131,470 +4.5% |
| 2002 | -- | $125,860 +4.7% |
| 2001 | -- | $120,250 |
Find assessor info on the county website
Monthly payment
Est. payment
Payment breakdown
Explore the cost of this home by adjusting the details. Changes won't be saved.Climate risks
Neighborhood: 21161
Nearby schools
Schools provided by the listing agent
- Middle: Hereford
- High: Hereford
- District: Baltimore County Public Schools
Source: Bright MLS. This data may not be complete. We recommend contacting the local school district to confirm school assignments for this home.
Similar homes
- $275,0003 bd2 ba1.4k sqft15284 Barrens Rd N, Stewartstown, PA 17363For Sale
 MLS ID #PAYK2113128, Brenton Mitchell, Iron Valley Real Estate of Central PA. Bright MLS
- $410,0003 bd1 ba900 sqft19638 Graystone Rd, White Hall, MD 21161For Sale
 MLS ID #MDBC2157826, Julie Shelley, Cummings & Co. Realtors. Bright MLS
- $250,0003 bd1 ba1.1k sqft1134 Delta Rd, Red Lion, PA 17356For Sale
 MLS ID #PAYK2113610, Madi Shellenberger, The Exchange Real Estate Company LLC. Bright MLS
- $375,0003 bd2 ba1.2k sqft1809 Harkins Rd, Pylesville, MD 21132For Sale
 MLS ID #MDHR2057606, Aimee C O'Neill, O'Neill Enterprises Realty. Bright MLS
- $300,0002 bd1 ba1.1k sqft3105 Old Westminster Pike, Finksburg, MD 21048For SaleMLS ID #MDCR2036992, Judy Gill, Coldwell Banker Realty. Bright MLS
- $374,9003 bd2 ba1.4k sqft3007 Charles St, Fallston, MD 21047For SaleMLS ID #MDHR2058876, Lou Chirgott, Core Maryland Real Estate LLC. Bright MLS
- $299,0003 bd2 ba1.3k sqft920 N Houcksville Rd, Hampstead, MD 21074For SaleMLS ID #MDCR2031012, Lee Moreno, Coldwell Banker Realty. Bright MLS
- $279,9002 bd2 ba1.4k sqft2644 Conowingo Rd, Bel Air, MD 21015For SaleMLS ID #MDHR2059828, Christina Dowden, Next Step Realty. Bright MLS
- $325,0003 bd2 ba1.4k sqft130 Cardinal Trl, Delta, PA 17314For SaleMLS ID #PAYK2108444, Chelsea Botley, Cummings & Co. Realtors. Bright MLS
- $309,9993 bd2 ba1.2k sqft1311 Brehm Rd, Westminster, MD 21157For SaleMLS ID #MDCR2036730, Teresa Ashe, Coldwell Banker Realty. Bright MLS
- $299,9003 bd2 ba1.3k sqft1355 Baughman Ln, Seven Valleys, PA 17360For SaleMLS ID #PAYK2109880, Wendy Miller, William Penn Real Estate Assoc. Bright MLS
- $427,5003 bd2 ba1.5k sqft3335 Charles St, Fallston, MD 21047For SaleMLS ID #MDHR2054872, Pattie Rock-Young, Long & Foster Real Estate, Inc.. Bright MLS
- $345,0002 bd1 ba936 sqft1629 Saint Paul St, Hampstead, MD 21074For SaleMLS ID #MDCR2037240, Christian Scandiffio, Cummings & Co. Realtors. Bright MLS
- $249,9003 bd2 ba1.1k sqft240 W Broad St, Yoe, PA 17313For SaleMLS ID #PAYK2112706, Spencer Blake, Renaissance Realty Sales, LLC. Bright MLS
- $299,9992 bd2 ba1.2k sqft332 Ridge Ave, Towson, MD 21286For SaleMLS ID #MDBC2175286, Alivia Heath, Compass Home Group, LLC. Bright MLS
- $374,9003 bd2 ba1.4k sqft21618 York Rd, Freeland, MD 21053For SaleMLS ID #MDBC2145532, Scott A Danko, Douglas Realty, LLC. Bright MLS
- $300,0003 bd1 ba1.3k sqft4410 Sycamore Dr, Hampstead, MD 21074For SaleMLS ID #MDCR2037450, Frank Lancelotta III, Corner House Realty. Bright MLS
- $285,0002 bd2 ba1.1k sqft6 Rainflower Path Unit 304, Sparks Glencoe, MD 21152For SaleMLS ID #MDBC2175342, Matt Rhine, Keller Williams Legacy. Bright MLS
- $374,9004 bd2 ba1.3k sqft2618 Bradwell Ct, Baltimore, MD 21234For SaleMLS ID #MDBC2178746, Kelly Hacke, Cummings & Co. Realtors. Bright MLS
- $399,9002 bd2 ba1.5k sqft2235 E Deep Run Rd, Manchester, MD 21102For SaleMLS ID #MDCR2037438, Brian Baca, Sites Realty, Inc.. Bright MLS
