Welcome to 1134 Delta Road! Whether you're looking for a place to call your own, hoping to simplify your living space, or searching for your next investment opportunity, this charming brick Cape Cod is full of potential! Situated on a spacious half-acre-plus lot in the Red Lion Area School District, this 3-bedroom, 1-bath home offers 1,135 square feet of finished living space, classic character, and plenty of room to make it your own. Built in 1949, this home features timeless brick construction, a cozy fireplace, and a functional layout with plenty of opportunity to add your own personal touches. One of the home's standout features is the possibility for convenient first-floor living, with the primary bedroom, full bathroom, and laundry all located on the main level! Whether you're looking for everyday convenience or hoping to minimize trips up and down the stairs, this layout offers flexibility for a variety of needs. While the home could use some TLC and updates, it offers the opportunity to move in and make improvements over time. The partially finished basement provides additional flexible space, whether you're looking for a hobby area, recreation room, or extra storage. Outside, you'll find a generous yard with plenty of room to enjoy the outdoors, along with a detached garage and stone driveway for added convenience. For buyers looking to make a house their own, this home offers the perfect opportunity to add personal touches, make improvements over time, and build equity along the way. For investors or buyers with a vision, the home's classic charm, spacious lot, and existing features offer an exciting opportunity to renovate, refresh, and add value. Whether you're ready to roll up your sleeves and make it your own or simply looking for a home with character, convenience, and room to grow, 1134 Delta Road has so much potential! Bring your ideas, see the possibilities, and schedule your showing today!
For sale
$250,000
1134 Delta Rd, Red Lion, PA 17356
3beds
1,135sqft
Single Family Residence
Built in 1949
0.66 Acres Lot
$-- Zestimate®
$220/sqft
$-- HOA
What's special
Cozy fireplaceTimeless brick constructionDetached garageCharming brick cape codSpacious half-acre-plus lotSpacious lotFunctional layout
- 4 days
- 591
- 57
Likely to sell faster than
Zillow last checked:
Listing updated:
Listed by:
Madi Shellenberger 717-342-6046,
The Exchange Real Estate Company LLC 7179310511
Source: Bright MLS,MLS#: PAYK2113610
Facts & features
Interior
Bedrooms & bathrooms
- Bedrooms: 3
- Bathrooms: 1
- Full bathrooms: 1
- Main level bathrooms: 1
- Main level bedrooms: 1
Basement
- Area: 0
Heating
- Central, Oil
Cooling
- Window Unit(s), Electric
Appliances
- Included: Electric Water Heater
Features
- Basement: Partial
- Number of fireplaces: 1
Interior area
- Total structure area: 1,135
- Total interior livable area: 1,135 sqft
- Finished area above ground: 1,135
- Finished area below ground: 0
Property
Parking
- Total spaces: 1
- Parking features: Covered, Storage, Driveway, Detached
- Garage spaces: 1
- Has uncovered spaces: Yes
Accessibility
- Accessibility features: Accessible Entrance
Features
- Levels: One and One Half
- Stories: 1.5
- Pool features: None
Lot
- Size: 0.66 Acres
Details
- Additional structures: Above Grade, Below Grade
- Parcel number: 53000GL00680000000
- Zoning: RESIDENTIAL
- Special conditions: Standard
Construction
Type & style
- Home type: SingleFamily
- Architectural style: Cape Cod
- Property subtype: Single Family Residence
Materials
- Brick
- Foundation: Block
Condition
- New construction: No
- Year built: 1949
Utilities & green energy
- Sewer: Public Sewer
- Water: Well
Community & HOA
Community
- Subdivision: Windsor
HOA
- Has HOA: No
Location
- Region: Red Lion
- Municipality: WINDSOR TWP
Financial & listing details
- Price per square foot: $220/sqft
- Tax assessed value: $101,770
- Annual tax amount: $3,434
- Date on market: 10/22/2026
- Listing agreement: Exclusive Agency
- Listing terms: Cash,Conventional
- Ownership: Fee Simple
Estimated market value
Not available
Estimated sales range
Not available
Not available
Price history
| Date | Event | Price |
|---|---|---|
| 10/22/2026 | Listed for sale | $250,000+4.2%$220/sqft |
Source:  Bright MLS #PAYK2113610 Report a problem | ||
| 8/26/2025 | Sold | $240,000$211/sqft |
Source: Public Record Report a problem | ||
Public tax history
| Year | Property taxes | Tax assessment |
|---|---|---|
| 2026 | $3,276 +2.6% | $101,770 |
| 2025 | $3,191 +3.2% | $101,770 |
| 2024 | $3,092 | $101,770 |
| 2023 | $3,092 +3.8% | $101,770 |
| 2022 | $2,980 +0.3% | $101,770 |
| 2021 | $2,970 | $101,770 |
| 2020 | $2,970 +0.3% | $101,770 |
| 2019 | $2,959 +0.5% | $101,770 |
| 2018 | $2,944 +393.7% | $101,770 |
| 2017 | $596 | $101,770 |
| 2016 | -- | $101,770 |
| 2015 | -- | $101,770 |
| 2014 | -- | $101,770 |
| 2013 | -- | $101,770 |
| 2012 | -- | $101,770 |
| 2011 | -- | $101,770 |
| 2010 | -- | $101,770 |
| 2009 | -- | $101,770 |
| 2008 | -- | $101,770 |
| 2007 | -- | $101,770 |
| 2006 | -- | $101,770 +10.9% |
| 2005 | -- | $91,750 -1.1% |
| 2004 | -- | $92,760 |
| 2003 | -- | $92,760 +1.1% |
| 2002 | -- | $91,750 |
| 2000 | -- | $91,750 |
| 1999 | -- | $91,750 |
Find assessor info on the county website
Monthly payment
Est. payment
Payment breakdown
Explore the cost of this home by adjusting the details. Changes won't be saved.Climate risks
Neighborhood: 17356
Nearby schools
Schools provided by the listing agent
- Elementary: Pleasant View
- Middle: Red Lion Area Junior
- High: Red Lion Area Senior
- District: Red Lion Area
Source: Bright MLS. This data may not be complete. We recommend contacting the local school district to confirm school assignments for this home.


Similar homes
- $280,0003 bd1 ba1k sqft4017 Charity Dr, Red Lion, PA 17356For Sale
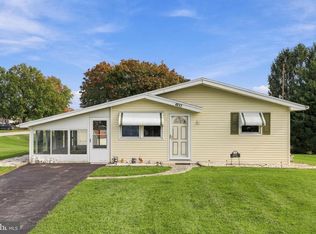
 MLS ID #PAYK2109582, Kelly Resh, RE/MAX Pinnacle. Bright MLS
- $275,0003 bd2 ba1.4k sqft15284 Barrens Rd N, Stewartstown, PA 17363For Sale
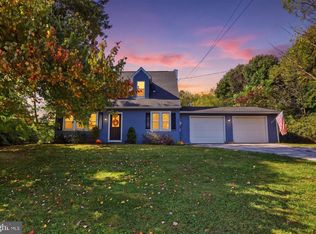 MLS ID #PAYK2113128, Brenton Mitchell, Iron Valley Real Estate of Central PA. Bright MLS
- $249,9003 bd2 ba1.1k sqft240 W Broad St, Yoe, PA 17313For Sale
 MLS ID #PAYK2112706, Spencer Blake, Renaissance Realty Sales, LLC. Bright MLS
- $224,9002 bd1 ba896 sqft311 E Lancaster St, Red Lion, PA 17356For Sale
 MLS ID #PAYK2104336, Misti Ardinger, BDR Real Estate Services, LLC. Bright MLS
- $250,0003 bd2 ba1.3k sqft2428 Anita Dr, Dover, PA 17315For SaleMLS ID #PAYK2112196, Dawn Bloom, RE/MAX Pinnacle. Bright MLS
- $299,9004 bd2 ba1.3k sqft2164 Windsor Rd, Windsor, PA 17366For SaleMLS ID #PAYK2113674, Dan Zecher, Keller Williams Elite. Bright MLS
- $249,9003 bd1 ba1.4k sqft16 N Keesey St, York, PA 17402For SaleMLS ID #PAYK2113082, Cari Lauer, The Exchange Real Estate Company LLC. Bright MLS
- $260,0003 bd2 ba1.3k sqft887 Clearmount Rd, York, PA 17403For SaleMLS ID #PAYK2113826, Donna Troupe, Berkshire Hathaway HomeServices Homesale Realty. Bright MLS
- $249,9003 bd2 ba1.3k sqft2814 Carlisle Rd, York, PA 17408For SaleMLS ID #PAYK2112436, Emillie Albrecht, Real of Pennsylvania. Bright MLS
- $295,0003 bd1 ba1.1k sqft3705 Jefferson Rd, Glen Rock, PA 17327For SaleMLS ID #PAYK2113884, Chrissie Barrick, Berkshire Hathaway HomeServices Homesale Realty. Bright MLS
- $274,9004 bd2 ba1.2k sqft1664 Altland Ave, York, PA 17404For SaleMLS ID #PAYK2111754, Lisa Naples, Berkshire Hathaway HomeServices Homesale Realty. Bright MLS
- $289,0004 bd2 ba1.6k sqft1883 Craley Rd, Windsor, PA 17366For SaleMLS ID #PAYK2109328, Mark Zelinski, RE/MAX SmartHub Realty. Bright MLS
- $249,9004 bd1 ba1.6k sqft229 Chestnut St, Wrightsville, PA 17368For SaleMLS ID #PAYK2113072, Selina Robinson, Berkshire Hathaway HomeServices Homesale Realty. Bright MLS
- $239,9003 bd1 ba1.6k sqft19 N Sumner St, York, PA 17404For SaleMLS ID #PAYK2111216, Erin Aspito, Keller Williams Keystone Realty. Bright MLS
- $259,0003 bd1 ba1.4k sqft298 N Main St, Dallastown, PA 17313For SaleMLS ID #PAYK2100792, Ross Stanard, Howard Hanna Real Estate Services-York. Bright MLS
- $279,9003 bd1 ba1.2k sqft756 Hamilton St, Lancaster, PA 17602For SaleMLS ID #PALA2096600, Cal Yoder, Top Shelf Real Estate. Bright MLS
- $248,9002 bd2 ba1.4k sqft1527 Main St, New Park, PA 17352For SaleMLS ID #PAYK2104258, Nicholas Feudale, Keller Williams Keystone Realty. Bright MLS
- $289,9003 bd2 ba1.3k sqft823 Clearmount Rd, York, PA 17403For SaleMLS ID #PAYK2113236, Leigh Heist, LPT Realty, LLC. Bright MLS
- $269,9903 bd1 ba1.3k sqft303 Greystone Rd, York, PA 17402For SaleMLS ID #PAYK2111670, Suzanne Falci, Coldwell Banker Realty. Bright MLS
- $164,9003 bd1 ba1.1k sqft332 Atlantic Ave, Red Lion, PA 17356For SaleMLS ID #PAYK2112928, Yosh Heba, Keller Williams Keystone Realty. Bright MLS
