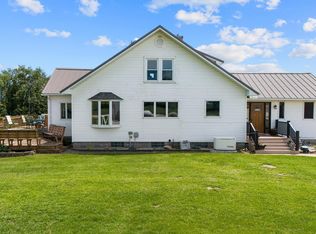
Step into the timeless character and modern comfort of this beautifully renovated turn-of-the-century home, set on a picturesque 2-acre property. A side porch with composite decking creates the perfect spot enjoy the peaceful surroundings. Inside, the dining area has hardwood flooring. The kitchen offers newer cabinetry, a spacious walk-in pantry, and convenient pass-through access to the dining area. Two living/family room areas provide flexible options for arranging your living spaces. The main floor also includes two bedrooms, each offering versatility to serve as an office or guest room. A remodeled bathroom features a corner soaking tub/shower combination. Upstairs, you’ll find three bedrooms and a beautiful staircase that adds to the home's historic charm. The upper hallway provides a convenient office area, while the renovated bathroom features a walk-in tile shower, radiant-heated floors, and a private toilet room. The primary bedroom is complemented by a truly impressive 33' x 9' walk-in closet—a must-see feature! A walk-up attic provides even more possibilities for additional finished space or storage. The exterior is equally impressive, with numerous varieties of landscaping plants and mature shade trees creating a beautiful setting. A concrete patio provides an inviting space for relaxing or entertaining outdoors. The 30'x43' garage/shed offers plenty of room and includes a workbench and wood for heating. Addtl. updates HVAC 2021/2024 and generator.
Under contract
$395,000
19202 N Rice Rd, Princeville, IL 61559
5beds
2,827sqft
Single Family Residence, Residential
Built in 1900
2 Acres Lot
$376,300 Zestimate®
$140/sqft
$-- HOA
What's special
- 28 days
- 2,056
- 175
Zillow last checked:
Listing updated:
Listed by:
Kim Ely Mobile:309-645-3561,
RE/MAX Traders Unlimited
Source: RMLS Alliance as distributed by MLS GRID,MLS#: PA1270655 Originating MLS: Peoria Area Association of Realtors
Facts & features
Interior
Bedrooms & bathrooms
- Bedrooms: 5
- Bathrooms: 2
- Full bathrooms: 2
Bedroom 1
- Level: Main
- Dimensions: 13ft 0in x 10ft 0in
Bedroom 2
- Level: Main
- Dimensions: 13ft 0in x 10ft 0in
Bedroom 3
- Level: Upper
- Dimensions: 14ft 0in x 11ft 0in
Bedroom 4
- Level: Upper
- Dimensions: 13ft 0in x 13ft 0in
Bedroom 5
- Level: Upper
- Dimensions: 14ft 0in x 11ft 0in
Other
- Level: Main
- Dimensions: 17ft 0in x 13ft 0in
Other
- Area: 0
Additional room
- Description: PANTRY
- Level: Main
- Dimensions: 17ft 0in x 5ft 0in
Additional room 2
- Description: UPPER HALL OFFICE
- Level: Main
- Dimensions: 18ft 0in x 7ft 0in
Family room
- Level: Main
- Dimensions: 16ft 0in x 13ft 0in
Kitchen
- Level: Main
- Dimensions: 12ft 0in x 9ft 0in
Laundry
- Level: Main
- Dimensions: 17ft 0in x 10ft 0in
Living room
- Level: Main
- Dimensions: 14ft 0in x 14ft 0in
Main level
- Area: 1613
Upper level
- Area: 1214
Heating
- Propane, Forced Air, Propane Rented
Cooling
- Central Air
Appliances
- Included: Dishwasher, Dryer, Range Hood, Range, Refrigerator, Water Softener Owned, Washer, Water Purifier, Gas Water Heater
Features
- Windows: Replacement Windows, Skylight(s)
- Basement: Crawl Space,Full
- Attic: Storage
Interior area
- Total structure area: 2,827
- Total interior livable area: 2,827 sqft
Property
Parking
- Total spaces: 2
- Parking features: Detached
- Garage spaces: 2
- Details: Number Of Garage Remotes: 1
Features
- Patio & porch: Patio, Porch
Lot
- Size: 2 Acres
- Dimensions: 271.82 x 320.55
- Features: Level, Fruit Trees
Details
- Parcel number: 0322300003
- Zoning description: AG-RESIDENTIAL
Construction
Type & style
- Home type: SingleFamily
- Property subtype: Single Family Residence, Residential
Materials
- Vinyl Siding
- Roof: Other,Shingle
Condition
- New construction: No
- Year built: 1900
Utilities & green energy
- Sewer: Septic Tank
- Water: Private
Community & HOA
Community
- Subdivision: None
Location
- Region: Princeville
Financial & listing details
- Price per square foot: $140/sqft
- Tax assessed value: $260,670
- Annual tax amount: $6,561
- Date on market: 10/1/2026
- Cumulative days on market: 11 days
- Road surface type: Paved
Estimated market value
$376,300
$357,000 - $395,000
$2,404/mo
Price history
| Date | Event | Price |
|---|---|---|
| 10/28/2026 | Contingent | $395,000$140/sqft |
Source:  RMLS Alliance as distributed by MLS GRID #PA1270655 Report a problem | ||
| 10/18/2026 | Listed for sale | $395,000+67.7%$140/sqft |
Source: RMLS Alliance as distributed by MLS GRID #PA1270655 Report a problem | ||
| 6/26/2013 | Sold | $235,500-12.7%$83/sqft |
Source: RMLS Alliance as distributed by MLS GRID #PA1142459 Report a problem | ||
| 3/21/2013 | Listed for sale | $269,900+69.7%$95/sqft |
Source: RE/MAX Unlimited #1142459 Report a problem | ||
| 12/18/2006 | Sold | $159,000$56/sqft |
Source: Public Record Report a problem | ||
Public tax history
| Year | Property taxes | Tax assessment |
|---|---|---|
| 2025 | $6,561 +6.2% | $86,890 +6% |
| 2024 | $6,178 +7.8% | $81,970 +8% |
| 2023 | $5,731 +6.3% | $75,900 +6.3% |
| 2022 | $5,389 -2.9% | $71,380 -2% |
| 2021 | $5,548 +1% | $72,840 +2% |
| 2020 | $5,494 +0.6% | $71,410 |
| 2019 | $5,463 -0.2% | $71,410 0% |
| 2018 | $5,472 -1.5% | $71,420 |
| 2017 | $5,555 +1% | $71,420 +1% |
| 2016 | $5,501 +1.4% | $70,710 +1% |
| 2015 | $5,428 +28.2% | $70,010 +23.9% |
| 2014 | $4,236 +12.5% | $56,510 +2.5% |
| 2013 | $3,765 +2.1% | $55,130 -1.1% |
| 2011 | $3,686 -0.6% | $55,740 -1% |
| 2010 | $3,707 -1.1% | $56,330 +2% |
| 2009 | $3,747 +6.4% | $55,230 +7% |
| 2008 | $3,522 +67.5% | $51,620 +56.8% |
| 2007 | $2,103 +3.7% | $32,930 +3.8% |
| 2006 | $2,028 +6.4% | $31,710 +2.6% |
| 2005 | $1,905 +75.8% | $30,900 +49.4% |
| 1998 | $1,084 | $20,680 |
Find assessor info on the county website
Monthly payment
Est. payment
Payment breakdown
Explore the cost of this home by adjusting the details. Changes won't be saved.Climate risks
Neighborhood: 61559
Nearby schools
Schools provided by the listing agent
- High: Princeville
Source: RMLS Alliance as distributed by MLS GRID. This data may not be complete. We recommend contacting the local school district to confirm school assignments for this home.
- $812,400-- bd-- ba-- sqft19102 N Rice Rd, Princeville, IL 61559Off Market
- $300,2003 bd2 ba2.2k sqft6721 W Lakeshore Dr, Princeville, IL 61559Off Market
- $338,6003 bd2 ba2k sqft6404 W Lakeshore Dr, Princeville, IL 61559Off Market
- $97,0204 bd1 ba1.4k sqft7109 W Lakeshore Dr, Princeville, IL 61559Off Market
Similar homes
- $325,0003 bd2 ba1.7k sqft731 W Spring St, Princeville, IL 61559For Sale

 MLS ID #PA1271251, Sue R Neihouser, RE/MAX Traders Unlimited. RMLS Alliance as distributed by MLS GRID
- $339,9003 bd2 ba2.5k sqft2745 State Route 91 Rte, Princeville, IL 61559For Sale
 MLS ID #PA1268681, Rhonda K Milburn, Keller Williams Premier Realty. RMLS Alliance as distributed by MLS GRID
- $339,9005 bd3 ba2.1k sqft212 N Ostrom Ave, Princeville, IL 61559For Sale By Owner
- $399,9005 bd3 ba2.4k sqft250 E Parkway Dr, East Peoria, IL 61611For Sale
 MLS ID #PA1271407, Adam J Merrick, Adam Merrick Real Estate. RMLS Alliance as distributed by MLS GRID
- $449,0004 bd4 ba3.2k sqft628 E Lakeshore Dr, Edelstein, IL 61526For SaleMLS ID #PA1268647, Marilyn R Kohn, RE/MAX Traders Unlimited. RMLS Alliance as distributed by MLS GRID
- $540,0004 bd4 ba3.4k sqft11511 N Evans Mill Rd, Princeville, IL 61559For SaleMLS ID #PA1270484, Adam J Merrick, Adam Merrick Real Estate. RMLS Alliance as distributed by MLS GRID
- $399,9004 bd3 ba3k sqft10905 N Tuscany Ridge Ct, Dunlap, IL 61525For SaleMLS ID #PA1271306, Bryce Ashley, eXp Realty. RMLS Alliance as distributed by MLS GRID
- $399,5004 bd3 ba2.5k sqft9301 N Frye Rd, Peoria, IL 61615For SaleMLS ID #PA1269620, Melissa Fox, Keller Williams Premier Realty. RMLS Alliance as distributed by MLS GRID
- $455,0005 bd4 ba2.4k sqft5502 N Kramm Rd, Brimfield, IL 61517For SaleMLS ID #PA1271255, Ryan Tucker, Keller Williams Revolution. RMLS Alliance as distributed by MLS GRID
- $425,0004 bd4 ba2.9k sqft10904 N Jason Dr, Dunlap, IL 61525For SaleMLS ID #PA1270108, Melissa R Stevenson, Keller Williams Revolution. RMLS Alliance as distributed by MLS GRID
- $385,0005 bd4 ba3.9k sqft6302 N Talisman Ter, Peoria, IL 61615For SaleMLS ID #PA1269629, Leslie Rothan, eXp Realty. RMLS Alliance as distributed by MLS GRID
- $390,0004 bd2 ba2.2k sqft12806 N Whittaker Rd, Brimfield, IL 61517For SaleMLS ID #PA1270766, Sandi J Beck, RE/MAX Traders Unlimited. RMLS Alliance as distributed by MLS GRID
- $349,0005 bd4 ba3.7k sqft7514 N Galena Rd, Peoria, IL 61615For SaleMLS ID #PA1269222, Kristine Kniep, RE/MAX Traders Unlimited. RMLS Alliance as distributed by MLS GRID
- $495,0003 bd3 ba2.7k sqft5402 W Stonebridge Ct, Peoria, IL 61615For SaleMLS ID #PA1271366, Kelly A Rupp, Coldwell Banker Real Estate Group. RMLS Alliance as distributed by MLS GRID
- $399,5004 bd3 ba3.5k sqft3601 W Brenwick Dr, Peoria, IL 61614For SaleMLS ID #PA1270781, Sudhir Kallu, Realty Executives Acclaimed. RMLS Alliance as distributed by MLS GRID
- $309,9005 bd3 ba2.7k sqft12611 W Southport Rd, Brimfield, IL 61517For SaleMLS ID #PA1270667, Adam Medina, Keller Williams Premier Realty. RMLS Alliance as distributed by MLS GRID
- $499,9003 bd3 ba2.1k sqft802 E Santa Fe Rd, Chillicothe, IL 61523For SaleMLS ID #CA1046661, Andrew Huber, LandGuys, LLC of Illinois. RMLS Alliance as distributed by MLS GRID
- $398,0004 bd4 ba3.3k sqft3817 N Northwood Ave, Peoria, IL 61614For SaleMLS ID #PA1269724, Jeff Smith, Keller Williams Premier Realty. RMLS Alliance as distributed by MLS GRID
- $349,9005 bd4 ba2.7k sqft721 W Deerbrook Dr, Peoria, IL 61615For SaleMLS ID #PA1269373, Michelle Largent, RE/MAX Traders Unlimited. RMLS Alliance as distributed by MLS GRID
- $375,0005 bd4 ba3.2k sqft209 W Clara Ave #A & B, Peoria, IL 61614For SaleMLS ID #PA1271116, Tom Youngman, Coldwell Banker Real Estate Group. RMLS Alliance as distributed by MLS GRID
