Space, privacy, and room to make memories! Tucked away at the end of a private lane just off Kramm Road, this unique five-bedroom, 3.5-bath home offers a little over 3 acres of space to spread out and enjoy. Built by P&W Builders in 2005, this two-story property offers a distinctive layout with two primary suites, each featuring a walk in closet, including one conveniently located on the main level. Whether you're looking for room to grow, space for guests, or flexibility for changing needs, this home offers possibilities you won't find everywhere. With five bedrooms, multiple full bathrooms, and a setting that offers both privacy and room to enjoy the outdoors, there is so much to appreciate here. Enjoy the peaceful feel of a private setting while remaining conveniently located near the Kickapoo and Edwards areas. With a Brimfield mailing address and Elmwood schools, this one of a kind property is ready for its next chapter. Come see all the space, character, and potential that 5502 Kramm Road has to offer! plus they have a chicken coop!
For sale
$455,000
5502 N Kramm Rd, Brimfield, IL 61517
5beds
2,452sqft
Single Family Residence, Residential
Built in 2005
3.34 Acres Lot
$440,900 Zestimate®
$186/sqft
$-- HOA
What's special
Chicken coopPrivate settingWalk in closetTwo primary suitesTwo-story property
- 13 hours
- 508
- 5
Zillow last checked:
Listing updated:
Listed by:
Ryan Tucker Mobile:309-750-4090,
Keller Williams Revolution,
Autumn Ray,
Keller Williams Revolution
Source: RMLS Alliance as distributed by MLS GRID,MLS#: PA1271255 Originating MLS: Peoria Area Association of Realtors
Facts & features
Interior
Bedrooms & bathrooms
- Bedrooms: 5
- Bathrooms: 4
- Full bathrooms: 3
- 1/2 bathrooms: 1
Bedroom 1
- Level: Upper
- Dimensions: 16ft 0in x 25ft 0in
Bedroom 2
- Level: Main
- Dimensions: 16ft 0in x 13ft 0in
Bedroom 3
- Level: Upper
- Dimensions: 17ft 6in x 11ft 4in
Bedroom 4
- Level: Upper
- Dimensions: 13ft 0in x 12ft 7in
Bedroom 5
- Level: Upper
- Dimensions: 11ft 0in x 13ft 0in
Kitchen
- Level: Main
- Dimensions: 14ft 11in x 14ft 7in
Living room
- Level: Main
- Dimensions: 14ft 11in x 19ft 11in
Main level
- Area: 1226
Upper level
- Area: 1226
Heating
- Propane Rented
Cooling
- Central Air
Features
- Basement: Unfinished
Interior area
- Total structure area: 2,452
- Total interior livable area: 2,452 sqft
Property
Parking
- Total spaces: 2
- Parking features: Attached
- Attached garage spaces: 2
- Details: Number Of Garage Remotes: 0
Features
- Levels: Two
Lot
- Size: 3.34 Acres
- Dimensions: 521.6 x 342.7 x 461.7
- Features: Other
Details
- Parcel number: 1214400009
Construction
Type & style
- Home type: SingleFamily
- Property subtype: Single Family Residence, Residential
Materials
- Vinyl Siding
- Roof: Shingle
Condition
- New construction: No
- Year built: 2005
Utilities & green energy
- Sewer: Septic Tank
- Water: Private
Community & HOA
Community
- Subdivision: None
Location
- Region: Brimfield
Financial & listing details
- Price per square foot: $186/sqft
- Tax assessed value: $342,720
- Annual tax amount: $8,511
- Date on market: 10/23/2026
- Cumulative days on market: 3 days
Estimated market value
$440,900
$419,000 - $463,000
$2,862/mo
Price history
| Date | Event | Price |
|---|---|---|
| 10/23/2026 | Listed for sale | $455,000+51.7%$186/sqft |
Source:  RMLS Alliance as distributed by MLS GRID #PA1271255 Report a problem | ||
| 11/22/2009 | Listing removed | $299,900$122/sqft |
Source: Jim Maloof Realtor #1110175 Report a problem | ||
| 8/27/2009 | Price change | $299,900-7.7%$122/sqft |
Source: Jim Maloof Realtor #1110175 Report a problem | ||
| 8/7/2009 | Price change | $325,000-4.1%$133/sqft |
Source: Jim Maloof Realtor #1110175 Report a problem | ||
| 7/18/2009 | Listed for sale | $339,000+323.8%$138/sqft |
Source: Jim Maloof Realtor #1110175 Report a problem | ||
| 10/6/1999 | Sold | $80,000$33/sqft |
Source: Public Record Report a problem | ||
Public tax history
| Year | Property taxes | Tax assessment |
|---|---|---|
| 2025 | $8,511 +8.1% | $114,240 +6% |
| 2024 | $7,871 +8.8% | $107,770 +9% |
| 2023 | $7,235 +5.7% | $98,870 +5.8% |
| 2022 | $6,848 +3.1% | $93,440 +4% |
| 2021 | $6,644 -0.5% | $89,850 +2% |
| 2020 | $6,675 -0.3% | $88,090 |
| 2019 | $6,695 -0.1% | $88,090 |
| 2018 | $6,701 -0.5% | $88,090 |
| 2017 | $6,733 +1% | $88,090 +1% |
| 2016 | $6,665 +3.6% | $87,220 +1% |
| 2015 | $6,436 +1.2% | $86,360 -0.5% |
| 2014 | $6,361 +1.7% | $86,800 +2.5% |
| 2013 | $6,258 +2.5% | $84,680 -1.1% |
| 2011 | $6,103 +0.5% | $85,620 +0.1% |
| 2010 | $6,071 +2.9% | $85,540 +2% |
| 2009 | $5,897 +5.7% | $83,860 +7% |
| 2008 | $5,579 -6% | $78,360 -8.1% |
| 2007 | $5,937 +168.3% | $85,270 +147.6% |
| 2005 | $2,213 +16.6% | $34,440 -10% |
| 1998 | $1,897 | $38,270 |
Find assessor info on the county website
Monthly payment
Est. payment
Payment breakdown
Explore the cost of this home by adjusting the details. Changes won't be saved.Climate risks
Neighborhood: 61517
Nearby schools
Schools provided by the listing agent
- High: Elmwood
Source: RMLS Alliance as distributed by MLS GRID. This data may not be complete. We recommend contacting the local school district to confirm school assignments for this home.

Similar homes
- $325,0005 bd3 ba2.7k sqft12611 W Southport Rd, Brimfield, IL 61517For Sale

 MLS ID #PA1270667, Adam Medina, Keller Williams Premier Realty. RMLS Alliance as distributed by MLS GRID
- $424,9003 bd3 ba2.9k sqft5925 N Sheridan Rd, Peoria, IL 61614For Sale
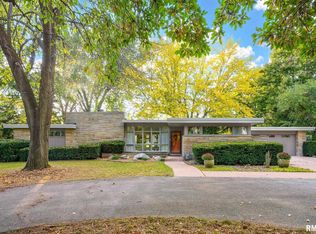 MLS ID #PA1271152, Shelly Koeppel, eXp Realty. RMLS Alliance as distributed by MLS GRID
- $475,0004 bd2 ba2k sqft1018 N Greengold Rd, Hanna City, IL 61536For Sale By Owner
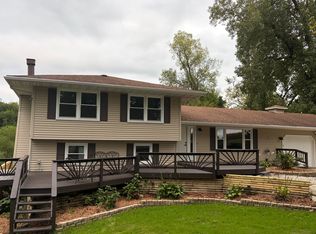
- $439,9004 bd4 ba2.8k sqft5609 N Mooring Way, Peoria, IL 61615For Sale
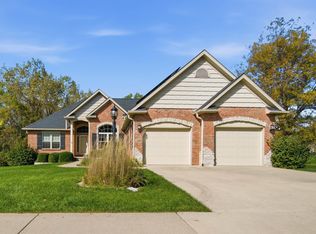 MLS ID #PA1270920, Michelle Largent, RE/MAX Traders Unlimited. RMLS Alliance as distributed by MLS GRID
- $390,0004 bd2 ba2.2k sqft12806 N Whittaker Rd, Brimfield, IL 61517For SaleMLS ID #PA1270766, Sandi J Beck, RE/MAX Traders Unlimited. RMLS Alliance as distributed by MLS GRID
- $325,0003 bd2 ba1.4k sqft731 W Spring St, Princeville, IL 61559For SaleMLS ID #PA1271251, Sue R Neihouser, RE/MAX Traders Unlimited. RMLS Alliance as distributed by MLS GRID
- $309,9004 bd4 ba2.8k sqft2213 W Riviera Dr, Peoria, IL 61614For SaleMLS ID #PA1271213, Colleen Waller, Jim Maloof Realty, Inc.. RMLS Alliance as distributed by MLS GRID
- $419,9004 bd4 ba2.9k sqft3512 W Brenwick Dr, Peoria, IL 61614For SaleMLS ID #PA1270463, Melissa R Stevenson, Keller Williams Revolution. RMLS Alliance as distributed by MLS GRID
- $575,0004 bd4 ba3.4k sqft11511 N Evans Mill Rd, Princeville, IL 61559For SaleMLS ID #PA1270484, Adam J Merrick, Adam Merrick Real Estate. RMLS Alliance as distributed by MLS GRID
- $395,0005 bd2 ba2.8k sqft19202 N Rice Rd, Princeville, IL 61559For SaleMLS ID #PA1270655, Kim Ely, RE/MAX Traders Unlimited. RMLS Alliance as distributed by MLS GRID
- $450,0003 bd3 ba2.5k sqft6922 N Skyline Dr, Peoria, IL 61614For SaleMLS ID #PA1267306, Marilyn R Kohn, RE/MAX Traders Unlimited. RMLS Alliance as distributed by MLS GRID
- $450,0004 bd4 ba3.4k sqft6009 N Wickwood Rd, Peoria, IL 61614For SaleMLS ID #PA1270653, Jason W Catton, Realty Executives Acclaimed. RMLS Alliance as distributed by MLS GRID
- $444,5003 bd2 ba2.7k sqft28829 N Bitner Rd, Glasford, IL 61533For SaleMLS ID #PA1269266, Lisa Inman, Move Smart Realty. RMLS Alliance as distributed by MLS GRID
- $395,0003 bd3 ba2.6k sqft16221 W Sommerfield Rd, Trivoli, IL 61569For SaleMLS ID #PA1268799, Renee J Lewis, Jim Maloof Realty, Inc.. RMLS Alliance as distributed by MLS GRID
- $240,0005 bd4 ba2.6k sqft916 Desoto Dr, Bartonville, IL 61607For SaleMLS ID #PA1271160, Tracey Gerard, Signature Heights Realty, LLC. RMLS Alliance as distributed by MLS GRID
- $439,9004 bd4 ba2.9k sqft10904 N Jason Dr, Dunlap, IL 61525For SaleMLS ID #PA1270108, Melissa R Stevenson, Keller Williams Revolution. RMLS Alliance as distributed by MLS GRID
- $289,9004 bd3 ba2k sqft7815 W Mohawk Trl, Peoria, IL 61604For SaleMLS ID #PA1271250, Jacqueline Spencer, Keller Williams Revolution. RMLS Alliance as distributed by MLS GRID
