
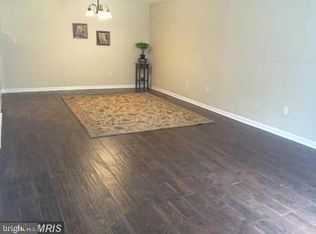
This updated townhouse is close to everything! Close to DC, it features 3 bedrooms and 1 and 1/2 bathrooms, a roomy eat-in kitchen, separate dining room, spacious living room, brand new central air conditioning, new flooring on the main level, off street parking, a community pool, and a tot lot. Convenient to the Addison Road subway stop, Metro bus, the Beltway, and major roads.
For sale
$193,000
1921 Addison Rd S, District Heights, MD 20747
3beds
1,156sqft
:
Get pre-qualified$1,670/mo
Townhouse
Built in 1965
-- sqft lot
$-- Zestimate®
$167/sqft
$338/mo HOA
What's special
Community poolOff street parkingSeparate dining roomTot lotRoomy eat-in kitchen
- 21 days |
- 579 |
- 38 |
Likely to sell faster than
Zillow last checked:
Listing updated:
Listed by:
George Klimes 202-459-7318,
Trademark Realty, Inc 301-441-1100
Source: Bright MLS,MLS#: MDPG2209756
Facts & features
Interior
Bedrooms & bathrooms
- Bedrooms: 3
- Bathrooms: 2
- Full bathrooms: 1
- 1/2 bathrooms: 1
- Main level bathrooms: 1
Rooms
- Room types: Living Room, Dining Room, Bedroom 2, Bedroom 3, Kitchen, Bedroom 1
Bedroom 1
- Features: Flooring - Carpet
- Level: Upper
Bedroom 2
- Features: Flooring - Carpet
- Level: Upper
Bedroom 3
- Features: Flooring - Carpet
- Level: Upper
Dining room
- Features: Flooring - Carpet
- Level: Main
Kitchen
- Features: Flooring - Tile/Brick
- Level: Main
Living room
- Level: Main
Heating
- Forced Air, Natural Gas
Cooling
- Central Air, Electric
Appliances
- Included: Dishwasher, Disposal, Oven/Range - Gas, Refrigerator, Range Hood, Gas Water Heater
- Laundry: Common Area
Features
- Dining Area, Floor Plan - Traditional
- Windows: Vinyl Clad
- Has basement: No
- Has fireplace: No
Interior area
- Total structure area: 1,156
- Total interior livable area: 1,156 sqft
- Finished area above ground: 1,156
- Finished area below ground: 0
Property
Parking
- Parking features: Unassigned, On Street, Off Street
- Has uncovered spaces: Yes
Accessibility
- Accessibility features: None
Features
- Levels: Two
- Stories: 2
- Pool features: Community
Details
- Additional structures: Above Grade, Below Grade
- Parcel number: 17060556894
- Zoning: R18
- Special conditions: Standard
Construction
Type & style
- Home type: Townhouse
- Architectural style: Colonial
- Property subtype: Townhouse
Materials
- Concrete, Brick
- Foundation: Other
Condition
- Very Good
- New construction: No
- Year built: 1965
Utilities & green energy
- Electric: 120/240V
- Sewer: Public Sewer
- Water: Public
Community & HOA
Community
- Security: Carbon Monoxide Detector(s), Smoke Detector(s)
- Condo and coop fee: $338 monthly
- Subdivision: Old Towne Village Condominiums
HOA
- Has HOA: No
- Amenities included: Common Grounds, Pool, Tot Lots/Playground
- Services included: Common Area Maintenance, Insurance, Pool(s), Sewer, Snow Removal, Trash
Location
- Region: District Heights
Financial & listing details
- Price per square foot: $167/sqft
- Tax assessed value: $180,000
- Annual tax amount: $2,486
- Date on market: 7/4/2026
- Listing agreement: Exclusive Right To Sell
- Ownership: Condominium
Estimated market value
Not available
Estimated sales range
Not available
Not available
Price history
| Date | Event | Price |
|---|---|---|
| 7/4/2026 | Listed for sale | $193,000+157.3%$167/sqft |
Source:  Bright MLS #MDPG2209756 Report a problem Bright MLS #MDPG2209756 Report a problem | ||
| 5/31/2016 | Sold | $75,000$65/sqft |
Source: EXIT Realty solds #9a407b24c7bd18f1ceb3188645844149 Report a problem | ||
Public tax history
Tax history is unavailable.
Monthly payment
Est. payment
Payment breakdown
Explore the cost of this home by adjusting the details. Changes won't be saved.Climate risks
Neighborhood: 20747
Nearby schools
GreatSchools rating
- 1/10John H. Bayne Elementary SchoolGrades: PK-5Distance: 0.5 mi
- 3/10Walker Mill Middle SchoolGrades: 6-8Distance: 0.7 mi
- 2/10Suitland High SchoolGrades: 9-12Distance: 1.7 mi
Schools provided by the listing agent
- District: Prince George's County Public Schools
Source: Bright MLS. This data may not be complete. We recommend contacting the local school district to confirm school assignments for this home.
- $180,0003 bd2 ba1.1k sqft1923 Addison Rd S, District Heights, MD 20747Sold
- $2,1753 bd2 ba1.1k sqft1925 Addison Rd S, District Heights, MD 20747For Rent

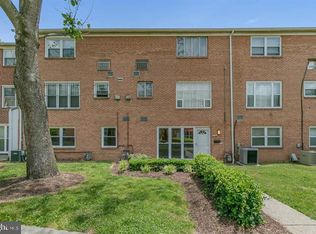
- $170,0003 bd2 ba1.1k sqft1935 Addison Rd S, District Heights, MD 20747Sold
- $170,0003 bd2 ba1.1k sqft1949 Addison Rd S, District Heights, MD 20747Sold
- $181,0003 bd2 ba1.1k sqft1947 Addison Rd S UNIT 1947, District Heights, MD 20747Sold
- $190,0003 bd2 ba1.1k sqft1971 Addison Rd S, District Heights, MD 20747For Sale
- $197,4003 bd2 ba1.1k sqft1963 Addison Rd S, District Heights, MD 20747Off Market
- $168,7003 bd2 ba1.1k sqft1975 Addison Rd S, District Heights, MD 20747Off Market
A local agent can set up tours, give advice and negotiate with sellers.
Similar homes
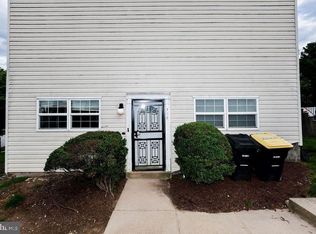
- $200,0002 bd2 ba1k sqft6700 Milltown Ct, District Heights, MD 20747For Sale
 MLS ID #MDPG2204980, Paula Edge, Bennett Realty Solutions. Bright MLS
 - $199,0003 bd2 ba1.5k sqft2402 Southern Ave SE, Washington, DC 20020For Sale
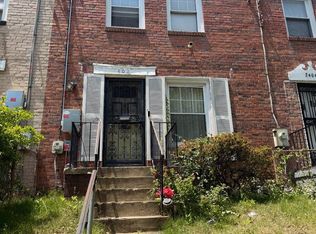 MLS ID #DCDC2266688, Ressie Wallace Wilson, RE/MAX Allegiance. Bright MLS
 - $205,0002 bd2 ba1.1k sqft1920 Dutch Village Dr Unit T-226, Landover, MD 20785For Sale
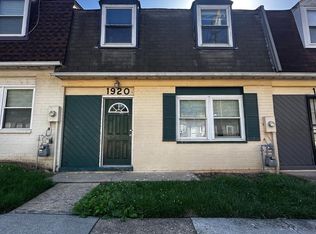 MLS ID #MDPG2209394, Betty Oliver, Real Broker, LLC. Bright MLS
 - $185,0002 bd1 ba1.2k sqft5716 Sweetway Ter Unit 39, Capitol Heights, MD 20743For Sale
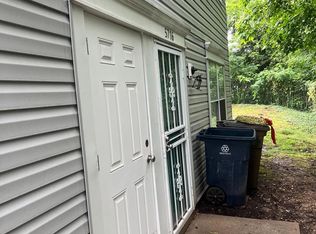 MLS ID #MDPG2207112, Donna Connley, Keller Williams Preferred Properties. Bright MLS
 - $207,0002 bd2 ba1k sqftTreetop Condo, Upper Marlboro, MD 20774For SaleMLS ID #MDPG2207546, Carla Jones, Trademark Realty, Inc. Bright MLS
- $135,0003 bd1 ba904 sqft6310 Hil Mar Dr Unit 1, District Heights, MD 20747For SaleMLS ID #MDPG2204038, Kim Prophet, CENTURY 21 New Millennium. Bright MLS
- $193,0002 bd2 ba1k sqftPines Condominium, Upper Marlboro, MD 20774For SaleMLS ID #MDPG2202058, Justin Cameron, CRE Realty, INC. Bright MLS
- $175,0002 bd2 ba1k sqftThe Markham View Condo-phase 1>, Landover, MD 20785For SaleMLS ID #MDPG2211394, Maria Contreras, Quasar Property Management And Real Estate LLC. Bright MLS
- $140,0002 bd1 ba913 sqft6310 Hil Mar Dr Unit 9-3, District Heights, MD 20747For SaleMLS ID #MDPG2198688, Pauline Quartey, Richardson Realty. Bright MLS
- $139,5002 bd1 ba972 sqftMarlow Towers Condominium, Suitland, MD 20746For SaleMLS ID #MDPG2212110, Vishal Gupta, Prestige Realty LLC. Bright MLS
- $245,0004 bd2 ba1.1k sqft1910 Village Green Dr Unit F-163, Landover, MD 20785For SaleMLS ID #MDPG2198228, Myra Neale, CENTURY 21 New Millennium. Bright MLS
- $180,0004 bd2 ba1k sqftNew Parkchester Housing Co-op, Washington, DC 20020For SaleMLS ID #DCDC2163194, Lee Kriegsfeld, The Kriegsfeld Corporation. Bright MLS
- $219,9003 bd2 ba1.1k sqftMontpelier Village Condo-phase I>, Beltsville, MD 20705For SaleMLS ID #MDPG2209640, Isaac Etedgi, HomeSmart. Bright MLS
- $150,0002 bd1 ba862 sqftSwann Hill Condo, Suitland, MD 20746For SaleMLS ID #MDPG2208938, Santos Marquez, HomeSmart. Bright MLS
- $170,0003 bd3 ba1.1k sqftCarrollan Gardens Condo, New Carrollton, MD 20784For SaleMLS ID #MDPG2194790, Traquel Butler, Long & Foster Real Estate, Inc.. Bright MLS
- $159,9992 bd1 ba818 sqft1909 Dutch Village Dr Unit I-234, Landover, MD 20785For SaleMLS ID #MDPG2163028, OLAYINKA AYENI, Samson Properties. Bright MLS
- $180,0002 bd1 ba782 sqft1 Laurel Hill Rd, Greenbelt, MD 20770For SaleMLS ID #MDPG2205608, Richard Cantwell, Town Center Realty & Associates, Inc. Bright MLS
- $204,9902 bd2 ba888 sqft4513 Romlon St APT 104, Beltsville, MD 20705For SaleMLS ID #MDPG2208664, Calvin Tran, Nitro Realty. Bright MLS
- $279,9003 bd2 ba1.1k sqft7620 Allendale Cir, Landover, MD 20785For SaleMLS ID #MDPG2197796, Salma Musa, Long & Foster Real Estate, Inc.. Bright MLS
- $165,0003 bd1 ba1.1k sqft14300 Duckett Rd, Brandywine, MD 20613AuctionXome
