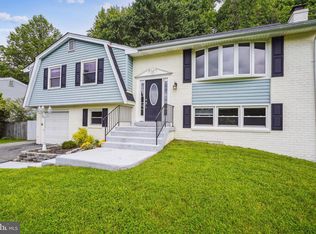
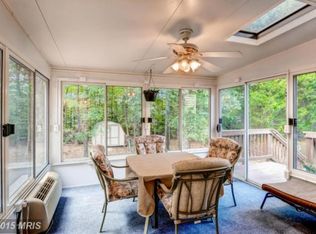
Welcome to 1921 Michael Road, a beautifully renovated split-foyer home offering 4 bedrooms and 3 full bathrooms in Waldorf. The main level features an inviting open-concept layout with hardwood flooring throughout the living room, dining area, and kitchen. The updated kitchen showcases quartz countertops, stainless-steel appliances, and ample space for everyday living and entertaining. The lower level provides a spacious family room with a cozy fireplace, an additional bedroom and full bathroom, offering flexibility for guests, a home office, or additional living space. Enjoy the large backyard, attached one-car garage, and convenient access to major roads, shopping, dining, parks, and other local amenities. With thoughtful updates, versatile living space, and no HOA, this home is ready to welcome its next owner!
For sale
$445,000
1921 Michael Rd, Waldorf, MD 20601
4beds
2,070sqft
Single Family Residence
Built in 1976
10,257 Square Feet Lot
$444,600 Zestimate®
$215/sqft
$-- HOA
What's special
Cozy fireplaceAttached one-car garageLarge backyardQuartz countertopsSpacious family roomStainless-steel appliancesUpdated kitchen
- 1 day
- 106
- 17
Zillow last checked:
Listing updated:
Listed by:
saundra peters 301-366-3086,
Keller Williams Preferred Properties 240-737-5000
Source: Bright MLS,MLS#: MDCH2059938
Facts & features
Interior
Bedrooms & bathrooms
- Bedrooms: 4
- Bathrooms: 3
- Full bathrooms: 3
- Main level bathrooms: 2
- Main level bedrooms: 3
Basement
- Area: 822
Heating
- Heat Pump, Electric
Cooling
- Central Air, Electric
Appliances
- Included: Microwave, Dishwasher, Disposal, Dryer, Oven/Range - Electric, Refrigerator, Washer, Water Heater, Electric Water Heater
Features
- Attic, Combination Kitchen/Dining, Combination Dining/Living, Primary Bath(s), Recessed Lighting, Dry Wall
- Flooring: Hardwood, Carpet
- Basement: Connecting Stairway,Finished,Exterior Entry,Rear Entrance
- Number of fireplaces: 1
Interior area
- Total structure area: 2,070
- Total interior livable area: 2,070 sqft
- Finished area above ground: 1,248
- Finished area below ground: 822
Property
Parking
- Total spaces: 3
- Parking features: Garage Faces Front, Garage Door Opener, Attached, Driveway
- Attached garage spaces: 1
- Uncovered spaces: 2
Accessibility
- Accessibility features: None
Features
- Levels: Split Foyer,Two
- Stories: 2
- Pool features: None
- Fencing: Wood
Lot
- Size: 10,257 Square Feet
Details
- Additional structures: Above Grade, Below Grade
- Parcel number: 0908038783
- Zoning: RM
- Special conditions: Standard
Construction
Type & style
- Home type: SingleFamily
- Property subtype: Single Family Residence
Materials
- Vinyl Siding
- Foundation: Concrete Perimeter
- Roof: Asphalt
Condition
- New construction: No
- Year built: 1976
Utilities & green energy
- Sewer: Public Sewer
- Water: Public
Community & HOA
Community
- Subdivision: Pinefield Meadows
HOA
- Has HOA: No
Location
- Region: Waldorf
Financial & listing details
- Price per square foot: $215/sqft
- Tax assessed value: $449,700
- Annual tax amount: $6,110
- Date on market: 10/16/2026
- Listing agreement: Exclusive Right To Sell
- Ownership: Fee Simple
Estimated market value
$444,600
$422,000 - $467,000
$3,235/mo
Price history
| Date | Event | Price |
|---|---|---|
| 10/16/2026 | Listed for sale | $445,000+3.5%$215/sqft |
Source:  Bright MLS #MDCH2059938 Report a problem Bright MLS #MDCH2059938 Report a problem | ||
| 5/13/2022 | Sold | $430,000-5.5%$208/sqft |
Source: Bright MLS #MDCH2011268 Report a problem | ||
| 4/13/2022 | Contingent | $455,000$220/sqft |
Source: Bright MLS #MDCH2011268 Report a problem | ||
| 4/11/2022 | Price change | $455,000+4.6%$220/sqft |
Source: Bright MLS #MDCH2011268 Report a problem | ||
| 4/9/2022 | Listed for sale | $434,990+102.4%$210/sqft |
Source: Bright MLS #MDCH2011268 Report a problem | ||
| 1/26/2022 | Sold | $214,900$104/sqft |
Source: Public Record Report a problem | ||
Public tax history
| Year | Property taxes | Tax assessment |
|---|---|---|
| 2026 | $6,327 +14.8% | $449,700 +15.5% |
| 2025 | $5,514 +17.7% | $389,300 +18.4% |
| 2024 | $4,686 +39.3% | $328,900 +22.5% |
| 2023 | $3,364 +18.2% | $268,500 |
| 2022 | $2,847 -6.7% | $268,500 +10.2% |
| 2021 | $3,052 +5.4% | $243,567 +5.4% |
| 2020 | $2,896 -2.6% | $231,100 |
| 2019 | $2,973 +2.4% | $231,100 +4.8% |
| 2018 | $2,903 +2.5% | $220,433 +2.5% |
| 2017 | $2,833 -8.1% | $215,100 +1.7% |
| 2016 | $3,084 | $211,533 +1.7% |
| 2015 | $3,084 | $207,967 +1.7% |
| 2014 | $3,084 | $204,400 |
| 2013 | -- | $204,400 |
| 2012 | -- | $204,400 -20% |
| 2011 | -- | $255,380 |
| 2010 | -- | $255,380 |
| 2009 | -- | $255,380 -8.5% |
| 2008 | -- | $279,230 +15.9% |
| 2007 | -- | $240,986 +18.9% |
| 2006 | -- | $202,743 +23.2% |
| 2005 | -- | $164,500 +5% |
| 2004 | -- | $156,610 +5.3% |
| 2003 | -- | $148,720 +5.6% |
| 2002 | -- | $140,830 |
| 2001 | -- | $140,830 |
Find assessor info on the county website
Monthly payment
Est. payment
Payment breakdown
Explore the cost of this home by adjusting the details. Changes won't be saved.Climate risks
Neighborhood: 20601
Nearby schools
Schools provided by the listing agent
- Elementary: J. P. Ryon
- Middle: John Hanson
- High: Thomas Stone
- District: Charles County Public Schools
Source: Bright MLS. This data may not be complete. We recommend contacting the local school district to confirm school assignments for this home.
Similar homes
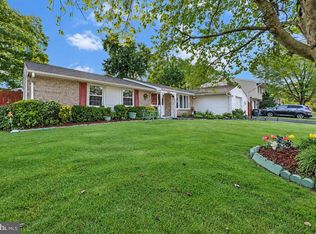
- $425,0004 bd2 ba1.8k sqft5011 Nicholas Rd, Waldorf, MD 20601For Sale
 MLS ID #MDCH2060328, Eric Haskins, Fairfax Realty Premier. Bright MLS
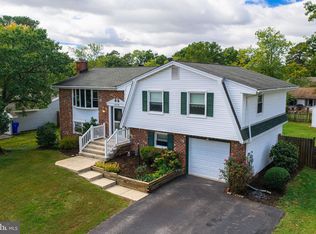
 - $445,0003 bd3 ba1.9k sqft5028 Nicholas Rd, Waldorf, MD 20601For Sale
 MLS ID #MDCH2060322, Carlos Gautier, JPAR Real Estate Professionals. Bright MLS
 - $467,9004 bd3 ba2k sqft5614 Daniel Cir, Waldorf, MD 20601For Sale
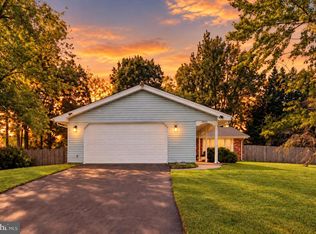 MLS ID #MDCH2059832, John Newman, Keller Williams Flagship. Bright MLS
 - $444,9974 bd3 ba1.7k sqft3003 Hickory Valley Dr, Waldorf, MD 20601For Sale
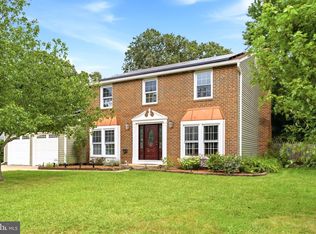 MLS ID #MDCH2058694, Tina Marie Biggs, EXP Realty, LLC. Bright MLS
 - $475,0004 bd3 ba1.7k sqft3203 Pinefield Cir, Waldorf, MD 20601For SaleMLS ID #MDCH2060206, Royal Purvis, Purvis Realty Group, LLC.. Bright MLS
- $429,9003 bd2 ba1.7k sqft3218 Bethesda Dr, Waldorf, MD 20601For SaleMLS ID #MDCH2059860, Mounira Al Hmoud, Samson Properties. Bright MLS
- $420,0004 bd3 ba2k sqft2430 Pinefield Rd, Waldorf, MD 20601For SaleMLS ID #MDCH2058630, Nestor Cortesi, Realty ONE Group Capital. Bright MLS
- $375,0004 bd3 ba2.3k sqft3009 Sherwood Rd, Waldorf, MD 20601For SaleMLS ID #MDCH2060016, Justin Brewer, Baltimore Realty, LLC. Bright MLS
- $475,0004 bd3 ba2.3k sqft2413 Pinefield Rd, Waldorf, MD 20601For SaleMLS ID #MDCH2055696, Diana Barajas, Berkshire Hathaway HomeServices PenFed Realty. Bright MLS
- $389,9004 bd2 ba2.1k sqft3662 Woodley Rd, Waldorf, MD 20601For SaleMLS ID #MDCH2060178, Amanda Dixon Nash, CENTURY 21 New Millennium. Bright MLS
- $423,5003 bd3 ba2k sqft2118 Marbella Dr, Waldorf, MD 20601For SaleMLS ID #MDCH2059142, Samara Dinnius, JPAR Real Estate Professionals. Bright MLS
- $425,0005 bd3 ba2.8k sqft13531 Holly Spring Dr, Waldorf, MD 20601For SaleMLS ID #MDCH2056476, Dawn Burgess, Samson Properties. Bright MLS
- $435,0003 bd3 ba2.4k sqft3637 Woodley Rd, Waldorf, MD 20601For SaleMLS ID #MDCH2057518, Dan Martin, Long & Foster Real Estate, Inc.. Bright MLS
- $415,0004 bd3 ba1.8k sqft3754 Gardiner Rd, Waldorf, MD 20601For SaleMLS ID #MDCH2056448, Tom Walsh JR., RE/MAX One. Bright MLS
- $429,0004 bd3 ba1.7k sqft11712 Tyne Ct, Waldorf, MD 20601For SaleMLS ID #MDCH2059680, Debbie Friedrich, Berkshire Hathaway HomeServices PenFed Realty. Bright MLS
- $419,9003 bd2 ba2.3k sqft12256 Wendy Ln, Waldorf, MD 20601For SaleMLS ID #MDCH2058936, Michael Funk, Five Star Real Estate. Bright MLS
- $459,9004 bd3 ba1.9k sqft2500 Dowitcher Ct, Waldorf, MD 20601For SaleMLS ID #MDCH2059746, Boyd Grainger, Pearson Smith Realty, LLC. Bright MLS
