Open floor plan, light filled home. Beautifully renovated 2 level Split Foyer house with fully finished walkout basement. Upgraded throughout, bathrooms, Kitchen, Counter tops and all new stainless-steel appliances. Lighting has been Upgraded in the house bringing plenty of light. Large yard for entertainment. Property is close to Andrews Airforce Base and National Harbor. Show and sell.
For sale
Price cut: $11K (10/17)
$448,000
7013 Buchanan Rd, Temple Hills, MD 20748
4beds
2,100sqft
Single Family Residence
Built in 1969
10,432 Square Feet Lot
$447,700 Zestimate®
$213/sqft
$-- HOA
What's special
Beautifully renovatedLight filled homeAll new stainless-steel appliancesOpen floor planFully finished walkout basement
- 70 days
- 68
- 12
Zillow last checked:
Listing updated:
Listed by:
Yasmeen Durrani 703-209-4098,
Express Realty USA LLC 703-209-4098
Source: Bright MLS,MLS#: MDPG2217158
Facts & features
Interior
Bedrooms & bathrooms
- Bedrooms: 4
- Bathrooms: 3
- Full bathrooms: 2
- 1/2 bathrooms: 1
- Main level bathrooms: 2
- Main level bedrooms: 3
Basement
- Area: 0
Heating
- Forced Air, Natural Gas
Cooling
- Central Air, Electric
Appliances
- Included: Gas Water Heater
Features
- Basement: Finished
- Has fireplace: No
Interior area
- Total structure area: 2,100
- Total interior livable area: 2,100 sqft
- Finished area above ground: 2,100
- Finished area below ground: 0
Property
Parking
- Total spaces: 4
- Parking features: Driveway
- Uncovered spaces: 4
Accessibility
- Accessibility features: Other
Features
- Levels: Split Foyer,Two
- Stories: 2
- Pool features: None
Lot
- Size: 10,432 Square Feet
Details
- Additional structures: Above Grade, Below Grade
- Parcel number: 17090956904
- Zoning: RSF95
- Special conditions: Standard
Construction
Type & style
- Home type: SingleFamily
- Property subtype: Single Family Residence
Materials
- Brick
- Foundation: Other
Condition
- New construction: No
- Year built: 1969
Utilities & green energy
- Sewer: Public Sewer
- Water: Public
Community & HOA
Community
- Subdivision: Andrew Hills
HOA
- Has HOA: No
Location
- Region: Temple Hills
Financial & listing details
- Price per square foot: $213/sqft
- Tax assessed value: $345,933
- Annual tax amount: $4,754
- Date on market: 8/27/2026
- Listing agreement: Exclusive Right To Sell
- Ownership: Fee Simple
Estimated market value
$447,700
$425,000 - $470,000
$3,174/mo
Price history
| Date | Event | Price |
|---|---|---|
| 10/17/2026 | Price change | $448,000-2.4%$213/sqft |
Source:  Bright MLS #MDPG2217158 Report a problem | ||
| 9/19/2026 | Price change | $459,000-1.9%$219/sqft |
Source: Bright MLS #MDPG2217158 Report a problem | ||
| 8/28/2026 | Listed for sale | $468,000+48.6%$223/sqft |
Source: Bright MLS #MDPG2217158 Report a problem | ||
| 4/8/2026 | Sold | $315,000+687.5%$150/sqft |
Source: Public Record Report a problem | ||
| 2/23/2026 | Sold | $40,000$19/sqft |
Source: Public Record Report a problem | ||
Public tax history
| Year | Property taxes | Tax assessment |
|---|---|---|
| 2026 | $5,155 +21% | $345,933 +8.1% |
| 2025 | $4,260 +25.7% | $320,000 +5% |
| 2024 | $3,390 +5.2% | $304,833 +5.2% |
| 2023 | $3,221 +5.5% | $289,667 +5.5% |
| 2022 | $3,052 +4.9% | $274,500 +4.9% |
| 2021 | $2,910 +5.1% | $261,733 +5.1% |
| 2020 | $2,769 -18.7% | $248,967 +8.7% |
| 2019 | $3,405 | $229,133 |
| 2018 | $3,405 +3.2% | $229,133 +3.2% |
| 2017 | $3,300 +15.7% | $222,067 +3.3% |
| 2016 | $2,852 | $215,000 +2.6% |
| 2015 | $2,852 | $209,633 +2.6% |
| 2014 | $2,852 | $204,267 +2.7% |
| 2013 | -- | $198,900 |
| 2012 | -- | $198,900 |
| 2011 | -- | $198,900 -31.2% |
| 2010 | -- | $289,090 +11.9% |
| 2009 | -- | $258,290 +13.5% |
| 2008 | -- | $227,490 +15.7% |
| 2007 | -- | $196,690 +10.5% |
| 2006 | -- | $177,996 +11.7% |
| 2005 | -- | $159,303 +13.3% |
| 2004 | -- | $140,610 |
| 2003 | -- | $140,610 +3.1% |
| 2002 | -- | $136,320 +6.7% |
| 2001 | -- | $127,740 |
Find assessor info on the county website
Monthly payment
Est. payment
Payment breakdown
Explore the cost of this home by adjusting the details. Changes won't be saved.Climate risks
Neighborhood: 20748
Nearby schools
Schools provided by the listing agent
- District: Prince George's County Public Schools
Source: Bright MLS. This data may not be complete. We recommend contacting the local school district to confirm school assignments for this home.

Similar homes
- $486,9904 bd4 ba1.9k sqft5218 Kenstan Dr, Temple Hills, MD 20748For Sale
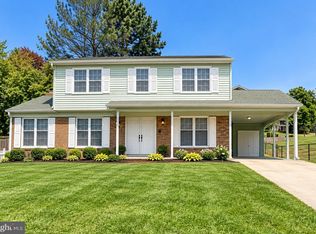
 MLS ID #MDPG2204068, Regina Wood, Samson Properties. Bright MLS
- $440,0005 bd3 ba1.3k sqft6416 Roberts Dr, Temple Hills, MD 20748For Sale
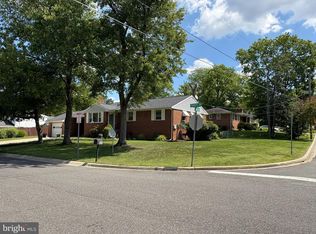 MLS ID #MDPG2207890, Jackie Boykin, Samson Properties. Bright MLS
- $439,9004 bd3 ba1.4k sqft7610 Harpers Dr, Fort Washington, MD 20744For Sale
 MLS ID #MDPG2204564, Mr. Alexander Lyles, Republic Real Estate Group. Bright MLS
- $495,0005 bd3 ba2.5k sqft4519 Birchtree Ln, Temple Hills, MD 20748For Sale
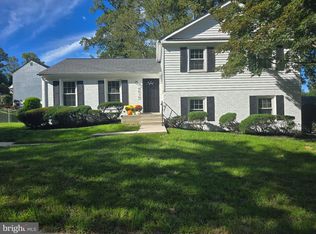 MLS ID #MDPG2217200, Milissa Alonso, Coldwell Banker Realty. Bright MLS
- $449,9005 bd3 ba2.3k sqft3420 25th Ave, Temple Hills, MD 20748For SaleMLS ID #MDPG2207836, Marsha Romero, Fathom Realty MD, LLC. Bright MLS
- $444,9004 bd4 ba1.4k sqft5900 Arbroath Dr, Clinton, MD 20735For SaleMLS ID #MDPG2202624, Marie Dias, Buy Sell Real Estate, LLC.. Bright MLS
- $429,0003 bd3 ba2.1k sqft5601 Gwynndale Pl, Clinton, MD 20735For SaleMLS ID #MDPG2214642, Joe Hawkins, Hawkins Real Estate Services. Bright MLS
- $449,0005 bd3 ba1.1k sqft6300 Auth Rd, Suitland, MD 20746For SaleMLS ID #MDPG2202964, Kelly Zhang, Signature Home Realty LLC. Bright MLS
- $435,8995 bd3 ba2.6k sqft6107 Buckler Rd, Clinton, MD 20735For SaleMLS ID #MDPG2212606, Mercedes Rivera, Fairfax Realty Premier. Bright MLS
- $490,0004 bd2 ba1k sqft610 Salisbury Dr, Oxon Hill, MD 20745For SaleMLS ID #MDPG2224164, Mauricio A Romero, Samson Properties. Bright MLS
- $458,9994 bd2 ba1.7k sqft1000 Owens Rd, Oxon Hill, MD 20745For SaleMLS ID #MDPG2210800, JUANITA DEVAUGHN COOPER, Bennett Realty Solutions. Bright MLS
- $424,0005 bd3 ba2.1k sqft2421 Ramblewood Dr, District Heights, MD 20747For SaleMLS ID #MDPG2221884, Zina Dixon, Keller Williams Preferred Properties. Bright MLS
- $480,1006 bd3 ba1.3k sqft5026 Leland Dr, Oxon Hill, MD 20745For SaleMLS ID #MDPG2211480, Eliseo Morales, Deausen Realty. Bright MLS
- $499,0005 bd4 ba1.5k sqft333 Brockton Rd, Oxon Hill, MD 20745For SaleMLS ID #MDPG2213696, Tanya Tran, Fairfax Realty Select. Bright MLS
- $460,0004 bd3 ba1.1k sqft4819 Woodford Ln, Upper Marlboro, MD 20772For SaleMLS ID #MDPG2218814, Carrada Stewart, CENTURY 21 New Millennium. Bright MLS
- $482,9995 bd3 ba2.1k sqft8102 Thornfield Ter, District Heights, MD 20747For SaleMLS ID #MDPG2200220, JEANNETTE SECKE, Paragon Realty, LLC. Bright MLS
- $434,9004 bd3 ba2k sqft1921 Michael Rd, Waldorf, MD 20601For SaleMLS ID #MDCH2059938, saundra peters, Keller Williams Preferred Properties. Bright MLS
