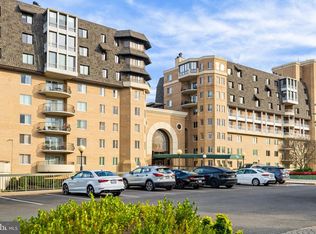
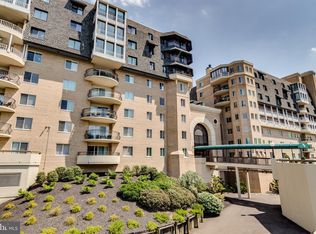
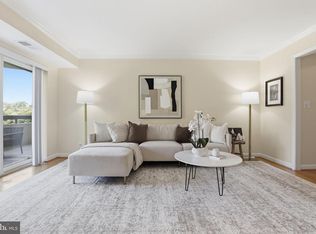
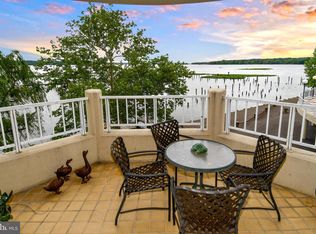
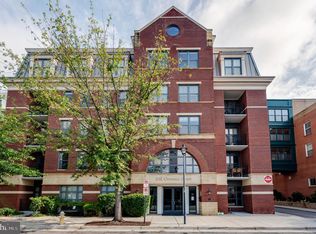
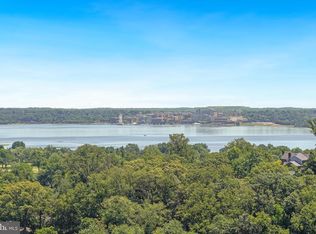
Enjoy expansive views and beautiful sunsets from this spacious two-bedroom residence at Porto Vecchio. The desirable split-bedroom floor plan provides privacy and flexibility, with the second bedroom well suited for guests, a home office, or both. The enclosed solarium extends the living space and offers year-round panoramic views of the country club, Hunting Creek, the city skyline, and sparkling evening lights. The cooking enthusiasts will appreciate the kitchen’s abundant storage and generous countertop space. Warm wood floors and freshly painted neutral interiors give the home a bright, welcoming feel. The primary bedroom features an outfitted walk-in closet and recessed lighting. The second bedroom/office offers built-in cabinetry and an en-suite full bath. Garage parking space #230 and an additional storage unit convey. Porto Vecchio residents enjoy an impressive array of amenities, including an outdoor pool overlooking the Potomac River, tennis court, kayak storage and launch, fitness rooms with sauna, party and meeting rooms, 24-hour front desk, security, on-site EV charging, and transportation service to Reagan National Airport and other nearby destinations. Ideally located near scenic walking and biking trails, parks, restaurants, shopping, Old Town Alexandria, and major commuter routes, this beautifully updated home offers comfortable, carefree living in one of Alexandria’s most desirable waterfront communities.
For sale
$700,000
1250 S Washington St Unit 714, Alexandria, VA 22314
2beds
1,170sqft
Condominium
Built in 1985
-- sqft lot
$684,100 Zestimate®
$598/sqft
$1,290/mo HOA
What's special
Kayak storage and launchDesirable split-bedroom floor planRecessed lightingExpansive viewsTennis courtWarm wood floorsFreshly painted neutral interiors
- 2 days |
- 316 |
- 8 |
Zillow last checked:
Listing updated:
Listed by:
Mary Taylor 703-785-5619,
Corcoran McEnearney 7035499292,
Co-Listing Agent: Patricia A Tierney 703-850-5630,
Corcoran McEnearney
Source: Bright MLS,MLS#: VAAX2064940
Facts & features
Interior
Bedrooms & bathrooms
- Bedrooms: 2
- Bathrooms: 2
- Full bathrooms: 2
- Main level bathrooms: 2
- Main level bedrooms: 2
Basement
- Area: 0
Heating
- Heat Pump, Electric
Cooling
- Central Air, Heat Pump, Electric
Appliances
- Included: Microwave, Dishwasher, Disposal, Dryer, Oven/Range - Electric, Refrigerator, Stainless Steel Appliance(s), Washer, Gas Water Heater
- Laundry: In Unit
Features
- Built-in Features, Bathroom - Tub Shower, Bathroom - Walk-In Shower, Ceiling Fan(s), Combination Dining/Living, Elevator, Floor Plan - Traditional, Kitchen - Gourmet, Recessed Lighting
- Flooring: Wood
- Has basement: No
- Number of fireplaces: 1
Interior area
- Total structure area: 1,170
- Total interior livable area: 1,170 sqft
- Finished area above ground: 1,170
- Finished area below ground: 0
Property
Parking
- Total spaces: 1
- Parking features: Garage Door Opener, Attached
- Attached garage spaces: 1
Accessibility
- Accessibility features: Accessible Elevator Installed
Features
- Levels: One
- Stories: 1
- Pool features: Community
- Has view: Yes
- View description: Creek/Stream, Golf Course, City, Panoramic, Scenic Vista
- Has water view: Yes
- Water view: Creek/Stream
Details
- Additional structures: Above Grade, Below Grade
- Parcel number: 50458890
- Zoning: RC
- Special conditions: Standard
Construction
Type & style
- Home type: Condo
- Architectural style: Mediterranean
- Property subtype: Condominium
- Attached to another structure: Yes
Materials
- Brick Veneer
Condition
- Very Good
- New construction: No
- Year built: 1985
Utilities & green energy
- Sewer: Public Sewer
- Water: Public
Community & HOA
Community
- Condo and coop fee: $1,290 monthly
- Subdivision: Porto Vecchio
HOA
- Has HOA: No
- Amenities included: Common Grounds, Elevator(s), Fitness Center, Meeting Room, Party Room, Pool, Sauna, Security, Storage Bin, Tennis Court(s), Transportation Service
- Services included: Common Area Maintenance, Maintenance Structure, Gas, Management, Pier/Dock Maintenance, Pool(s), Reserve Funds, Sauna, Sewer, Snow Removal, Trash, Water
- HOA name: Porto Vecchio
Location
- Region: Alexandria
Financial & listing details
- Price per square foot: $598/sqft
- Tax assessed value: $641,725
- Annual tax amount: $7,381
- Date on market: 8/13/2026
- Listing agreement: Exclusive Right To Sell
- Listing terms: Cash,Conventional
- Ownership: Condominium
Estimated market value
$684,100
$650,000 - $718,000
$3,320/mo
Price history
| Date | Event | Price |
|---|---|---|
| 8/13/2026 | Listed for sale | $700,000$598/sqft |
Source:  Bright MLS #VAAX2064940 Report a problem Bright MLS #VAAX2064940 Report a problem | ||
| 12/15/2018 | Listing removed | $2,650$2/sqft |
Source: McEnearney Associates, Inc. #1002775810 Report a problem | ||
| 10/27/2018 | Price change | $2,650-5.4%$2/sqft |
Source: McEnearney Associates, Inc. #1002775810 Report a problem | ||
| 9/8/2018 | Listed for rent | $2,800$2/sqft |
Source: McEnearney Associates, Inc. #1002775810 Report a problem | ||
Public tax history
| Year | Property taxes | Tax assessment |
|---|---|---|
| 2026 | $7,284 +18.9% | $641,725 +18.9% |
| 2025 | $6,125 | $539,624 |
| 2024 | $6,125 +6.4% | $539,624 +4% |
| 2023 | $5,759 +12% | $518,870 +12% |
| 2022 | $5,142 -1.3% | $463,276 |
| 2021 | $5,211 | $463,276 |
| 2020 | -- | $463,276 |
| 2019 | -- | $463,276 |
| 2018 | $4,467 -6% | $463,276 |
| 2017 | $4,752 | $463,276 +1.7% |
| 2016 | $4,752 +9.6% | $455,576 +9.6% |
| 2015 | $4,336 | $415,733 |
| 2014 | $4,336 +2.5% | $415,733 -3.9% |
| 2013 | $4,230 -3.4% | $432,485 -3.4% |
| 2012 | $4,377 | $447,560 |
| 2011 | $4,377 +3% | $447,560 +3% |
| 2010 | $4,248 +1.2% | $434,319 -6.6% |
| 2009 | $4,199 +5.1% | $464,973 -1.7% |
| 2008 | $3,997 -0.3% | $472,962 -2.1% |
| 2007 | $4,008 +1.8% | $482,900 |
| 2006 | $3,936 -6.6% | $482,900 +22.7% |
| 2005 | $4,212 +13.9% | $393,600 +13.9% |
| 2004 | $3,697 +13.9% | $345,500 +13.9% |
| 2003 | $3,246 +12% | $303,400 +12% |
| 2002 | $2,900 +22.3% | $271,000 +22.3% |
| 2001 | $2,370 | $221,500 |
Find assessor info on the county website
Monthly payment
Est. payment
Payment breakdown
Explore the cost of this home by adjusting the details. Changes won't be saved.Climate risks
Neighborhood: Old Town
Nearby schools
GreatSchools rating
- 8/10Lyles-Crouch ElementaryGrades: PK-5Distance: 0.6 mi
- 2/10Jefferson-Houston PreK-8 SchoolGrades: PK-8Distance: 1.2 mi
- 2/10Alexandria City High SchoolGrades: 9-12Distance: 3 mi
Schools provided by the listing agent
- District: Alexandria City Public Schools
Source: Bright MLS. This data may not be complete. We recommend contacting the local school district to confirm school assignments for this home.
- $605,0002 bd2 ba1.2k sqft1250 S Washington St UNIT 116, Alexandria, VA 22314Sold
- $585,0001 bd2 ba1.1k sqft1250 S Washington St UNIT 119, Alexandria, VA 22314Sold
- $473,1251 bd1 ba936 sqft1250 S Washington St UNIT 120, Alexandria, VA 22314Sold
- $1,500,0003 bd3 ba2k sqft1250 S Washington St UNIT 121, Alexandria, VA 22314Sold
- $975,0002 bd3 ba1.5k sqft1250 S Washington St UNIT 124, Alexandria, VA 22314Sold
- $880,0002 bd2 ba1.4k sqft1250 S Washington St UNIT 203, Alexandria, VA 22314Sold
- $950,0002 bd3 ba1.7k sqft1250 S Washington St UNIT 402, Alexandria, VA 22314Sold
- $455,0001 bd2 ba1.1k sqft1250 S Washington St UNIT 407, Alexandria, VA 22314Sold
- $1,300,0002 bd3 ba1.8k sqft1250 S Washington St UNIT 410, Alexandria, VA 22314Sold
A local agent can set up tours, give advice and negotiate with sellers.
Similar homes
- $674,9002 bd2 ba1.1k sqftThe Henry, Alexandria, VA 22314For Sale
 MLS ID #VAAX2064906, Ray Minarcik, Nomadic Real Estate Broker Services. Bright MLS
 - $599,0002 bd2 ba1.1k sqftPort Royal, Alexandria, VA 22314For Sale
 MLS ID #VAAX2063274, Tiana Hickman, Long & Foster Real Estate, Inc.. Bright MLS
 - $749,5002 bd2 ba1.5k sqft5904 Mount Eagle Dr APT 1214, Alexandria, VA 22303For Sale
 MLS ID #VAFX2332492, Greg Culbertson, RE/MAX Allegiance. Bright MLS
 - $700,0002 bd2 ba1.5k sqftMontebello, Alexandria, VA 22303For Sale
 MLS ID #VAFX2328852, Leslie J Rodriguez, Weichert, REALTORS. Bright MLS
 - $575,0002 bd2 ba1.1k sqftMontebello, Alexandria, VA 22303For SaleMLS ID #VAFX2309416, Arshia Kia, EXP Realty, LLC. Bright MLS
- $350,0002 bd2 ba1.3k sqftWatergate At Landmark, Alexandria, VA 22304For SaleMLS ID #VAAX2064320, Tammy Hill, KW Metro Center. Bright MLS
- $525,0002 bd2 ba1.3k sqftMontebello, Alexandria, VA 22303For SaleMLS ID #VAFX2326966, Leslie J Rodriguez, Weichert, REALTORS. Bright MLS
- $679,0002 bd3 ba1.5k sqftThe Representative, Arlington, VA 22202For SaleMLS ID #VAAR2074946, David Lloyd, Weichert, REALTORS. Bright MLS
- $600,0002 bd2 ba1.2k sqft1045 N Utah St #2-210, Arlington, VA 22201For SaleMLS ID #VAAR2077452, Romi Satoh, Samson Properties. Bright MLS
- $599,0002 bd2 ba1.3k sqft5000 Battery Ln APT 706, Bethesda, MD 20814For SaleMLS ID #MDMC2250224, Ejona Yazgan, Pearson Smith Realty, LLC. Bright MLS
- $559,0002 bd2 ba912 sqft3401 38th St NW APT 316, Washington, DC 20016For SaleMLS ID #DCDC2278246, Maggie Li, Samson Properties. Bright MLS
- $720,0002 bd2 ba1.3k sqftWatergate South, Washington, DC 20037For SaleMLS ID #DCDC2277406, Gigi Winston, Winston Real Estate, Inc.. Bright MLS
- $469,9002 bd2 ba1.3k sqft309 Yoakum Pkwy APT 1416, Alexandria, VA 22304For SaleMLS ID #VAAX2064768, Christian Manachi, Samson Properties. Bright MLS
- $565,0002 bd2 ba1.1k sqftWoodbury Heights Condo, Arlington, VA 22201For SaleMLS ID #VAAR2077380, Nancy Heisel, RLAH @properties. Bright MLS
- $469,0001 bd1 ba793 sqft2151 Jamieson Ave Unit 1908, Alexandria, VA 22314For SaleMLS ID #VAAX2062122, Marie Meyer, KW Metro Center. Bright MLS
- $720,0002 bd3 ba1.5k sqftWoodbury Heights Condo, Arlington, VA 22201For SaleMLS ID #VAAR2071998, John Akhavan, Realty ONE Group Capital. Bright MLS
- $569,0002 bd3 ba1.6k sqftThe Representative, Arlington, VA 22202For SaleMLS ID #VAAR2077396, Lucia A Jason, Samson Properties. Bright MLS
- $699,0002 bd2 ba1.2k sqftThe Elizabeth, Chevy Chase, MD 20815For SaleMLS ID #MDMC2243068, John Akhavan, Realty ONE Group Capital. Bright MLS
- $435,0002 bd2 ba1.3k sqftWatergate At Landmark, Alexandria, VA 22304For SaleMLS ID #VAAX2064406, German Paraud, Jack Realty Group. Bright MLS
- $575,0002 bd1 ba993 sqft1805 Crystal Dr APT 1010S, Arlington, VA 22202For SaleMLS ID #VAAR2070862, Joe Estabrooks, Keller Williams Capital Properties. Bright MLS
