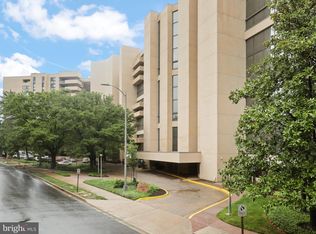
Rarely available residence in the prestigious The Representative, offering exceptional convenience, abundant natural light, and timeless character in one of Arlington's most established luxury condominium communities. The expansive living area is bathed in natural sunlight from oversized windows and showcases classic parquet hardwood floors, creating an elegant yet inviting atmosphere. The thoughtfully designed floor plan features large, spacious rooms and flows seamlessly for comfortable everyday living and effortless entertaining. The updated kitchen featuring NEW high-end quartz countertops and sink, blends style and functionality, while the marble-appointed bathrooms offer a refined, sophisticated finish. Each generously sized bedroom features its own private en-suite bath, providing exceptional comfort and privacy. Expansive storage throughout the home ensures plenty of space for everyday living, while new lighting fixtures add a fresh, modern touch. Residents enjoy the full-service lifestyle The Representative is renowned for, including a stunning marble lobby with a statement chandelier, 24-hour concierge and security, onsite management and maintenance, a fitness center, heated outdoor pool, community room, convenient laundry facilities on every floor, garage parking, additional storage, and a car wash area. Perfectly positioned just minutes from Pentagon City Metro, the Fashion Centre at Pentagon City, Pentagon Row, Amazon HQ2, the Pentagon, and Washington, D.C., this exceptional location offers effortless access to premier shopping, dining, entertainment, and major commuter routes. Combining generous living spaces, timeless finishes, outstanding amenities, and an unbeatable location, this is a rare opportunity to own in one of Arlington's most desirable full-service condominium communities.
Under contract
$569,000
1101 S Arlington Ridge Rd APT 208, Arlington, VA 22202
2beds
1,601sqft
Condominium
Built in 1976
-- sqft lot
$559,500 Zestimate®
$355/sqft
$1,194/mo HOA
What's special
Heated outdoor poolTimeless finishesGenerous living spacesMarble-appointed bathroomsLarge spacious roomsNew lighting fixturesAbundant natural light
- 47 days
- 234
- 6
Likely to sell faster than
Zillow last checked:
Listing updated:
Listed by:
Lucia A Jason 703-606-8800,
Samson Properties 5713781346
Source: Bright MLS,MLS#: VAAR2077396
Facts & features
Interior
Bedrooms & bathrooms
- Bedrooms: 2
- Bathrooms: 3
- Full bathrooms: 2
- 1/2 bathrooms: 1
- Main level bathrooms: 3
- Main level bedrooms: 2
Rooms
- Room types: Living Room, Dining Room, Primary Bedroom, Kitchen, Foyer
Primary bedroom
- Features: Flooring - Other
- Level: Main
- Area: 224 Square Feet
- Dimensions: 14 X 16
Dining room
- Features: Flooring - Other
- Level: Main
- Area: 121 Square Feet
- Dimensions: 11 X 11
Foyer
- Features: Flooring - Other
- Level: Main
Kitchen
- Features: Flooring - Tile/Brick
- Level: Main
- Area: 110 Square Feet
- Dimensions: 10 X 11
Living room
- Features: Flooring - Other
- Level: Main
- Area: 425 Square Feet
- Dimensions: 17 X 25
Heating
- Central, Electric
Cooling
- Central Air, Electric
Appliances
- Included: Dishwasher, Disposal, Dryer, Ice Maker, Microwave, Self Cleaning Oven, Refrigerator, Cooktop, Washer, Electric Water Heater
- Laundry: In Unit
Features
- Family Room Off Kitchen, Combination Dining/Living, Eat-in Kitchen, Primary Bath(s), Elevator, Entry Level Bedroom, Upgraded Countertops, Open Floorplan
- Flooring: Wood
- Windows: Window Treatments
- Has basement: No
- Has fireplace: No
Interior area
- Total structure area: 1,601
- Total interior livable area: 1,601 sqft
- Finished area above ground: 1,601
- Finished area below ground: 0
Property
Parking
- Parking features: None
Accessibility
- Accessibility features: Accessible Elevator Installed
Features
- Levels: One
- Stories: 1
- Has private pool: Yes
- Pool features: Private
Details
- Additional structures: Above Grade, Below Grade
- Parcel number: 35006034
- Zoning: RA-H
- Special conditions: Standard
Construction
Type & style
- Home type: Condo
- Architectural style: Contemporary
- Property subtype: Condominium
- Attached to another structure: Yes
Materials
- Brick
Condition
- New construction: No
- Year built: 1976
Utilities & green energy
- Sewer: Public Sewer
- Water: Public
Community & HOA
Community
- Condo and coop fee: $1,194 monthly
- Subdivision: The Representative
HOA
- Has HOA: No
- Amenities included: Community Center, Concierge, Convenience Store, Security
- Services included: Custodial Services Maintenance, Maintenance Structure, Fiber Optics Available, Lawn Care Front, Lawn Care Rear, Lawn Care Side, Maintenance Grounds, Management, Insurance, Pool(s), Recreation Facility, Reserve Funds, Snow Removal, Sewer, Trash, Water
Location
- Region: Arlington
Financial & listing details
- Price per square foot: $355/sqft
- Tax assessed value: $571,000
- Annual tax amount: $6,013
- Date on market: 7/31/2026
- Listing agreement: Exclusive Right To Sell
- Ownership: Condominium
Estimated market value
$559,500
$532,000 - $587,000
$3,584/mo
Price history
| Date | Event | Price |
|---|---|---|
| 8/26/2026 | Contingent | $569,000$355/sqft |
Source:  Bright MLS #VAAR2077396 Report a problem Bright MLS #VAAR2077396 Report a problem | ||
| 7/31/2026 | Listed for sale | $569,000+23.7%$355/sqft |
Source: Bright MLS #VAAR2077396 Report a problem | ||
| 5/23/2014 | Sold | $460,000-7.1%$287/sqft |
Source: Public Record Report a problem | ||
| 4/16/2014 | Pending sale | $495,000$309/sqft |
Source: Long & Foster Real Estate #AR8237420 Report a problem | ||
| 12/10/2013 | Listed for sale | $495,000$309/sqft |
Source: Long & Foster Real Estate #AR8237420 Report a problem | ||
Public tax history
| Year | Property taxes | Tax assessment |
|---|---|---|
| 2025 | $5,815 +3.6% | $562,900 +3.6% |
| 2024 | $5,615 +1.5% | $543,600 +1.2% |
| 2023 | $5,532 -2.1% | $537,100 -2.1% |
| 2022 | $5,653 +2.1% | $548,800 +2.1% |
| 2021 | $5,535 +4.6% | $537,400 +4.2% |
| 2020 | $5,291 +2.5% | $515,700 +2.5% |
| 2019 | $5,162 +4.7% | $503,100 +2.6% |
| 2018 | $4,932 +5.1% | $490,300 +5.1% |
| 2017 | $4,691 +5.1% | $466,300 +3.6% |
| 2016 | $4,462 +2.8% | $450,300 +3.3% |
| 2015 | $4,342 | $435,900 |
| 2014 | $4,342 +20.2% | $435,900 +21.4% |
| 2013 | $3,612 +1.3% | $359,000 |
| 2012 | $3,564 -12.1% | -- |
| 2011 | $4,053 | -- |
| 2009 | -- | -- |
| 2008 | -- | -- |
| 2007 | -- | -- |
| 2006 | -- | -- |
| 2005 | -- | -- |
| 2004 | -- | -- |
| 2003 | -- | -- |
| 2002 | -- | -- |
| 2001 | -- | $159,300 |
Find assessor info on the county website
Monthly payment
Est. payment
Payment breakdown
Explore the cost of this home by adjusting the details. Changes won't be saved.Climate risks
Neighborhood: Arlington Ridge
Nearby schools
Schools provided by the listing agent
- District: Arlington County Public Schools
Source: Bright MLS. This data may not be complete. We recommend contacting the local school district to confirm school assignments for this home.
- $202,8001 bd1 ba484 sqft1101 S Arlington Ridge Rd #6, Arlington, VA 22202Off Market
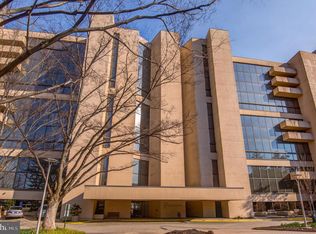
- $615,0002 bd3 ba1.6k sqft1101 S Arlington Ridge Rd APT 104, Arlington, VA 22202Sold
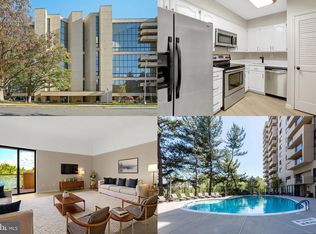
- $585,0002 bd3 ba1.6k sqft1101 S Arlington Ridge Rd APT 106, Arlington, VA 22202For Sale
- $588,0002 bd3 ba1.5k sqft1101 S Arlington Ridge Rd APT 112, Arlington, VA 22202Sold
Similar homes
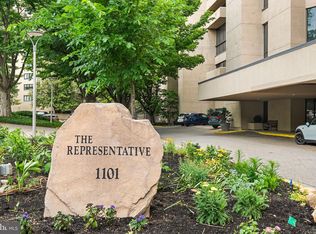
- $585,0002 bd3 ba1.5k sqftThe Representative, Arlington, VA 22202For Sale
 MLS ID #VAAR2078484, Ms. Marybeth G Fraser, KW Metro Center. Bright MLS
 - $619,9002 bd3 ba1.6k sqftThe Representative, Arlington, VA 22202For Sale
 MLS ID #VAAR2078632, Phyllis Papkin, KW Metro Center. Bright MLS
 - $679,0002 bd3 ba1.5k sqftThe Representative, Arlington, VA 22202For Sale
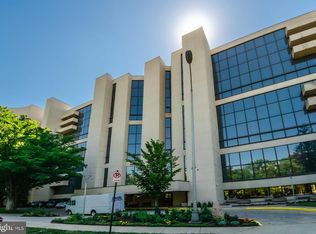 MLS ID #VAAR2074946, David Lloyd, Weichert, REALTORS. Bright MLS
 - $570,0002 bd2 ba1.4k sqftBarkley Condo, Arlington, VA 22204For Sale
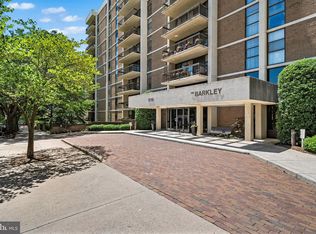 MLS ID #VAAR2077690, Ms. Marybeth G Fraser, KW Metro Center. Bright MLS
 - $525,0002 bd1 ba919 sqft1805 Crystal Dr APT 1102S, Arlington, VA 22202For SaleMLS ID #VAAR2077230, Robert Sabanosh, RLAH @properties. Bright MLS
- $529,9002 bd2 ba1.3k sqftHyde Park, Arlington, VA 22203For SaleMLS ID #VAAR2075102, Rick Bosl, KW Metro Center. Bright MLS
- $550,0002 bd2 ba1.1k sqftWoodbury Heights Condo, Arlington, VA 22201For SaleMLS ID #VAAR2077380, Nancy Heisel, RLAH @properties. Bright MLS
- $549,9001 bd2 ba1k sqftWoodbury Heights Condo, Arlington, VA 22201For SaleMLS ID #VAAR2078558, Lisa Dubois-Headley, RLAH @properties. Bright MLS
- $560,0002 bd2 ba1.2k sqft1045 N Utah St #2-210, Arlington, VA 22201For SaleMLS ID #VAAR2077452, Romi Satoh, Samson Properties. Bright MLS
- $598,0002 bd2 ba1.2k sqftWestview At Ballston Metro, Arlington, VA 22201For SaleMLS ID #VAAR2077876, Dana Hofferber, Weichert, REALTORS. Bright MLS
- $575,0002 bd2 ba970 sqft880 N Pollard St APT 801, Arlington, VA 22203For SaleMLS ID #VAAR2075410, Anthony Mokabber, Compass. Bright MLS
- $619,5002 bd2 ba1.1k sqftCarlyle Towers, Alexandria, VA 22314For SaleMLS ID #VAAX2064678, Laura Catron, TTR Sotheby's International Realty. Bright MLS
- $525,0001 bd1 ba1.1k sqftProspect House, Arlington, VA 22209For SaleMLS ID #VAAR2077520, Patricia Darneille, CENTURY 21 New Millennium. Bright MLS
- $619,0002 bd2 ba1k sqftMarina Towers, Alexandria, VA 22314For SaleMLS ID #VAAX2065738, Frida Hopper, TTR Sotheby's International Realty. Bright MLS
- $615,0001 bd2 ba1.1k sqftCentral, Washington, DC 20037For SaleMLS ID #DCDC2277876, Jim Talbert, Century 21 Redwood Realty. Bright MLS
- $554,0001 bd2 ba1.2k sqftObservatory Circle, Washington, DC 20016For SaleMLS ID #DCDC2275286, Jennifer Wellde, Washington Fine Properties, LLC. Bright MLS
- $475,0002 bd2 ba1.2k sqft2501 Calvert St NW APT 103, Washington, DC 20008For SaleMLS ID #DCDC2278250, Reza Akhavan, Compass. Bright MLS
- $529,9992 bd2 ba912 sqft3401 38th St NW APT 316, Washington, DC 20016For SaleMLS ID #DCDC2278246, Maggie Li, Samson Properties. Bright MLS
- $674,9003 bd2 ba1.5k sqftWilloughby Of Ch Ch Codm, Chevy Chase, MD 20815For SaleMLS ID #MDMC2253374, Christopher Sanders, Century 21 Redwood Realty. Bright MLS
- $599,0002 bd2 ba1.3k sqft5000 Battery Ln APT 706, Bethesda, MD 20814For SaleMLS ID #MDMC2250224, Ejona Yazgan, Pearson Smith Realty, LLC. Bright MLS
