Little River Retreat In the sunbelt above the coastal fog, tucked among meadows and redwoods 3.5 miles up Little River Airport Road from Highway 1 and 2.5 miles direct to the coast, this 1.58-acre property spans two parcels held and used as one -- privacy, space, and versatility a short distance from Mendocino's shops and restaurants and one mile from Little River Airport. Entrances from both Road 18 and Road 19. Three bedrooms and two baths across approximately 2,155 square feet, expanded with a permitted addition and later refreshed with new windows and skylights that pull coastal light deep into the house. The kitchen anchors the home with quartz counters, a stained-glass window over the farmhouse sink, gas range, and hanging pot rack above a live-edge bar. The great room rises to an exposed redwood truss ceiling with skylights over wide-plank floors and a woodstove; a second living room sits under a vaulted beamed ceiling with an arched doorway. The primary bedroom is vaulted with French doors to the garden. Dedicated laundry room. Wood floors throughout, heated floors in the primary bath, tiled shower and new vanities, forced air propane heat. The detached day room is a standout -- vaulted beamed ceiling, skylights, wood floors, French doors to a covered deck, and a separate sitting room with clerestory windows to the trees, plus a covered path and outdoor shower. Not permitted for living purposes; ideal as a studio, office, or hobby space. Also on the property: a permitted garage with attached craft room and running water, skylit and framed in exposed fir with built-in workbenches, plus two carports and room for an RV. Outside, a curved gravel terrace with fire pit and seating sits at the edge of the lawn, framed by stock-tank planters and container gardens against a redwood and fir backdrop. Flagstone paths, deck and patio areas, perimeter fencing, and an established garden with fruit trees. Room to roam for dogs, and open meadow with RR zoning that may accommodate horses, subject to buyer verification with the county. Private well with storage and treatment, recently upgraded septic, PG&E, and internet service. Albion-Little River Fire District, Station 812, approximately one mile away. Mendocino Unified School District, with a school bus stop at the end of Road 19. Both parcels sold together, not separately
Active
$795,000
6951 Road 18 Road, Little River, CA 95456
3beds
2,092sqft
Single Family Residence
Built in 2000
1.58 Acres Lot
$758,500 Zestimate®
$380/sqft
$-- HOA
What's special
- 3 days |
- 290 |
- 11 |
Likely to sell faster than
Zillow last checked:
Listing updated:
Listed by:
David Harr DRE #02114874 707-513-5055,
Luxe Places International Real 707-462-1600
Source: BAREIS,MLS#: 326068921 Originating MLS: Mendocino
Originating MLS: MendocinoFacts & features
Interior
Bedrooms & bathrooms
- Bedrooms: 3
- Bathrooms: 2
- Full bathrooms: 2
Rooms
- Room types: Den, Kitchen, Laundry, Living Room, Master Bedroom, Workshop
Primary bedroom
- Features: Ground Floor, Walk-In Closet(s)
Bedroom
- Level: Main
Primary bathroom
- Features: Radiant Heat, Shower Stall(s)
Bathroom
- Features: Tub w/Shower Over
- Level: Main
Dining room
- Features: Formal Area
- Level: Main
Family room
- Level: Main
Kitchen
- Features: Pantry Closet, Quartz Counter, Skylight(s), Space in Kitchen
Living room
- Features: Skylight(s)
Heating
- Central, Propane, Radiant Floor
Cooling
- None
Appliances
- Included: Dishwasher, Free-Standing Refrigerator, Tankless Water Heater
- Laundry: Ground Floor, Inside Room
Features
- Storage
- Flooring: Laminate, Tile, Wood
- Windows: Dual Pane Full, Skylight(s)
- Basement: None
- Number of fireplaces: 1
- Fireplace features: Wood Burning
Interior area
- Total structure area: 2,092
- Total interior livable area: 2,092 sqft
Property
Parking
- Total spaces: 4
- Parking features: Covered
- Garage spaces: 1
Features
- Levels: One
- Stories: 1
- Patio & porch: Deck, Patio
- Fencing: Fenced
- Has view: Yes
- View description: Trees/Woods
Lot
- Size: 1.58 Acres
- Features: Garden, Landscape Misc, Private, Secluded, Irregular Lot
Details
- Additional structures: Shed(s), Workshop
- Parcel number: 1210612700
- Special conditions: Other
Construction
Type & style
- Home type: SingleFamily
- Architectural style: Ranch
- Property subtype: Single Family Residence
Materials
- Shingle Siding, Wood Siding
- Foundation: Slab, See Remarks
- Roof: Composition
Condition
- Year built: 2000
Utilities & green energy
- Electric: 220 Volts
- Gas: Propane Tank Leased
- Sewer: Septic Connected
- Water: Private, Treatment Equipment, Well
- Utilities for property: Electricity Connected, Internet Available, Propane Tank Leased
Green energy
- Energy efficient items: Windows
Community & HOA
HOA
- Has HOA: No
Location
- Region: Little River
Financial & listing details
- Price per square foot: $380/sqft
- Tax assessed value: $348,527
- Annual tax amount: $4,228
- Date on market: 8/10/2026
- Electric utility on property: Yes
Estimated market value
$758,500
$721,000 - $796,000
$2,602/mo
Price history
| Date | Event | Price |
|---|---|---|
| 8/9/2026 | Listed for sale | $795,000+120.8%$380/sqft |
Source:  CRMLS #C1-11489 Report a problem CRMLS #C1-11489 Report a problem | ||
| 11/21/2014 | Sold | $360,000-3.5%$172/sqft |
Source: Agent Provided Report a problem | ||
| 7/31/2014 | Price change | $373,000-6.3%$178/sqft |
Source: Pamela Hudson Real Estate #24307 Report a problem | ||
| 3/18/2014 | Listed for sale | $398,000$190/sqft |
Source: Pamela Hudson Real Estate #21405249 Report a problem | ||
Public tax history
| Year | Property taxes | Tax assessment |
|---|---|---|
| 2025 | $4,228 +2.5% | $348,527 +2% |
| 2024 | $4,123 +0.7% | $341,694 +2% |
| 2023 | $4,093 -2.3% | $334,995 +2% |
| 2022 | $4,188 | $328,427 +2% |
| 2021 | -- | $321,989 +1% |
| 2020 | $3,756 +1.2% | $318,687 +2% |
| 2019 | $3,711 +1.6% | $312,440 +2% |
| 2018 | $3,652 +6.1% | $306,316 +2% |
| 2017 | $3,442 +2.7% | $300,310 +2% |
| 2016 | $3,350 +0.4% | $294,423 +1.5% |
| 2015 | $3,338 +95.6% | $290,000 +91.6% |
| 2014 | $1,707 | $151,389 +0.5% |
| 2013 | -- | $150,706 +2% |
| 2012 | -- | $147,752 +2% |
| 2011 | -- | $144,854 +0.8% |
| 2010 | -- | $143,772 -0.2% |
| 2009 | -- | $144,114 +2% |
| 2008 | -- | $141,288 +2% |
| 2007 | -- | $138,517 +2% |
| 2006 | -- | $135,802 +2% |
| 2005 | -- | $133,140 +2% |
| 2004 | -- | $130,529 +1.9% |
| 2003 | -- | $128,137 +2% |
| 2002 | -- | $125,624 +99% |
| 2001 | -- | $63,136 |
Find assessor info on the county website
Monthly payment
Est. payment
Payment breakdown
Explore the cost of this home by adjusting the details. Changes won't be saved.Climate risks
Neighborhood: 95456
Nearby schools
GreatSchools rating
- 6/10Mendocino K-8Grades: K-8Distance: 4.8 mi
- NAMendocino Sunrise High SchoolGrades: 9-12Distance: 5.4 mi
- NAAlbion Elementary SchoolGrades: K-3Distance: 2.8 mi
- $517,100-- bd-- ba-- sqft6901 Road 18, Little River, CA 95456Off Market
- $442,500-- bd-- ba-- sqft41451 Little River Airport Rd, Little River, CA 95456Off Market
- $223,900-- bd-- ba-- sqft6900 Road 19, Little River, CA 95456Off Market
- $473,900-- bd-- ba-- sqft41401 Little River Airport Rd, Little River, CA 95456Off Market
- $585,600-- bd-- ba-- sqft41500 Little River Airport Rd, Little River, CA 95456Off Market
- $508,100-- bd-- ba-- sqft6901 Road 19, Little River, CA 95456Off Market
- $563,3001 bd1 ba900 sqft6801 Road 18, Little River, CA 95456Off Market
- $121,500-- bd-- ba-- sqft41721 Little River Airport Rd, Little River, CA 95456Off Market
A local agent can set up tours, give advice and negotiate with sellers.
Similar homes
- $775,0003 bd2 ba1.7k sqft40401 Little River Airport Road, Little River, CA 95456For Sale
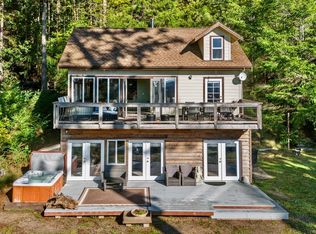 MLS ID #326006159, Michelle Deering, Century 21 Fort Bragg Realty. BAREIS
 - $825,0003 bd3 ba2.6k sqft33100 Frog Pond Road, Little River, CA 95456For Sale
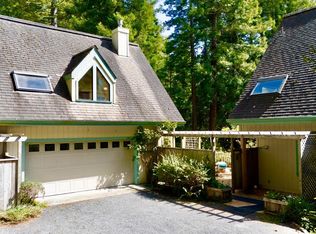 MLS ID #326030906, Michelle Deering, Century 21 Fort Bragg Realty. BAREIS
 - $795,0003 bd2 ba1.5k sqft27421 Albion Ridge Road, Albion, CA 95410For Sale
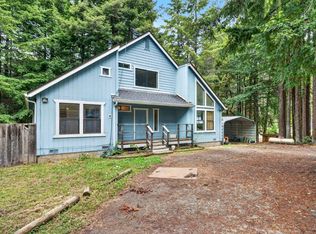 MLS ID #326051768, Meaghan A Smith, Mendo Sotheby's International. BAREIS
 - $497,0002 bd2 ba1.4k sqft41460 Sundew Ln, Little River, CA 95456For Sale
 MLS ID #C1-11407, Tracy Wolfson, Engel & Voelkers Mendocino. CRMLS
 - $799,0003 bd2 ba1.5k sqft31540 Fort Bragg Sherwood Rd, Fort Bragg, CA 95437For SaleMLS ID #C1-11474, Paul Clark, Century 21 Fort Bragg Realty. CRMLS
- $799,0003 bd2 ba1.5k sqft31195 Brush Creek Road, Fort Bragg, CA 95437For SaleMLS ID #326050356, Kelley Urban Freeland, Engel & Volkers Coastal Mendo. BAREIS
- $780,0003 bd2 ba2k sqft14771 Cypress Point Road, Manchester, CA 95459For SaleMLS ID #326055479, Andrew Jones, Compass. BAREIS
- $719,0002 bd3 ba1.8k sqft16225 Mitchell Creek Dr, Fort Bragg, CA 95437For SaleMLS ID #C1-11464, Paul Clark, Century 21 Fort Bragg Realty. CRMLS
- $670,0003 bd3 ba2.1k sqft31191 Turner Road, Fort Bragg, CA 95437For SaleMLS ID #326019854, Stephanie M Berry, Century 21 Fort Bragg Realty. BAREIS
- $895,0003 bd2 ba1.4k sqft44660 Caspar Orchard Rd, Caspar, CA 95420For SaleMLS ID #C1-11480, Claire Amanno, Engel & Voelkers Mendocino. CRMLS
- $709,0004 bd1 ba1.8k sqft43150 Little Lake Road, Mendocino, CA 95460For SaleMLS ID #325056259, Pamela R Hudson, Pamela Hudson Real Estate. BAREIS
- $748,0002 bd1 ba1.4k sqft20301 Lyta Way, Fort Bragg, CA 95437For SaleMLS ID #326038952, Ted Christian, All Points RE Service. BAREIS
- $895,0003 bd2 ba1.8k sqft13600 Docker Hill Road, Comptche, CA 95427For SaleMLS ID #326007274, Tony Ford, Compass. BAREIS
- $649,0003 bd2 ba2k sqft31170 Thomas Ln, Fort Bragg, CA 95437For SaleMLS ID #C1-11488, Kelley Urbani, Engel & Voelkers Mendocino. CRMLS
- $885,0003 bd3 ba1.9k sqft18970 Quail Court, Fort Bragg, CA 95437For SaleMLS ID #326002952, Kira Meade, Mendo Sotheby's International. BAREIS
- $1,100,0003 bd2 ba1.6k sqft34201 Pacific Reefs Road, Albion, CA 95410For SaleMLS ID #326056587, Benjamin Kobetz, Century 21 Kobetz Realty. BAREIS
- $895,0004 bd3 ba2.3k sqft18940 Timber Pointe Drive, Fort Bragg, CA 95437For SaleMLS ID #326013881, Michelle Deering, Century 21 Fort Bragg Realty. BAREIS
- $615,0003 bd2 ba1.2k sqft21540 Bald Hill Rd, Fort Bragg, CA 95437For SaleMLS ID #C1-11487, Justin Nadeau, Mendo Sotheby's International Realty, Fort Bragg Branch. CRMLS
- $1,125,0002 bd2 ba2.3k sqft31026 Albion Ridge L Road, Albion, CA 95410For SaleMLS ID #325080952, Pamela R Hudson, Pamela Hudson Real Estate. BAREIS
- $579,0003 bd3 ba1.5k sqft28270 Albion Ridge Road, Albion, CA 95410For SaleMLS ID #325083007, Gregory Menken, Shoreline Properties. BAREIS
Local buyer's agents are ready to help
