CASH ONLY!! -AS IS . Buyers to pay Special assessment of $21K and Past Due Condo Dues of $3000 at closing. Great Investment Property. MOVE IN READY Well maintained 2 Bedroom/2 Full Bathroom ground floor Condominium located in the Exchange at Van Dorn. Beautiful hardwood floors in the living room and dining room. Primary Bedroom has vinyl plank flooring, Primary Bathroom, walk in closet and lots of space. Bedroom 2 has vinyl plank flooring, 2 closets and sits across from the hallway bath which includes soaking tub and linen closet. Large living room has crown molding, recessed lighting and access to private balcony area. Separate dining area with updated light fixture off living room. Kitchen has nice wood cabinets, laminate counter tops and separate laundry area off kitchen with full size washer and dryer. Unit comes with 2 Garage Parking Spaces. Water, Sewer and Trash Removal included in Condo Fee. Amenities include Outdoor Swimming Pool, Fitness Room, Business Center, Party Room and Basketball Court. Short distance to Van Dorn Street Metro, 395, 495 (Capital Beltway), Pentagon, Old Town Alexandria, and DC.
For sale
Price cut: $30K (8/12)
$309,900
4850 Eisenhower Ave Unit 115, Alexandria, VA 22304
2beds
1,128sqft
Condominium
Built in 2003
-- sqft lot
$309,200 Zestimate®
$275/sqft
$771/mo HOA
What's special
- 3 days |
- 295 |
- 13 |
Zillow last checked:
Listing updated:
Listed by:
Muhammad mir 703-475-2545,
First American Real Estate 7036281947
Source: Bright MLS,MLS#: VAAX2065164
Facts & features
Interior
Bedrooms & bathrooms
- Bedrooms: 2
- Bathrooms: 2
- Full bathrooms: 2
- Main level bathrooms: 2
- Main level bedrooms: 2
Rooms
- Room types: Living Room, Dining Room, Primary Bedroom, Bedroom 2, Kitchen, Bathroom 2, Primary Bathroom
Primary bedroom
- Features: Flooring - Carpet
- Level: Main
Bedroom 2
- Features: Flooring - Carpet
- Level: Main
Primary bathroom
- Features: Flooring - Vinyl
- Level: Main
Bathroom 2
- Features: Flooring - Vinyl, Soaking Tub
- Level: Main
Dining room
- Features: Flooring - HardWood
- Level: Main
Kitchen
- Features: Countertop(s) - Solid Surface, Flooring - Vinyl, Kitchen - Gas Cooking, Pantry
- Level: Main
Living room
- Features: Balcony Access, Crown Molding, Flooring - HardWood
- Level: Main
Heating
- Forced Air, Natural Gas
Cooling
- Central Air, Electric
Appliances
- Included: Microwave, Dishwasher, Disposal, Dryer, Oven/Range - Gas, Refrigerator, Washer, Gas Water Heater
- Laundry: Dryer In Unit, Main Level, Washer In Unit, In Unit
Features
- Crown Molding, Dining Area, Entry Level Bedroom, Floor Plan - Traditional, Pantry, Primary Bath(s), Recessed Lighting, Soaking Tub, Bathroom - Tub Shower, Walk-In Closet(s)
- Flooring: Ceramic Tile, Hardwood, Wood
- Has basement: No
- Has fireplace: No
Interior area
- Total structure area: 1,128
- Total interior livable area: 1,128 sqft
- Finished area above ground: 1,128
- Finished area below ground: 0
Property
Parking
- Total spaces: 2
- Parking features: Garage Door Opener, Covered, Assigned, Garage
- Garage spaces: 2
- Details: Assigned Parking, Assigned Space #: 105 and 106
Accessibility
- Accessibility features: None
Features
- Levels: One
- Stories: 1
- Patio & porch: Patio
- Pool features: Community
Details
- Additional structures: Above Grade, Below Grade
- Parcel number: 50711280
- Zoning: CONDO
- Special conditions: Standard
Construction
Type & style
- Home type: Condo
- Architectural style: Colonial
- Property subtype: Condominium
- Attached to another structure: Yes
Materials
- Brick, Vinyl Siding
Condition
- New construction: No
- Year built: 2003
Utilities & green energy
- Sewer: Public Sewer
- Water: Public
Community & HOA
Community
- Condo and coop fee: $771 monthly
- Subdivision: Exchange At Van Dorn
HOA
- Has HOA: No
- Amenities included: Basketball Court, Clubhouse, Fitness Center, Pool
- Services included: Water, Sewer, Parking Fee, Trash
Location
- Region: Alexandria
Financial & listing details
- Price per square foot: $275/sqft
- Tax assessed value: $401,000
- Annual tax amount: $4,562
- Date on market: 8/12/2026
- Listing agreement: Exclusive Agency
- Ownership: Condominium
Estimated market value
$309,200
$294,000 - $325,000
$2,500/mo
Price history
| Date | Event | Price |
|---|---|---|
| 8/12/2026 | Price change | $309,900-8.8%$275/sqft |
Source:  Bright MLS #VAAX2065164 Report a problem Bright MLS #VAAX2065164 Report a problem | ||
| 7/8/2026 | Price change | $339,900-2.9%$301/sqft |
Source: Bright MLS #VAAX2059970 Report a problem | ||
| 4/29/2026 | Listed for sale | $349,900+20.7%$310/sqft |
Source: Bright MLS #VAAX2059970 Report a problem | ||
| 5/14/2024 | Listing removed | -- |
Source: Bright MLS #VAAX2031956 Report a problem | ||
| 3/25/2024 | Listed for rent | $2,375+8%$2/sqft |
Source: Bright MLS #VAAX2031956 Report a problem | ||
| 1/28/2023 | Listing removed | -- |
Source: Zillow Rentals Report a problem | ||
| 1/23/2023 | Listed for rent | $2,200+7.3%$2/sqft |
Source: Zillow Rentals Report a problem | ||
| 11/30/2021 | Listing removed | -- |
Source: Zillow Rental Network Premium Report a problem | ||
| 11/9/2021 | Price change | $2,050-6.8%$2/sqft |
Source: Zillow Rental Network Premium #VAAX2001686 Report a problem | ||
| 11/1/2021 | Listed for rent | $2,200$2/sqft |
Source: Zillow Rental Network Premium #VAAX2001686 Report a problem | ||
| 9/27/2021 | Listing removed | -- |
Source: Zillow Rental Network Premium Report a problem | ||
| 8/29/2021 | Price change | $2,200-2.2%$2/sqft |
Source: Zillow Rental Network Premium #VAAX2001686 Report a problem | ||
| 7/31/2021 | Listed for rent | $2,250+8.4%$2/sqft |
Source: Zillow Rental Network Premium #VAAX2001686 Report a problem | ||
| 6/20/2020 | Listing removed | $2,075$2/sqft |
Source: McEnearney Associates, Inc. #VAAX247322 Report a problem | ||
| 6/13/2020 | Listed for rent | $2,075$2/sqft |
Source: McEnearney Associates, Inc. #VAAX247322 Report a problem | ||
| 8/23/2013 | Sold | $290,000+13.7%$257/sqft |
Source: Public Record Report a problem | ||
| 1/21/2010 | Sold | $255,000-41.4%$226/sqft |
Source: Public Record Report a problem | ||
| 6/9/2005 | Sold | $434,900$386/sqft |
Source: Public Record Report a problem | ||
Public tax history
| Year | Property taxes | Tax assessment |
|---|---|---|
| 2026 | $4,562 | $401,981 |
| 2025 | $4,562 +2.7% | $401,981 +2.7% |
| 2024 | $4,442 +6.9% | $391,361 +4.5% |
| 2023 | $4,157 +4.5% | $374,504 +4.5% |
| 2022 | $3,979 -1.7% | $358,450 |
| 2021 | $4,047 | $358,450 +8% |
| 2020 | -- | $331,898 +10.9% |
| 2019 | -- | $299,218 |
| 2018 | $2,351 -26% | $299,218 -1.8% |
| 2017 | $3,177 | $304,618 |
| 2016 | $3,177 +2% | $304,618 +2% |
| 2015 | $3,115 +5.6% | $298,702 +5.6% |
| 2014 | $2,951 +17.3% | $282,939 +10% |
| 2013 | $2,517 +9.3% | $257,330 +9.3% |
| 2012 | $2,304 | $235,535 |
| 2011 | $2,304 +3.5% | $235,535 +3.5% |
| 2010 | $2,225 -18.7% | $227,496 -25% |
| 2009 | $2,738 -12% | $303,240 -17.6% |
| 2008 | $3,112 +3.4% | $368,225 +1.6% |
| 2007 | $3,009 -14.7% | $362,508 -16.3% |
| 2006 | $3,529 -21.8% | $433,000 +10.3% |
| 2005 | $4,515 | $392,500 |
Find assessor info on the county website
Monthly payment
Est. payment
Payment breakdown
Explore the cost of this home by adjusting the details. Changes won't be saved.Climate risks
Neighborhood: Landmark-Van Dom
Nearby schools
GreatSchools rating
- 4/10Samuel W. Tucker Elementary SchoolGrades: PK-5Distance: 0.4 mi
- 4/10Patrick Henry Elementary SchoolGrades: PK-8Distance: 1.1 mi
- 2/10Alexandria City High SchoolGrades: 9-12Distance: 2.3 mi
Schools provided by the listing agent
- High: Alexandria City
- District: Alexandria City Public Schools
Source: Bright MLS. This data may not be complete. We recommend contacting the local school district to confirm school assignments for this home.
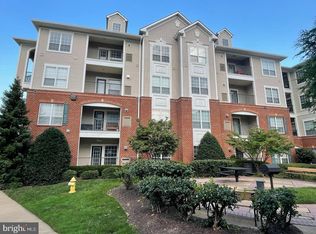
- $395,0002 bd2 ba1k sqft4850 Eisenhower Ave UNIT 102, Alexandria, VA 22304Sold
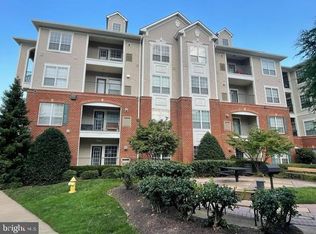
- $403,0002 bd2 ba1k sqft4850 Eisenhower Ave UNIT 113, Alexandria, VA 22304Sold
- $385,0002 bd2 ba1k sqft4850 Eisenhower Ave UNIT 117, Alexandria, VA 22304Sold

- $390,0002 bd2 ba1k sqft4850 Eisenhower Ave UNIT 122, Alexandria, VA 22304Sold

- $385,0002 bd2 ba1k sqft4850 Eisenhower Ave UNIT 201, Alexandria, VA 22304Sold
- $387,0002 bd2 ba1k sqft4850 Eisenhower Ave UNIT 203, Alexandria, VA 22304Sold
- $395,0002 bd2 ba1k sqft4850 Eisenhower Ave UNIT 204, Alexandria, VA 22304Sold
- $2,7002 bd2 ba1k sqft4850 Eisenhower Ave UNIT 205, Alexandria, VA 22304For Rent
- $392,9002 bd2 ba1k sqft4850 Eisenhower Ave UNIT 304, Alexandria, VA 22304For Sale
A local agent can set up tours, give advice and negotiate with sellers.
Similar homes
- $344,0002 bd1 ba935 sqftExchange At Van Dorn, Alexandria, VA 22304For Sale

 MLS ID #VAAX2064498, Lilly Mail, Coldwell Banker Realty. Bright MLS
 - $389,9002 bd2 ba1k sqftExchange At Van Dorn, Alexandria, VA 22304For Sale
 MLS ID #VAAX2064514, Jenny Betres Kirkland, KW Metro Center. Bright MLS
 - $265,0002 bd2 ba965 sqft6147 Edsall Rd APT N, Alexandria, VA 22304For Sale
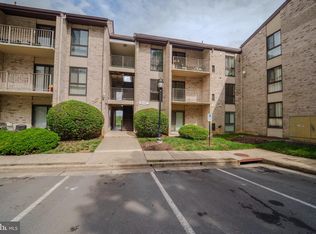 MLS ID #VAAX2061238, Abel Mensur, H2YL PROPERTIES LLC. Bright MLS
 - $288,0001 bd1 ba644 sqftSavoy Park Condo, Falls Church, VA 22041For Sale
 MLS ID #VAFX2332952, Mr. Vallejo, Samson Properties. Bright MLS
 - $339,0002 bd2 ba819 sqftPotowmack Crossing, Alexandria, VA 22314For SaleMLS ID #VAAX2060254, John Strock, Real Broker, LLC. Bright MLS
- $234,9001 bd1 ba914 sqftEdsall Bluff, Alexandria, VA 22304For SaleMLS ID #VAAX2055206, John Brand, Compass. Bright MLS
- $318,0001 bd1 ba700 sqftHarbor Terrace, Alexandria, VA 22314For SaleMLS ID #VAAX2062654, Jeffery McGlothlin, Corcoran McEnearney. Bright MLS
- $399,9002 bd2 ba1k sqftPointe At Park C, Alexandria, VA 22302For SaleMLS ID #VAAX2063634, Nicole Lewis, KW Metro Center. Bright MLS
- $299,9001 bd1 ba672 sqft906 S Washington St APT 207, Alexandria, VA 22314For SaleMLS ID #VAAX2063406, Khalil El-Ghoul, Glass House Real Estate. Bright MLS
- $279,9001 bd1 ba644 sqftSavoy Park Condo, Falls Church, VA 22041For SaleMLS ID #VAFX2328574, Carolyn Young, Samson Properties. Bright MLS
- $299,9992 bd2 ba941 sqft1060 Gardenview Loop APT 304, Woodbridge, VA 22191For SaleMLS ID #VAPW2127054, Yehilin Littlejohn, Samson Properties. Bright MLS
- $319,0001 bd1 ba755 sqftThe Arlington, Arlington, VA 22206For SaleMLS ID #VAAR2076330, Nathan Johnson, Keller Williams Capital Properties. Bright MLS
- $365,0002 bd2 ba1.3k sqft3701 S George Mason Dr Unit 206N, Falls Church, VA 22041For SaleMLS ID #VAFX2319724, Allen Johnson, EXP Realty, LLC. Bright MLS
- $349,9002 bd1 ba1k sqft3334 Spring Ln APT B42, Falls Church, VA 22041For SaleMLS ID #VAFX2316104, Phil Snedegar, Berkshire Hathaway HomeServices PenFed Realty. Bright MLS
- $239,9903 bd2 ba1.2k sqftOccoquan Ridge Condo, Woodbridge, VA 22192For SaleMLS ID #VAPW2126480, Tina Rodgers, Samson Properties. Bright MLS
- $279,0001 bd2 ba996 sqft3701 S George Mason Dr Unit 1604N, Falls Church, VA 22041For SaleMLS ID #VAFX2297850, seren aram, Weichert, REALTORS. Bright MLS
- $279,0002 bd1 ba1.2k sqftTreebrooke, Oakton, VA 22124For SaleMLS ID #VAFX2332894, Thomas Wilson, Long & Foster Real Estate, Inc.. Bright MLS
- $309,0002 bd1 ba875 sqft3901 Lyndhurst Dr APT 201, Fairfax, VA 22031For SaleMLS ID #VAFC2008608, Paul Gonzalez, Compass. Bright MLS
- $299,9002 bd2 ba1.3k sqftJefferson Mews Condo, Herndon, VA 20170For SaleMLS ID #VAFX2319672, Mary Machaiel, EXP Realty, LLC. Bright MLS
- $305,0002 bd2 ba1.1k sqft9720 Lake Pointe Ct APT 204, Upper Marlboro, MD 20774For SaleMLS ID #MDPG2210146, Sherine Burnett, RLAH @properties. Bright MLS
