Skip main navigation
For sale
$279,900
1beds
644sqft

5565 Seminary Rd APT 314, Falls Church, VA 22041

1beds
644sqft
Condominium
Built in 1995
2 Parking spaces
$435 price/sqft
$417/mo HOA

What's special

Outdoor poolBright and beautifully maintainedSpacious primary bedroomGas cookingGenerous counter spaceFilled with natural lightWell-appointed kitchen

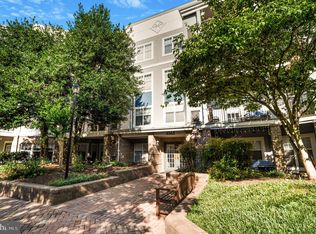
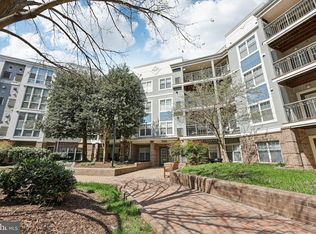
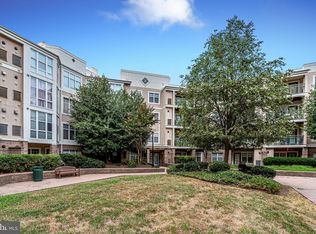
Welcome to Savoy Park! Two assigned garage parking spots (a rarity in the area)This bright and beautifully maintained 1-bedroom, 1-bath condominium offers the perfect blend of comfort, convenience, and location in the heart of Falls Church. The open-concept living and dining area is filled with natural light and flows seamlessly into the well-appointed kitchen featuring gas cooking, ample cabinetry, and generous counter space. The spacious primary bedroom boasts a large walk-in closet, while the in-unit stacked washer and dryer add everyday convenience. Enjoy your own private balcony overlooking peaceful greenery, creating the perfect spot to relax. This secure elevator building includes outstanding amenities such as an outdoor pool, fitness center, clubhouse, extra storage, and beautifully maintained common grounds. Rarely available, this unit also comes with two assigned garage parking spaces. Enjoy the free shuttle service. Ideally located just minutes from I-395, I-495, Metrobus, the Pentagon shuttle, shopping, dining, and the Mark Center, this home offers an easy commute to Washington, D.C., Old Town Alexandria, Arlington, and beyond. Whether you're a first-time buyer or downsizing, this move-in-ready condo is one you won't want to miss!

34 days
|
482
|
23
|
Source: Bright MLS,MLS#: VAFX2328574MLS Logo
Travel times

Living Room

Kitchen

Bedroom

Zillow last checked:

Listing updated:

Listed by:

Carolyn Young 703-783-4940,

Samson Properties 7033788810,

Listing Team: The Carolyn Young Team, Co-Listing Team: The Carolyn Young Team,Co-Listing Agent: Gage Cole 703-297-4098,

Samson Properties

Source: Bright MLS,MLS#: VAFX2328574MLS Logo

Facts & features

Interior

Bedrooms & bathrooms
  • Bedrooms: 1
  • Bathrooms: 1
  • Full bathrooms: 1
  • Main level bathrooms: 1
  • Main level bedrooms: 1
Rooms
  • Room types: Dining Room, Primary Bedroom, Kitchen, Foyer, Laundry, Full Bath
Primary bedroom
  • Features: Walk-In Closet(s)
  • Level: Main
Dining room
  • Level: Main
Foyer
  • Level: Main
Other
  • Features: Bathroom - Tub Shower, Flooring - Ceramic Tile
  • Level: Main
Kitchen
  • Level: Main
Kitchen
  • Features: Countertop(s) - Solid Surface
  • Level: Main
Laundry
  • Level: Main
Heating
  • Heat Pump, Natural Gas
Cooling
  • Central Air, Electric
Appliances
  • Included: Microwave, Dishwasher, Disposal, Oven/Range - Gas, Refrigerator, Ice Maker, Dryer, Washer, Gas Water Heater
  • Laundry: Has Laundry, Washer In Unit, Dryer In Unit, Laundry Room, In Unit
Features
  • Bathroom - Tub Shower
  • Flooring: Carpet, Ceramic Tile
  • Has basement: No
  • Has fireplace: No
Interior area
  • Total structure area: 644
  • Total interior livable area: 644 sqft
  • Finished area above ground: 644
  • Finished area below ground: 0

Property

Parking
  • Total spaces: 2
  • Parking features: Parking Lot
Accessibility
  • Accessibility features: Accessible Elevator Installed
Features
  • Levels: One
  • Stories: 1
  • Exterior features: Lighting, Extensive Hardscape, Flood Lights, Sidewalks, Street Lights, Balcony
  • Pool features: Community
  • Has view: Yes
  • View description: Courtyard
Details
  • Additional structures: Above Grade, Below Grade
  • Parcel number: 0623 15C 0314
  • Zoning: 402
  • Special conditions: Standard

Construction

Type & style
  • Home type: Condo
  • Architectural style: Colonial
  • Property subtype: Condominium
  • Attached to another structure: Yes
Materials
  • Brick
Condition
  • New construction: No
  • Year built: 1995

Utilities & green energy

  • Sewer: Public Sewer
  • Water: Public
  • Utilities for property: Fiber Optic

Community & HOA

Community
  • Security: 24 Hour Security, Exterior Cameras, Main Entrance Lock
  • Condo and coop fee: $417 monthly
  • Subdivision: Savoy Park Condominiums
HOA
  • Has HOA: No
  • Amenities included: Pool, Fitness Center, Community Center
  • Services included: Common Area Maintenance, Trash, Water
Location
  • Region: Falls Church

Financial & listing details

  • Price per square foot: $435/sqft
  • Tax assessed value: $291,500
  • Annual tax amount: $3,363
  • Date on market: 7/24/2026
  • Listing agreement: Exclusive Right To Sell
  • Ownership: Condominium

Price history

DateEventPrice
7/24/2026Listed for sale$279,900+40%$435/sqft
Source: Bright MLS #VAFX2328574 Report a problem
5/26/2025Listing removed$1,900$3/sqft
Source: Bright MLS #VAFX2237206 Report a problem
5/6/2025Listed for rent$1,900+12.1%$3/sqft
Source: Bright MLS #VAFX2237206 Report a problem
4/6/2022Listing removed--
Source: Zillow Rental Network Premium Report a problem
4/1/2022Listed for rent$1,695+6.3%$3/sqft
Source: Zillow Rental Network Premium #VAFX2056758 Report a problem
8/16/2018Listing removed$1,595$2/sqft
Source: Premiere Property Management, LLC #1002122726 Report a problem
7/30/2018Listed for rent$1,595$2/sqft
Source: Premiere Property Management, LLC #1002122726 Report a problem
3/9/2012Sold$199,900$310/sqft
Source: Agent Provided Report a problem

Public tax history

YearProperty taxesTax assessment
2025$3,304 +5.8%$285,780 +6%
2024$3,123 +6.8%$269,600 +4%
2023$2,925 +9.5%$259,230 +11%
2022$2,671 $233,540 +1%
2021-- $231,230 +7%
2020$2,558 +6%$216,100 +6%
2019$2,413 +2%$203,870 +2%
2018$2,365 +1.9%$199,870
2017$2,320 -1.9%$199,870 -2.1%
2016$2,365 +6.9%$204,130 +3%
2015$2,212 +10.5%$198,180 +10.2%
2014$2,002 $179,800 -5%
2013-- $189,260
2012-- $189,260
2011-- $189,260
2010-- $189,260 -10%
2009-- $210,290 -9%
2008-- $231,090 -6.2%
2007-- $246,340 +116.7%
2003-- $113,670 +16.4%
2002-- $97,665

Find assessor info on the county website

Monthly payment

Est. payment
$2,048/mo
Principal & interest
$1400
HOA Fees
$417
Property taxes
$231
More affordability toolsChevron Right

Estimated market value

$276,600

$263,000 - $290,000

$1,847/mo

Climate risks

Explore flood, wildfire, and other predictive climate risk information for this property on First Street®️.

Neighborhood: 22041

Nearby schools

Parklawn Elementary School
Grades PK-51.8 miles
2/10
GreatSchools® Rating
Test Score Rating
2/10
Student Progress Rating
2/10
Glasgow Middle School
Grades 6-81.1 miles
2/10
GreatSchools® Rating
Test Score Rating
2/10
Student Progress Rating
2/10
Justice High School
Grades 9-121.8 miles
2/10
GreatSchools® Rating
Test Score Rating
3/10
College Readiness Rating
2/10