Once a showplace, this charming brick home has the potential to shine again! Nestled on 4.1 private acres in the country, this property offers plenty of privacy, space, and opportunity plus room for horses and other outdoor pursuits. Inside, you'll find generously sized rooms throughout, including a spacious Great Room featuring a fireplace that creates a warm and inviting gathering space. A rare bonus is the full unfinished basement, offering excellent storage space and additional potential. It also provides a great place for storm protection. Several major updates have already been completed, including: Roof approximately 5-6 years old, HVAC approximately 2 years old, and new garage door. The property is being sold "as-is" and offers an opportunity for a buyer to bring their vision and make this home their own. Come see the possibilities for yourself. For more information or to arrange a showing, contact Jodie at (731) 343-2121. Once a showplace, this charming brick home has the potential to shine again! Nestled on 4.1 private acres in the country, this property offers plenty of privacy, space, and opportunity plus room for horses and other outdoor pursuits. Inside, you'll find generously sized rooms throughout, including a spacious Great Room featuring a fireplace that creates a warm and inviting gathering space. A rare bonus is the full unfinished basement, offering excellent storage space and additional potential. It also provides a great place for storm protection. Several major updates have already been completed, including: Roof approximately 5-6 years old, HVAC approximately 2 years old, and new garage door. The property is being sold "as-is" and offers an opportunity for a buyer to bring their vision and make this home their own. Come see the possibilities for yourself. For more information or to arrange a showing, contact Jodie at (731) 343-2121.
For sale
Price cut: $20K (10/19)
$269,900
1922 Harts Bridge Rd, Jackson, TN 38301
4beds
2,364sqft
Single Family Residence
Built in 1965
4.1 Acres Lot
$-- Zestimate®
$114/sqft
$-- HOA
What's special
Plenty of privacyCharming brick homeSpacious great roomNew garage doorGenerously sized rooms throughout
- 44 days
- 1,183
- 98
Likely to sell faster than
Zillow last checked:
Listing updated:
Listed by:
Jodie Parrish,
RE/MAX Realty Source 731-668-7500
Source: CWTAR,MLS#: 2604481
Facts & features
Interior
Bedrooms & bathrooms
- Bedrooms: 4
- Bathrooms: 3
- Full bathrooms: 2
- 1/2 bathrooms: 1
- Main level bathrooms: 1
- Main level bedrooms: 4
Primary bedroom
- Level: Main
- Area: 169
- Dimensions: 13.0 x 13.0
Bedroom
- Level: Main
- Area: 180
- Dimensions: 15.0 x 12.0
Bedroom
- Level: Main
- Area: 143
- Dimensions: 13.0 x 11.0
Bedroom
- Level: Main
- Area: 143
- Dimensions: 13.0 x 11.0
Dining room
- Level: Main
- Area: 156
- Dimensions: 13.0 x 12.0
Foyer
- Level: Main
- Area: 90
- Dimensions: 15.0 x 6.0
Great room
- Level: Main
- Area: 432
- Dimensions: 24.0 x 18.0
Kitchen
- Level: Main
- Area: 180
- Dimensions: 15.0 x 12.0
Laundry
- Level: Main
- Area: 100
- Dimensions: 10.0 x 10.0
Heating
- Central
Cooling
- Ceiling Fan(s), Central Air, Electric
Appliances
- Included: Electric Cooktop, Refrigerator
- Laundry: Laundry Room
Features
- Bookcases, Ceiling Fan(s), Eat-in Kitchen, Entrance Foyer, Fiber Glass Shower, Pantry, Tub Shower Combo, Walk-In Closet(s)
- Flooring: Ceramic Tile, Luxury Vinyl
- Windows: Storm Window(s)
- Basement: Full,Unfinished,Walk-Out Access
- Has fireplace: Yes
- Fireplace features: Great Room
Interior area
- Total interior livable area: 2,364 sqft
Property
Parking
- Total spaces: 4
- Parking features: Garage Door Opener, Garage Faces Side, Open
- Attached garage spaces: 2
- Uncovered spaces: 2
Features
- Levels: One
- Patio & porch: Covered, Rear Porch
- Exterior features: Kennel, Rain Gutters
- Fencing: Wire
Lot
- Size: 4.1 Acres
- Dimensions: 469 x 539 x 252 x 519
- Features: Garden, Level, Sloped, Wooded
Details
- Parcel number: 123C A 001.00
- Special conditions: Standard
Construction
Type & style
- Home type: SingleFamily
- Property subtype: Single Family Residence
Materials
- Brick
- Foundation: Other
Condition
- false
- New construction: No
- Year built: 1965
Utilities & green energy
- Electric: 220 Volts
- Sewer: Septic Tank
- Water: Public
- Utilities for property: Electricity Connected, Water Connected
Community & HOA
Community
- Security: Smoke Detector(s)
- Subdivision: Other
Location
- Region: Jackson
Financial & listing details
- Price per square foot: $114/sqft
- Tax assessed value: $253,500
- Annual tax amount: $1,187
- Date on market: 9/22/2026
- Road surface type: Asphalt
Estimated market value
Not available
Estimated sales range
Not available
$2,261/mo
Price history
| Date | Event | Price |
|---|---|---|
| 10/19/2026 | Price change | $269,900-6.9%$114/sqft |
Source:  CWTAR #2604481 Report a problem | ||
| 9/22/2026 | Listed for sale | $289,900+90.1%$123/sqft |
Source: CWTAR #2604481 Report a problem | ||
| 4/30/2008 | Sold | $152,500-1.5%$65/sqft |
Source: Public Record Report a problem | ||
| 3/19/2008 | Price change | $154,900-3.1%$66/sqft |
Source: Visual Tour #126933 Report a problem | ||
| 2/28/2008 | Listed for sale | $159,900+45.4%$68/sqft |
Source: Visual Tour #126933 Report a problem | ||
| 10/6/2004 | Sold | $110,000$47/sqft |
Source: Public Record Report a problem | ||
Public tax history
| Year | Property taxes | Tax assessment |
|---|---|---|
| 2025 | $1,187 | $63,375 |
| 2024 | $1,187 | $63,375 |
| 2023 | $1,187 | $63,375 |
| 2022 | $1,187 +67.9% | $63,375 +110.5% |
| 2021 | $707 | $30,100 |
| 2020 | $707 | $30,100 |
| 2019 | $707 | $30,100 |
| 2018 | $707 -3.2% | $30,100 +0.9% |
| 2017 | $731 | $29,825 |
| 2016 | $731 +14% | $29,825 |
| 2015 | $641 | $29,825 |
| 2014 | $641 | $29,825 |
| 2013 | -- | $29,825 -5% |
| 2012 | $675 | $31,400 |
| 2011 | $675 | $31,400 |
| 2010 | -- | $31,400 |
| 2009 | -- | $31,400 +4.1% |
| 2008 | $697 | $30,163 |
| 2007 | $697 | $30,163 |
| 2006 | $697 | $30,163 |
| 2005 | $697 -6.1% | $30,163 |
| 2004 | $742 -3.4% | $30,163 -3.4% |
| 2002 | $768 | $31,209 |
| 2001 | -- | $31,209 -75% |
| 2000 | -- | $124,837 |
Find assessor info on the county website
Monthly payment
Est. payment
Payment breakdown
Explore the cost of this home by adjusting the details. Changes won't be saved.Climate risks
Neighborhood: 38301
Nearby schools
Schools provided by the listing agent
- District: Jackson Madison Consolidated District
Source: CWTAR. This data may not be complete. We recommend contacting the local school district to confirm school assignments for this home.

Similar homes
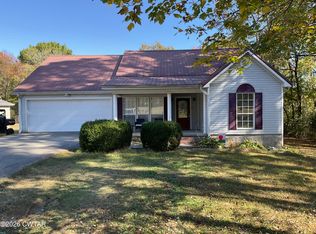
- $269,9004 bd2 ba1.8k sqft31 Aspen Ave, Jackson, TN 38301For Sale
 MLS ID #2604207, Todd E. Haltom, Haltom Real Estate Group. CWTAR
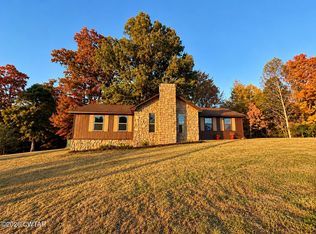
- $270,0005 bd3 ba3.5k sqft172 Old Malesus Rd, Jackson, TN 38301For Sale
 MLS ID #2605064, James Shelton, Crye-Leike Elite. CWTAR
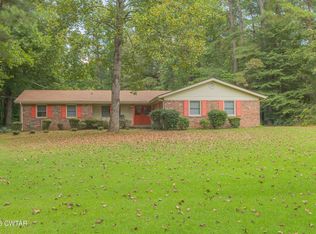
- $254,9003 bd2 ba1.4k sqft43 Sherry Dr, Jackson, TN 38301For Sale
 MLS ID #2605069, Amy McLemore, Total Realty Source. CWTAR
- $299,8993 bd2 ba1.7k sqft259 Parkburg Rd, Jackson, TN 38301For Sale
 MLS ID #2604150, Lamont Merriweather, MERRIWEATHER REAL ESTATE GROUP. CWTAR
