Investor-Ready and Builder-Friendly opportunity in prime Bothell! Seller offering up to $20,000 toward a 3% interest rate buydown, significantly reducing buyer monthly payments. Fully renovated and move-in ready, this charming 1,275 SF rambler sits on a level 9,175 SF lot, offering immediate enjoyment and exceptional future development potential. Rare R-M1 zoned property with significant entitlement work already completed. City of Bothell pre-application review has been completed and a short plat application has been submitted. Key planning for utilities, access, and fire safety has already been addressed, substantially reducing development timelines and upfront costs. A side-yard easement, generous setbacks, and a deep driveway provide additional flexibility for future plans. Thoughtfully updated with modern finishes, ample parking, and generous outdoor space, the home is ideal for comfortable single-level living. Perfect for homeowners, builders, and investors seeking multiple exit strategies. Live in the home, generate rental income, expand the existing residence, pursue future development, or hold for long-term appreciation. Highlights: Investor-Ready • Builder Opportunity • Development Potential • Fully Renovated • Turnkey • Move-In Ready • Seller-Paid 3% Interest Rate Buydown • Up to $20,000 Buyer Credit • R-M1 Zoning • Rental Income Potential • Expansion Potential • Large 9,175 SF Lot • Prime Bothell Location. Buyer to verify all information.
Active
Listed by: Kelly Right RE of Seattle LLC • Sudha Sama
$1,280,000
1923 233rd Place SE, Bothell, WA 98021
3beds
1,276sqft
:
Get pre-qualified$7,554/mo
Single Family Residence
Built in 1984
9,147 Square Feet Lot
$1,224,800 Zestimate®
$1,003/sqft
$-- HOA
What's special
Ample parkingComfortable single-level livingDeep drivewayGenerous outdoor spaceGenerous setbacksSide-yard easement
- 38 days |
- 98 |
- 4 |
Zillow last checked:
Listing updated:
Listed by:
Sudha Sama,
Kelly Right RE of Seattle LLC
Source: NWMLS as distributed by MLS GRID,MLS#: 2542935
Facts & features
Interior
Bedrooms & bathrooms
- Bedrooms: 3
- Bathrooms: 2
- Full bathrooms: 1
- 3/4 bathrooms: 1
- Main level bathrooms: 2
- Main level bedrooms: 3
Primary bedroom
- Level: Main
Bedroom
- Level: Main
Bedroom
- Level: Main
Bathroom full
- Level: Main
Bathroom three quarter
- Level: Main
Family room
- Level: Main
Kitchen with eating space
- Level: Main
Living room
- Level: Main
Heating
- Fireplace, Forced Air, Electric, Natural Gas
Cooling
- None
Appliances
- Included: Dishwasher, Disposal, Dryer, Microwave, Refrigerator, See Remarks, Stove(s)/Range(s), Washer, Dishwasher(s), Dryer(s), Garbage Disposal, Microwave(s), Refrigerator(s), Washer(s)
Features
- Bath Off Primary, Ceiling Fan(s), Dining Room, Pantry
- Flooring: Hardwood, Vinyl, Vinyl Plank, Carpet
- Windows: Dbl Pane/Storm Window, Skylight(s)
- Number of fireplaces: 1
- Fireplace features: Wood Burning, Main Level: 1, Fireplace
Interior area
- Total structure area: 1,276
- Total interior livable area: 1,276 sqft
Property
Parking
- Total spaces: 6
- Parking features: Attached Garage
- Has attached garage: Yes
- Covered spaces: 2
- Uncovered spaces: 4
Features
- Levels: One
- Stories: 1
- Patio & porch: Bath Off Primary, Ceiling Fan(s), Dbl Pane/Storm Window, Dining Room, Fireplace, Pantry, Skylight(s), Sprinkler System, Wired for Generator
Lot
- Size: 9,147 Square Feet
- Features: Cul-De-Sac, Curbs
- Topography: Level
Details
- Parcel number: 00723400000900
- Special conditions: Standard
- Other equipment: Wired for Generator
Construction
Type & style
- Home type: SingleFamily
- Architectural style: Contemporary,1 Story
- Property subtype: Single Family Residence
Materials
- Cement Planked, Cement Plank
- Roof: Composition
Condition
- Updated/Remodeled
- Year built: 1984
Utilities & green energy
- Electric: Company: Snoh Co PUD
- Sewer: Sewer Connected, Company: Aldersood
- Water: Public, Company: Alderwood
Community & HOA
Community
- Subdivision: Canyon Park
Location
- Region: Bothell
Financial & listing details
- Price per square foot: $1,003/sqft
- Tax assessed value: $787,100
- Annual tax amount: $7,484
- Date on market: 6/18/2026
- Cumulative days on market: 39 days
- Listing terms: Conventional
- Inclusions: Dishwasher(s), Dryer(s), Garbage Disposal, Microwave(s), Refrigerator(s), See Remarks, Stove(s)/Range(s), Washer(s)
Estimated market value
$1,224,800
$1.16M - $1.29M
$3,260/mo
Price history
| Date | Event | Price |
|---|---|---|
| 6/19/2026 | Listed for sale | $1,280,000+39.1%$1,003/sqft |
Source:  NWMLS as distributed by MLS GRID #2542935 Report a problem NWMLS as distributed by MLS GRID #2542935 Report a problem | ||
| 6/3/2025 | Sold | $920,000-0.5%$721/sqft |
Source: NWMLS as distributed by MLS GRID #2367812 Report a problem | ||
| 5/5/2025 | Pending sale | $925,000$725/sqft |
Source: NWMLS as distributed by MLS GRID #2367812 Report a problem | ||
| 5/1/2025 | Listed for sale | $925,000$725/sqft |
Source: NWMLS as distributed by MLS GRID #2367812 Report a problem | ||
Public tax history
| Year | Property taxes | Tax assessment |
|---|---|---|
| 2024 | $1,237 -1.1% | $787,100 +7.2% |
| 2023 | $1,251 -83.4% | $734,100 -25.2% |
| 2022 | $7,537 +19.3% | $980,800 +48.3% |
| 2021 | $6,317 +12% | $661,400 +21.6% |
| 2020 | $5,639 -1.9% | $544,100 -2.5% |
| 2019 | $5,750 | $558,200 +11.6% |
| 2018 | -- | $500,200 +34% |
| 2017 | $4,494 +37% | $373,200 +11.5% |
| 2016 | $3,281 | $334,700 +7% |
| 2015 | $3,281 +12.9% | $312,700 +28.6% |
| 2013 | $2,906 | $243,200 |
| 2012 | -- | -- |
| 2011 | -- | -- |
| 2010 | -- | -- |
| 2009 | -- | -- |
| 2008 | -- | -- |
| 2007 | -- | -- |
| 2002 | -- | -- |
| 2001 | $2,179 -2.2% | $164,800 |
| 2000 | $2,228 | $164,800 |
Find assessor info on the county website
Monthly payment
Est. payment
Payment breakdown
Explore the cost of this home by adjusting the details. Changes won't be saved.Climate risks
Neighborhood: 98021
Nearby schools
GreatSchools rating
- 5/10Maywood Hills Elementary SchoolGrades: PK-5Distance: 1.2 mi
- 6/10Canyon Park Jr High SchoolGrades: 6-8Distance: 0.4 mi
- 9/10Bothell High SchoolGrades: 9-12Distance: 2 mi
Schools provided by the listing agent
- Elementary: Maywood Hills Elem
- Middle: Canyon Park Middle School
- High: Bothell Hs
Source: NWMLS as distributed by MLS GRID. This data may not be complete. We recommend contacting the local school district to confirm school assignments for this home.
- $1,513,1004 bd3 ba3.1k sqft11 232nd Park SE #2, Bothell, WA 98021Off Market
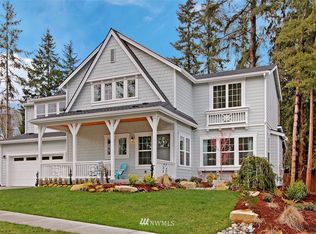
- $1,100,0004 bd2 ba2.1k sqft2012 233rd St SE, Bothell, WA 98021Sold
- $955,0003 bd3 ba1.6k sqft23328 19th Dr SE, Bothell, WA 98021Sold
- $1,212,4004 bd3 ba2.4k sqft2101 233rd St SE, Bothell, WA 98021Sold
- $1,195,0005 bd4 ba2.4k sqft23424 19th Dr SE, Bothell, WA 98021Sold
- $957,0003 bd3 ba1.6k sqft2113 234th Pl SE, Bothell, WA 98021Sold
- $1,095,0003 bd3 ba2k sqft23122 20th Ave SE, Bothell, WA 98021Sold
- $899,9953 bd2 ba1.8k sqft23115 19th Dr SE, Bothell, WA 98021Sold
A local agent can set up tours, give advice and negotiate with sellers.
Similar homes
- $900,0004 bd3 ba1.8k sqft22426 3rd Place W, Bothell, WA 98021Active
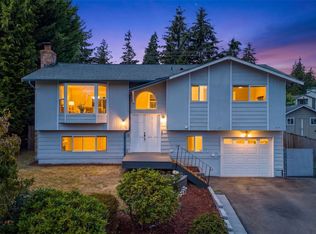 MLS ID #2552993, Tamara Lamore. NWMLS as distributed by MLS GRID
 - $1,170,0003 bd2 ba1.8k sqftWoodland Manor Add, Bothell, WA 98011Active
 MLS ID #2536078, Sarah S. Gravelle. NWMLS as distributed by MLS GRID
 - $1,200,0003 bd2 ba1.3k sqft555 4th Avenue S, Edmonds, WA 98020Active
 MLS ID #2552117, James Reece. NWMLS as distributed by MLS GRID
 - $935,0003 bd2 ba1.5k sqft10157 NE 200th Street, Bothell, WA 98011Active
 MLS ID #2539858, Kirk Mitchell. NWMLS as distributed by MLS GRID
 - $1,399,9503 bd3 ba1.6k sqftAlderwood Manor, Lynnwood, WA 98087ActiveMLS ID #2539159, Sam Burke. NWMLS as distributed by MLS GRID
- $1,080,0003 bd2 ba1.5k sqft14260 110th Avenue NE, Kirkland, WA 98034ActiveMLS ID #2540272, Yunqing Liu. NWMLS as distributed by MLS GRID
- $1,125,0003 bd3 ba1.9k sqftHigh Woodlands Div. No. 3, Kirkland, WA 98034ActiveMLS ID #2544848, Craig A. Nosler. NWMLS as distributed by MLS GRID
- $1,197,0003 bd2 ba1.3k sqft14225 104th Avenue NE, Kirkland, WA 98034ActiveMLS ID #2505260, Curtis Covington. NWMLS as distributed by MLS GRID
- $1,395,0003 bd3 ba1.5k sqftBurke-Farrars Kirkland Div 2, Kirkland, WA 98033ActiveMLS ID #2528746, Moises E. Juarez. NWMLS as distributed by MLS GRID
- $795,0003 bd2 ba1.2k sqft8811 187th Street NE, Bothell, WA 98011ActiveMLS ID #2551567, Kurt Kettel. NWMLS as distributed by MLS GRID
- $1,255,0003 bd2 ba1.8k sqftWithers Add No 2, Woodinville, WA 98077ActiveMLS ID #2501411, Ravi Kolakaluri. NWMLS as distributed by MLS GRID
- $945,0003 bd2 ba1.5k sqft14013 113th Avenue NE, Kirkland, WA 98034ActiveMLS ID #2556503, Kimberly Freutel. NWMLS as distributed by MLS GRID
- $674,9953 bd2 ba1.5k sqftWestern Aire 3, Bothell, WA 98012ActiveMLS ID #2558103, Musab El-Himri. NWMLS as distributed by MLS GRID
- $1,249,0003 bd1 ba1.3k sqft10520 20th Street SE, Lake Stevens, WA 98258ActiveMLS ID #2540508, Kevin Spivey. NWMLS as distributed by MLS GRID
- $849,9503 bd2 ba1.3k sqft21401 52nd Avenue SE, Woodinville, WA 98072ActiveMLS ID #2540984, Matthew Stark. NWMLS as distributed by MLS GRID
- $649,0003 bd3 ba1.5k sqftCrystal Creek Ii, Bothell, WA 98021ActiveMLS ID #2520002, Aundrea Luree Stoyanov. NWMLS as distributed by MLS GRID
- $729,5003 bd2 ba1.3k sqftParkshore Div3, Bothell, WA 98012ActiveMLS ID #2543521, Vu Nguyen. NWMLS as distributed by MLS GRID
- $1,050,0003 bd2 ba1.5k sqft9810 116th Place NE, Kirkland, WA 98033ActiveMLS ID #2547973, Bettina Chaiken. NWMLS as distributed by MLS GRID
- $819,9993 bd3 ba1.9k sqft2701 196th Street SE, Bothell, WA 98012ActiveMLS ID #2516321, Emily Lam. NWMLS as distributed by MLS GRID
- $1,095,0003 bd3 ba1.5k sqft13380 122nd Place NE, Kirkland, WA 98034ActiveMLS ID #2542386, Christy Beach. NWMLS as distributed by MLS GRID
