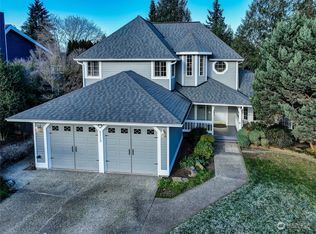
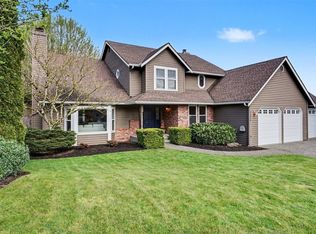
Charming storybook Craftsman with covered front rocking porch! Versatile multi generational floor plan with two bedrooms on the main floor with full bathroom and two bedrooms on the spacious second floor. Lofted bonus room gives spaces for everyone. Step inside to a light-filled living room featuring vaulted ceilings, hardwood floors, and a cozy gas fireplace. The modern kitchen offers granite countertops, stainless steel appliances, ample cabinetry, and a breakfast bar that opens to the dining area and back deck, perfect for everyday living and entertaining. The generous primary suite features an attached ¾ bath with heated floors, and a convenient workspace nook. Stay comfortable year-round with energy-efficient ductless mini-splits providing A/C and heat. Outside enjoy a spacious Trex-deck, amazing rose garden, and beautifully landscaped yard with plenty of room to relax or entertain. Additional highlights include rear yard Tuff Shed to store all your yard equipment and garage is wired for EV charger. Conveniently located near downtown Bothell, the Burke-Gilman Trail, I-405, and within the award winning Northshore School District!
Active
Listed by: RE/MAX Northwest • Gordy Marks • 425-770-4444
$1,098,000
2021 234th Place SE, Bothell, WA 98021
4beds
2,174sqft
Single Family Residence
Built in 1984
9,147 Square Feet Lot
$1,064,000 Zestimate®
$505/sqft
$-- HOA
What's special
Cozy gas fireplaceModern kitchenLofted bonus roomHardwood floorsGenerous primary suiteAmazing rose gardenSpacious trex-deck
- --
- on Zillow
- 433
- views
- 20
- saves
Likely to sell faster than
Zillow last checked:
Listing updated:
Listed by:
Gordy Marks 425-770-4444 gordy@gordymarks.com,
RE/MAX Northwest,
Jesse Sheldon 425-393-7908,
RE/MAX Northwest
Source: NWMLS as distributed by MLS GRID,MLS#: 2593639
Facts & features
Interior
Bedrooms & bathrooms
- Bedrooms: 4
- Bathrooms: 2
- Full bathrooms: 1
- 3/4 bathrooms: 1
- Main level bathrooms: 1
- Main level bedrooms: 2
Bedroom
- Level: Main
Bedroom
- Level: Main
Bathroom full
- Level: Main
Entry hall
- Level: Main
Kitchen with eating space
- Level: Main
Living room
- Level: Main
Heating
- Fireplace, Ductless, Forced Air, Wall Furnace, Electric, Natural Gas
Cooling
- Ductless
Appliances
- Included: Dishwasher, Disposal, Dryer, Microwave, Refrigerator, Stove(s)/Range(s), Washer, Dishwasher(s), Dryer(s), Garbage Disposal, Microwave(s), Refrigerator(s), Washer(s), Water Heater Location: Garage
Features
- Bath Off Primary, Ceiling Fan(s), Dining Room, Loft
- Flooring: Ceramic Tile, Hardwood, Carpet
- Windows: Dbl Pane/Storm Window
- Basement: None
- Number of fireplaces: 1
- Fireplace features: Gas, Main Level: 1, Fireplace
Interior area
- Total structure area: 2,174
- Total interior livable area: 2,174 sqft
Property
Parking
- Total spaces: 6
- Parking features: Driveway, Attached Garage
- Has attached garage: Yes
- Covered spaces: 2
- Uncovered spaces: 4
Features
- Levels: Two
- Stories: 2
- Entry location: Main
- Patio & porch: Bath Off Primary, Ceiling Fan(s), Dbl Pane/Storm Window, Dining Room, Fireplace, Loft, Vaulted Ceiling(s), Walk-In Closet(s)
- Has view: Yes
- View description: Mountain(s), Territorial
Lot
- Size: 9,147 Square Feet
- Features: Corner Lot, Paved, Sidewalk, Cable TV, Deck, Fenced-Fully, Gas Available, High Speed Internet, Outbuildings, Patio
- Topography: Level
- Residential vegetation: Garden Space
Details
- Parcel number: 00723400002100
- Special conditions: Standard
Construction
Type & style
- Home type: SingleFamily
- Architectural style: 2 Story
- Property subtype: Single Family Residence
Materials
- Wood Siding
- Foundation: Poured Concrete
- Roof: Composition
Condition
- Year built: 1984
Utilities & green energy
- Electric: Company: Snohomish PUD
- Sewer: Sewer Connected, Company: Alderwood
- Water: Public, Company: Alderwood
Community & HOA
Community
- Subdivision: Canyon Park
Location
- Region: Bothell
Financial & listing details
- Price per square foot: $505/sqft
- Tax assessed value: $1,093,500
- Annual tax amount: $9,097
- Date on market: 10/13/2026
- Listing terms: Conventional,FHA,VA Loan
- Inclusions: Dishwasher(s), Dryer(s), Garbage Disposal, Microwave(s), Refrigerator(s), Stove(s)/Range(s), Washer(s)
Estimated market value
$1,064,000
$1.01M - $1.12M
$3,953/mo
Price history
| Date | Event | Price |
|---|---|---|
| 10/13/2026 | Listed for sale | $1,098,000+89.3%$505/sqft |
Source:  NWMLS as distributed by MLS GRID #2593639 Report a problem | ||
| 11/30/2016 | Sold | $580,000-1.5%$267/sqft |
Source: NWMLS as distributed by MLS GRID #1038404 Report a problem | ||
| 10/6/2016 | Listed for sale | $589,000+117.3%$271/sqft |
Source: Windermere Real Estate/M2, LLC #1038404 Report a problem | ||
| 7/20/2001 | Sold | $271,000$125/sqft |
Source: NWMLS as distributed by MLS GRID #21057561 Report a problem | ||
Public tax history
| Year | Property taxes | Tax assessment |
|---|---|---|
| 2025 | $9,097 +10.9% | $1,093,500 +11.4% |
| 2024 | $8,206 +6.8% | $981,800 +7.2% |
| 2023 | $7,681 -11% | $915,800 -18.8% |
| 2022 | $8,631 +15.7% | $1,127,800 +43.6% |
| 2021 | $7,458 +10% | $785,200 +19.2% |
| 2020 | $6,783 +0.9% | $658,700 +0.5% |
| 2019 | $6,720 | $655,700 +10% |
| 2018 | -- | $596,000 +35.3% |
| 2017 | $5,213 +33.3% | $440,400 +10.5% |
| 2016 | $3,909 | $398,400 +6.1% |
| 2015 | $3,909 +14.6% | $375,500 +30.5% |
| 2013 | $3,411 | $287,700 |
| 2012 | -- | -- |
| 2011 | -- | -- |
| 2010 | -- | -- |
| 2009 | -- | -- |
| 2008 | -- | -- |
| 2007 | -- | -- |
| 2002 | -- | -- |
| 2001 | $2,679 -2.2% | $203,800 |
| 2000 | $2,739 | $203,800 |
Find assessor info on the county website
Monthly payment
Est. payment
Payment breakdown
Explore the cost of this home by adjusting the details. Changes won't be saved.Climate risks
Neighborhood: 98021
Nearby schools
Schools provided by the listing agent
- Elementary: Maywood Hills Elem
- Middle: Canyon Park Middle School
- High: Bothell Hs
Source: NWMLS as distributed by MLS GRID. This data may not be complete. We recommend contacting the local school district to confirm school assignments for this home.
Similar homes
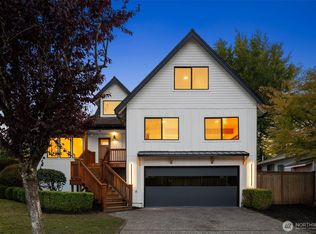
- $912,0004 bd3 ba1.7k sqftCanyon Ridge Estates, Bothell, WA 98021Active
 MLS ID #2603239, Maynard Wagner. NWMLS as distributed by MLS GRID
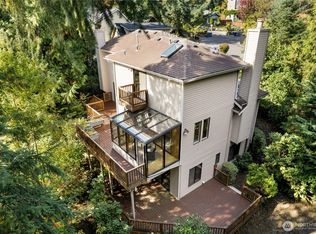
- $1,089,0005 bd4 ba2.7k sqftCamden Highlands 01, Bothell, WA 98021Active
 MLS ID #2583517, Kiley Lazarus. NWMLS as distributed by MLS GRID
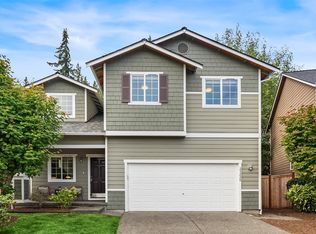
- $899,9504 bd3 ba2.1k sqftWaterford At North Creek, Bothell, WA 98021Active
 MLS ID #2603212, John C. Fiala. NWMLS as distributed by MLS GRID
- $1,299,0004 bd3 ba2.8k sqft23926 25th Drive SE, Bothell, WA 98021Active
 MLS ID #2602578, Brian Nienaber. NWMLS as distributed by MLS GRID
