AVAILABLE NOW! Experience luxury, low-maintenance living in this stunning 1,762 sq. ft. townhouse built in 2023, perfectly situated just moments from premier shopping, dining, and quick I-77 access to Charlotte. Boasting 9-foot ceilings and the premium "Lucca White" interior design package, the airy open-concept main level seamlessly connects the great room to a gourmet kitchen complete with granite countertops, a tile backsplash, a massive pantry, and a 5-burner gas range with a convection/air fryer oven. Upstairs, the primary retreat serves as a private sanctuary featuring an elegant trey ceiling, a cozy seating area, two walk-in closets, and a spa-like bath with double sinks and an oversized tiled shower with a bench. Both spacious guest bedrooms also feature their own walk-in closets, located near a generous laundry room with ample space for folding tables. Complete with an oversized rear-load 2-car garage, a 2-car driveway, an HOA-maintained lawn for a completely carefree lifestyle, and a beautiful community park facing the front porch, this meticulously maintained 2023 home truly has it all!
Active
Price cut: $6K (9/22)
$359,000
1925 Plath Top Rd, Rock Hill, SC 29732
3beds
1,762sqft
Townhouse
Built in 2023
-- sqft lot
$-- Zestimate®
$204/sqft
$200/mo HOA
What's special
Cozy seating areaGreat roomTile backsplashMassive pantryGourmet kitchenAiry open-concept main levelElegant trey ceiling
- 133 days
- 22
- 1
Zillow last checked:
Listing updated:
Listed by:
Joetta Talford joetta@trihomesforsale.com,
Talford Realty International
Source: Canopy MLS as distributed by MLS GRID,MLS#: 4395666
Facts & features
Interior
Bedrooms & bathrooms
- Bedrooms: 3
- Bathrooms: 3
- Full bathrooms: 2
- 1/2 bathrooms: 1
Primary bedroom
- Features: En Suite Bathroom, Walk-In Closet(s)
- Level: Upper
Bedroom s
- Features: Walk-In Closet(s)
- Level: Upper
Bathroom half
- Level: Main
Dining area
- Level: Main
Great room
- Level: Main
Kitchen
- Features: Breakfast Bar, Kitchen Island, Open Floorplan, See Remarks
- Level: Main
Laundry
- Features: None
- Level: Upper
Heating
- Central
Cooling
- Central Air
Appliances
- Included: Convection Oven, Dishwasher, Disposal, Electric Water Heater, Exhaust Fan, Gas Oven, Gas Range, Microwave, Plumbed For Ice Maker, Self Cleaning Oven
- Laundry: Electric Dryer Hookup, Laundry Room, Upper Level, Washer Hookup
Features
- Breakfast Bar, Open Floorplan, Pantry, Walk-In Closet(s)
- Flooring: Carpet, Tile, Vinyl
- Has basement: No
- Attic: Pull Down Stairs
Interior area
- Total structure area: 1,762
- Total interior livable area: 1,762 sqft
- Finished area above ground: 1,762
- Finished area below ground: 0
Property
Parking
- Total spaces: 2
- Parking features: Driveway, Attached Garage, Garage on Main Level
- Attached garage spaces: 2
- Has uncovered spaces: Yes
- Details: In addition to the driveway into the garage, there is additional guest parking in front of the property next to the green space.
Accessibility
- Accessibility features: Swing In Door(s)
Features
- Levels: Two
- Stories: 2
- Entry location: Main
- Patio & porch: Covered, Front Porch
- Exterior features: In-Ground Irrigation, Lawn Maintenance
Lot
- Features: Level
Details
- Additional structures: None
- Parcel number: 5941601074
- Zoning: RES
- Special conditions: Standard
- Horse amenities: None
Construction
Type & style
- Home type: Townhouse
- Property subtype: Townhouse
Materials
- Brick Partial, Fiber Cement
- Foundation: Slab
- Roof: Composition
Condition
- New construction: No
- Year built: 2023
Details
- Builder name: Century Homes
Utilities & green energy
- Sewer: Public Sewer
- Water: City
- Utilities for property: Cable Available, Electricity Connected
Community & HOA
Community
- Security: Carbon Monoxide Detector(s), Smoke Detector(s)
- Subdivision: Auden
HOA
- Has HOA: Yes
- HOA fee: $200 monthly
- HOA name: Cusick
- HOA phone: 704-544-7779
Location
- Region: Rock Hill
Financial & listing details
- Price per square foot: $204/sqft
- Tax assessed value: $325,900
- Date on market: 6/20/2026
- Cumulative days on market: 133 days
- Listing terms: Cash,Conventional,FHA,VA Loan
- Exclusions: Freezer in Garage
- Electric utility on property: Yes
- Road surface type: Concrete, Paved
Estimated market value
Not available
Estimated sales range
Not available
$2,334/mo
Price history
| Date | Event | Price |
|---|---|---|
| 9/22/2026 | Price change | $359,000-1.6%$204/sqft |
Source:  Canopy MLS as distributed by MLS GRID #4395666 Report a problem | ||
| 6/20/2026 | Listed for sale | $365,000+4.3%$207/sqft |
Source: Canopy MLS as distributed by MLS GRID #4395666 Report a problem | ||
| 5/9/2023 | Listing removed | -- |
Source:  Century Communities Report a problem | ||
| 5/7/2023 | Price change | $349,990+2.9%$199/sqft |
Source: Century Communities Report a problem | ||
| 5/6/2023 | Price change | $339,990-2.9%$193/sqft |
Source: Century Communities Report a problem | ||
| 4/25/2023 | Price change | $349,990-0.8%$199/sqft |
Source: Century Communities Report a problem | ||
| 4/21/2023 | Listed for sale | $352,990-7.9%$200/sqft |
Source: Century Communities Report a problem | ||
| 2/14/2023 | Listing removed | -- |
Source: Century Communities Report a problem | ||
| 2/11/2023 | Listed for sale | $383,380$218/sqft |
Source: Century Communities Report a problem | ||
Public tax history
Tax history is unavailable.
Monthly payment
Est. payment
Payment breakdown
Explore the cost of this home by adjusting the details. Changes won't be saved.Climate risks
Neighborhood: 29732
Nearby schools
Schools provided by the listing agent
- Elementary: Ebinport
- Middle: Rawlinson Road
- High: South Pointe (SC)
Source: Canopy MLS as distributed by MLS GRID. This data may not be complete. We recommend contacting the local school district to confirm school assignments for this home.
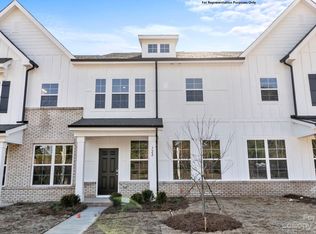
- $309,4003 bd3 ba1.7k sqft1935 Plath Top Rd #34, Rock Hill, SC 29730Off Market
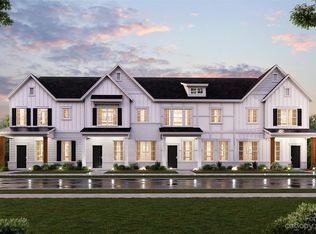
- $309,4003 bd3 ba1.7k sqft1923 Plath Top Rd #39, Rock Hill, SC 29730Off Market
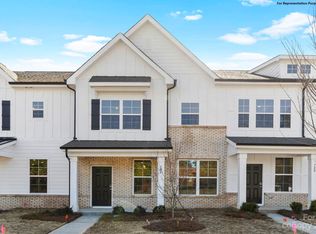
- $309,4003 bd3 ba1.7k sqft1921 Plath Top Rd #40, Rock Hill, SC 29730Off Market
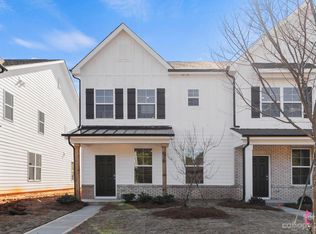
- $309,4003 bd3 ba1.7k sqft1919 Plath Top Rd #41, Rock Hill, SC 29730Off Market
Similar homes
- $362,0003 bd3 ba1.7k sqft732 Herlong Ave, Rock Hill, SC 29732For Sale
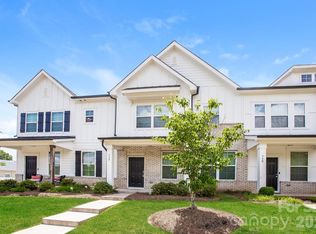
 MLS ID #4392729, Morgan DeProfio, Northpoint Asset Management. Canopy MLS as distributed by MLS GRID
- $385,0004 bd3 ba2.2k sqft635 Glendale Dr, Rock Hill, SC 29732For Sale
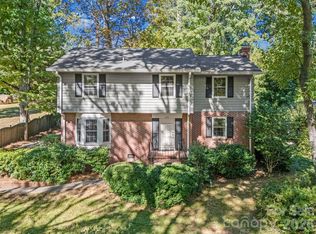 MLS ID #4434313, Kara Winn, Rinehart Realty Corporation. Canopy MLS as distributed by MLS GRID
- $380,0004 bd3 ba2.1k sqft2123 Poinsett Dr, Rock Hill, SC 29732For Sale
 MLS ID #4435824, Chris Beard, Rinehart Realty Corporation. Canopy MLS as distributed by MLS GRID
- $315,0003 bd3 ba1.9k sqft742 Winding Way, Rock Hill, SC 29732For Sale
 MLS ID #4395092, Jennifer Phillips Olney, Howard Hanna Allen Tate Rock Hill. Canopy MLS as distributed by MLS GRID
- $375,0003 bd2 ba1.7k sqft1819 Lumpkin Cir, Rock Hill, SC 29732For SaleMLS ID #4411491, Mike Morrell, Keller Williams Connected. Canopy MLS as distributed by MLS GRID
- $360,0003 bd3 ba1.8k sqft1953 Plath Top Rd, Rock Hill, SC 29730For SaleMLS ID #4364387, Saige Maxwell, Saige Real Estate. Canopy MLS as distributed by MLS GRID
- $345,0004 bd3 ba2.2k sqft504 Dayton Rd, Rock Hill, SC 29732For SaleMLS ID #4436179, Christina Oh, Keller Williams Ballantyne Area. Canopy MLS as distributed by MLS GRID
- $375,0003 bd3 ba1.7k sqft1523 Merrie Meadow Ct, Rock Hill, SC 29732For SaleMLS ID #4410416, Ronny Mino, Mino Realty LLC. Canopy MLS as distributed by MLS GRID
- $350,0003 bd2 ba1.7k sqft1131 Richmond Dr, Rock Hill, SC 29732For SaleMLS ID #4418006, Leah Bruce, Howard Hanna Allen Tate Rock Hill. Canopy MLS as distributed by MLS GRID
- $399,0004 bd3 ba2.3k sqft1690 Brandyhill Dr, Rock Hill, SC 29732For SaleMLS ID #4437814, Marie Moss, Southern Nest Realty Inc. Canopy MLS as distributed by MLS GRID
- $369,5003 bd2 ba1.6k sqft3355 Kingsfield Rd, Rock Hill, SC 29732For SaleMLS ID #4398847, Linda Hall, Century 21 First Choice. Canopy MLS as distributed by MLS GRID
- $374,9003 bd3 ba1.8k sqft3319 Kingsfield Rd, Rock Hill, SC 29732For SaleMLS ID #4398122, Jack Howard, Howard Hanna Allen Tate Rock Hill. Canopy MLS as distributed by MLS GRID
- $327,0003 bd2 ba1.7k sqft1991 Huntington Pl, Rock Hill, SC 29732For SaleMLS ID #4433767, Lee Hamilton, Howard Hanna Allen Tate Rock Hill. Canopy MLS as distributed by MLS GRID
- $425,0003 bd2 ba2.1k sqft819 Willowhaven Ct, Rock Hill, SC 29732For SaleMLS ID #4417130, Kim Hamrick, COMPASS. Canopy MLS as distributed by MLS GRID
- $359,0003 bd3 ba1.7k sqft2025 Hilltop Rd, Rock Hill, SC 29732For SaleMLS ID #4412861, Michael Buie, LPT Realty, LLC.. Canopy MLS as distributed by MLS GRID
- $379,0003 bd2 ba1.5k sqft162 Shurley St, Rock Hill, SC 29732New ConstructionMLS ID #4436255, Timothy Garland, Keller Williams Connected. Canopy MLS as distributed by MLS GRID
- $374,9993 bd2 ba1.7k sqft953 Twin Lakes Rd, Rock Hill, SC 29732For SaleMLS ID #4396547, Gaby Delgado, Rinehart Realty Corporation. Canopy MLS as distributed by MLS GRID
- $319,9004 bd2 ba1.4k sqft1948 Marett Blvd, Rock Hill, SC 29732For SaleMLS ID #4437105, Brett Riggins, Goldeneye Realty, LLC. Canopy MLS as distributed by MLS GRID
- $341,0003 bd2 ba1.4k sqft2090 Audubon Dr, Rock Hill, SC 29732For SaleMLS ID #4434452, Verria Hairston, Opendoor Brokerage LLC. Canopy MLS as distributed by MLS GRID
