There’s a lot to love about this one—and NO HOA is just the beginning! A welcoming front porch sets the tone for this charming 3-bedroom, 2-bath home, situated on more than half an acre with plenty of breathing room to enjoy. Inside, the beautifully designed home offers an inviting gathering space with cathedral ceilings, a well-appointed kitchen with granite countertops, custom cabinetry and stainless appliance. Kitchen island to pull up barstools to. Split floorpan, primary has trey ceilings, full bathroom with garden tub and shower, dual vanity sinks and walk-in closet. Out back, the fenced yard is ready for four-legged friends, weekend cookouts, a garden, or simply having room to spread out, with a deck that makes outdoor living even better. Property goes beyond the fence. Built in 2018 and located in highly sought-after Spartanburg District 6, Dorman High School, this home pairs a peaceful residential setting with convenient access to everything the Westside has to offer. Space, location, a great yard, NO HOA—and a front porch just waiting for a couple of rocking chairs!
For sale
$299,900
105 Stockton Ln, Moore, SC 29369
3beds
1,650sqft
Single Family Residence, Residential
Built in 2018
0.6 Acres Lot
$296,400 Zestimate®
$182/sqft
$-- HOA
What's special
Welcoming front porchCustom cabinetryDual vanity sinksWalk-in closet
- 2 days |
- 345 |
- 25 |
Likely to sell faster than
Zillow last checked:
Listing updated:
Listed by:
Mary Champagne 864-991-5593,
RE/MAX Results Greenville
Source: Greater Greenville AOR,MLS#: 1600667
Facts & features
Interior
Bedrooms & bathrooms
- Bedrooms: 3
- Bathrooms: 2
- Full bathrooms: 2
- Main level bathrooms: 2
- Main level bedrooms: 3
Rooms
- Room types: Laundry, Attic, Breakfast Area
Primary bedroom
- Area: 224
- Dimensions: 16 x 14
Bedroom 2
- Area: 144
- Dimensions: 12 x 12
Bedroom 3
- Area: 120
- Dimensions: 10 x 12
Primary bathroom
- Features: Double Sink, Full Bath, Shower-Separate, Tub-Garden, Tub-Separate, Walk-In Closet(s)
- Level: Main
Dining room
- Area: 120
- Dimensions: 10 x 12
Kitchen
- Area: 120
- Dimensions: 10 x 12
Living room
- Area: 300
- Dimensions: 20 x 15
Heating
- Electric, Forced Air
Cooling
- Central Air, Electric
Appliances
- Included: Dishwasher, Disposal, Refrigerator, Electric Oven, Microwave, Electric Water Heater
- Laundry: 1st Floor, Walk-in, Electric Dryer Hookup, Washer Hookup, Laundry Room
Features
- Ceiling Fan(s), Vaulted Ceiling(s), Tray Ceiling(s), Granite Counters, Open Floorplan, Soaking Tub, Walk-In Closet(s), Split Floor Plan, Pantry
- Flooring: Luxury Vinyl
- Windows: Window Treatments
- Basement: None
- Attic: Pull Down Stairs,Storage
- Has fireplace: No
- Fireplace features: None
Interior area
- Total interior livable area: 1,650 sqft
Property
Parking
- Total spaces: 2
- Parking features: Attached, Paved
- Attached garage spaces: 2
- Has uncovered spaces: Yes
Features
- Levels: One
- Stories: 1
- Patio & porch: Deck, Front Porch
- Fencing: Fenced
Lot
- Size: 0.6 Acres
- Dimensions: 123 x 211 x 123 x 211
- Features: 1/2 - Acre
Details
- Parcel number: 62807022.00
Construction
Type & style
- Home type: SingleFamily
- Architectural style: Ranch
- Property subtype: Single Family Residence, Residential
Materials
- Brick Veneer, Vinyl Siding
- Foundation: Crawl Space
- Roof: Architectural
Condition
- Year built: 2018
Utilities & green energy
- Sewer: Septic Tank
- Water: Public
- Utilities for property: Cable Available, Underground Utilities
Community & HOA
Community
- Features: None
- Subdivision: Wellington West
HOA
- Has HOA: No
- Services included: None
Location
- Region: Moore
Financial & listing details
- Price per square foot: $182/sqft
- Tax assessed value: $275,000
- Date on market: 8/13/2026
Estimated market value
$296,400
$282,000 - $311,000
$1,878/mo
Price history
| Date | Event | Price |
|---|---|---|
| 8/13/2026 | Listed for sale | $299,900+9.1%$182/sqft |
Source:  Greater Greenville AOR #1600667 Report a problem Greater Greenville AOR #1600667 Report a problem | ||
| 11/30/2023 | Sold | $275,000+0%$167/sqft |
Source:  SAR as distributed by MLS GRID #304922 Report a problem SAR as distributed by MLS GRID #304922 Report a problem | ||
| 10/15/2023 | Pending sale | $274,900$167/sqft |
Source: SAR as distributed by MLS GRID #304922 Report a problem | ||
| 10/11/2023 | Listed for sale | $274,900+61.8%$167/sqft |
Source: SAR as distributed by MLS GRID #304922 Report a problem | ||
| 4/27/2018 | Sold | $169,900$103/sqft |
Source: Greater Greenville AOR #1349303 Report a problem | ||
Public tax history
| Year | Property taxes | Tax assessment |
|---|---|---|
| 2025 | -- | $11,000 -33.3% |
| 2024 | $5,806 +338.4% | $16,500 +111.6% |
| 2023 | $1,324 | $7,797 +15% |
| 2022 | -- | $6,780 |
| 2021 | -- | $6,780 |
| 2020 | -- | $6,780 |
| 2019 | -- | $6,780 +18733.3% |
| 2018 | $15 | $36 |
| 2017 | $15 +2.3% | $36 |
| 2016 | $14 +2% | $36 |
| 2015 | $14 | $36 |
| 2012 | -- | -- |
| 2006 | $8 | $30 |
| 2005 | -- | $30 |
| 2004 | $8 +1.5% | $30 |
| 2003 | $8 | $30 |
| 2002 | -- | $30 |
| 2001 | $8 +8.8% | $30 |
| 2000 | $8 | $30 |
Find assessor info on the county website
Monthly payment
Est. payment
Payment breakdown
Explore the cost of this home by adjusting the details. Changes won't be saved.Climate risks
Neighborhood: 29369
Nearby schools
GreatSchools rating
- 8/10Anderson Mill Elementary SchoolGrades: PK-5Distance: 0.5 mi
- 5/10R. P. Dawkins Middle SchoolGrades: 6-8Distance: 1.8 mi
- 6/10Dorman High SchoolGrades: 9-12Distance: 3.2 mi
Schools provided by the listing agent
- Elementary: Anderson Mill
- Middle: RP Dawkins
- High: Dorman
Source: Greater Greenville AOR. This data may not be complete. We recommend contacting the local school district to confirm school assignments for this home.
- $365,7005 bd3 ba3.3k sqft107 Stockton Ln, Moore, SC 29369Off Market
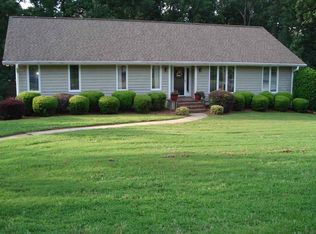
- $270,4003 bd2 ba1.6k sqft103 Stockton Ln, Moore, SC 29369Off Market
- $306,0004 bd3 ba2k sqft104 Stockton Ln, Moore, SC 29369Off Market
- $354,8005 bd4 ba2.8k sqft109 Stockton Ln, Moore, SC 29369Off Market
- $319,8004 bd2 ba2.4k sqft106 Stockton Ln, Moore, SC 29369Off Market
- $293,8003 bd2 ba1.7k sqft124 Kirkwood Dr, Moore, SC 29369Off Market
- $313,8003 bd2 ba2.3k sqft120 Kirkwood Dr, Moore, SC 29369Off Market
- $320,0003 bd2 ba1.6k sqft101 Stockton Ln, Moore, SC 29369Sold
A local agent can set up tours, give advice and negotiate with sellers.
A local lender can help you make sure your offer is ready when you are.
Similar homes
- $--3 bd1 ba975 sqft311 Old Farm Rd, Moore, SC 29369Auction
 Auction.com 1
 - $289,9004 bd3 ba1.9k sqft547 Chantry Ln, Moore, SC 29369For Sale
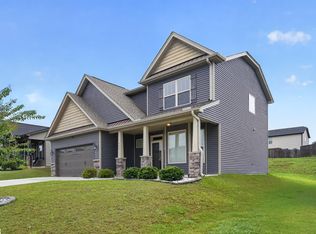 MLS ID #1597922, Robert Jones, Offerpad Brokerage, LLC. Greater Greenville AOR
 - $315,0003 bd2 ba1.7k sqft69 Arbours West Ln, Moore, SC 29369For Sale
 MLS ID #340366, Deborah Guy, Ponce Realty Group. SAR as distributed by MLS GRID
 - $300,0003 bd2 ba2.2k sqft319 Kelly Farm Rd, Moore, SC 29369For Sale
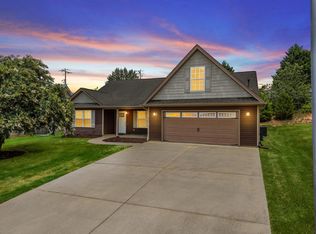 MLS ID #339097, Tami Allen, EXP Realty LLC. SAR as distributed by MLS GRID
 - $300,9003 bd3 ba1.7k sqft1420 Wild Indigo Way, Moore, SC 29369New ConstructionSAR as distributed by MLS GRID
- $306,9003 bd3 ba1.7k sqft1325 Pitch Pine Pl, Moore, SC 29369New ConstructionSAR as distributed by MLS GRID
- $325,0003 bd3 ba2.3k sqft707 Markham Cir, Moore, SC 29369For SaleMLS ID #339098, Sebastian De Feo, BHHS C Dan Joyner - Sptbg. SAR as distributed by MLS GRID
- $349,0003 bd3 ba2.3k sqft402 Vestry Pl, Moore, SC 29369For SaleMLS ID #339436, Patti Tuffin, Keller Williams Grv Upst. SAR as distributed by MLS GRID
- $279,0003 bd2 ba1.4k sqft123 Churchill Ave, Moore, SC 29369For SaleMLS ID #1584499, Cathy Clay, Howard Hanna Allen Tate - Greenville Downtown. Greater Greenville AOR
- $269,9003 bd3 ba1.7k sqft371 Kelly Farm Rd, Moore, SC 29369For SaleMLS ID #1581016, Tanisha Brissie, Keller Williams DRIVE. Greater Greenville AOR
- $299,5003 bd3 ba2k sqft432 Rambling Rose Way, Moore, SC 29369For SaleMLS ID #339003, Monika Scurti, Keller Williams Realty. SAR as distributed by MLS GRID
- $296,0003 bd3 ba1.9k sqft860 Pleasant Falls Dr, Moore, SC 29369For SaleMLS ID #1582387, Todd Ford, Real Broker, LLC. Greater Greenville AOR
- $299,9003 bd2 ba1.7k sqft81 Arbours West Ln, Moore, SC 29369For SaleMLS ID #336414, Michael Dassel, Keller Williams Realty. SAR as distributed by MLS GRID
- $244,9003 bd2 ba1.2k sqft507 Hamilton Chase Dr, Moore, SC 29369For SaleMLS ID #339100, Rupesh Patel, Exp Realty, LLC. SAR as distributed by MLS GRID
- $239,9003 bd2 ba1.3k sqft113 Dale St, Moore, SC 29369For SaleMLS ID #339795, Danielle Hernandez Bowens, Belle Realty and Associates. SAR as distributed by MLS GRID
- $270,9003 bd2 ba1.3k sqft1428 Wild Indigo Way, Moore, SC 29369New ConstructionGreater Greenville AOR
- $359,0003 bd2 ba2k sqft332 E Killarney Lk, Moore, SC 29369For SaleMLS ID #337407, Torin Foley, Quartermaster Properties LLC. SAR as distributed by MLS GRID
- $340,9004 bd3 ba2k sqft1478 Wild Indigo Way, Moore, SC 29369New ConstructionSAR as distributed by MLS GRID
- from $299,9003 bd3 ba1.7k sqftCarolina Plan, Henson Creek Farms, Moore, SC 29369New ConstructionLGI Homes
- $305,0003 bd2 ba1.5k sqft125 Hidden Ridge Dr, Spartanburg, SC 29301For SaleMLS ID #1598929, Erika Carruth, Realty One Group Freedom. Greater Greenville AOR
