BIG ON SPACE, BEAUTIFUL OUTDOOR LIVING & A LOCATION THAT HAS IT ALL! Discover the lifestyle you've been looking for in this extensively upgraded bungalow, perfectly situated on an impressive 75 x 253 ft lot in the heart of Innisfil. Offering 3+1 bedrooms, 4 bathrooms and a bright, open-concept layout, this home delivers the space, comfort and versatility today's families appreciate. The inviting main floor features generous living and dining areas, smooth ceilings, LED pot lights, laminate flooring and updated finishes throughout. Three spacious bedrooms include a primary retreat with a custom ensuite featuring dual shower controls and built-in closet organizers, while the two additional bedrooms share a convenient Jack-and-Jill bathroom. The finished basement offers a fourth bedroom, full bathroom, laundry area and additional space for relaxing or entertaining. The beautiful, expansive backyard is a true highlight, featuring an impressive 25 x 25 ft deck with a custom-built gazebo, perfect for summer barbecues, family gatherings and memorable evenings outdoors. The upgraded insulated garage offers exceptional versatility with a refinished floor, hot and cold water, a 40-amp electrical sub-panel and side-mounted garage door motor. Extensive improvements include updated windows, PEX plumbing, a high-efficiency furnace, two-stage A/C, water softener with UV filtration and a repaved driveway. Ideally located in Innisfil's growing community hub, minutes from shopping, restaurants, schools, parks and Highway 400, with proximity to the proposed Orbit development. An exceptional opportunity to enjoy the space you want, the lifestyle you deserve and the convenience of it all!
For sale
C$879,999
1926 Innisfil Beach Rd, Innisfil, ON L9S 4B9
4beds
4baths
Single Family Residence
Built in ----
0.44 Acres Lot
$-- Zestimate®
C$--/sqft
C$-- HOA
What's special
Extensively upgraded bungalowBright open-concept layoutInviting main floorSmooth ceilingsLed pot lightsLaminate flooringUpdated finishes throughout
- 14 hours
- 1
- 0
Zillow last checked:
Listing updated:
Listed by:
SUTTON GROUP INCENTIVE REALTY INC.
Source: TRREB,MLS®#: N14109254 Originating MLS®#: Toronto Regional Real Estate Board
Facts & features
Interior
Bedrooms & bathrooms
- Bedrooms: 4
- Bathrooms: 4
Primary bedroom
- Level: Main
- Dimensions: 5.11 X 3.48 X
Bedroom
- Level: Basement
- Dimensions: 6.25 X 3.33 X
Bedroom 2
- Level: Main
- Dimensions: 3.15 X 2.8 X
Bedroom 3
- Level: Main
- Dimensions: 3.72 x 2.8
Bathroom
- Level: Main
- Dimensions: 0 x 0
Bathroom
- Level: Main
- Dimensions: 0 x 0
Bathroom
- Level: Basement
- Dimensions: 0 x 0
Bathroom
- Level: Main
- Dimensions: 0 x 0
Bathroom
- Level: Main
Breakfast
- Level: Main
- Dimensions: 3.4 X 2 X
Family room
- Level: Main
- Dimensions: 5.08 X 3.43 X
Kitchen
- Level: Main
- Dimensions: 3.4 X 3.38 X
Laundry
- Level: Main
- Dimensions: 3.71 X 2.8 X
Laundry
- Level: Basement
- Dimensions: 0 x 0
Living room
- Level: Main
- Dimensions: 7.43 X 3.4 X
Other
- Level: Main
- Dimensions: 0 x 0
Recreation
- Level: Basement
- Dimensions: 6.25 X 6.25 X
Utility room
- Level: Basement
- Dimensions: 12.5 X 3.38 X
Heating
- Forced Air, Gas
Cooling
- Central Air
Features
- Primary Bedroom - Main Floor
- Flooring: Carpet Free
- Basement: Finished,Full
- Has fireplace: No
Interior area
- Living area range: 1500-2000 null
Property
Parking
- Total spaces: 11
Features
- Pool features: None
- Waterfront features: None
Lot
- Size: 0.44 Acres
Details
- Parcel number: 580940353
Construction
Type & style
- Home type: SingleFamily
- Architectural style: Bungalow
- Property subtype: Single Family Residence
Materials
- Brick
- Foundation: Poured Concrete
- Roof: Asphalt Rolled
Utilities & green energy
- Sewer: Septic
- Water: Dug Well
Community & HOA
Location
- Region: Innisfil
Financial & listing details
- Annual tax amount: C$5,151
- Date on market: 10/22/2026
Price history
Price history is unavailable.
Public tax history
Tax history is unavailable.
Climate risks
Neighborhood: L9S
Nearby schools
GreatSchools rating
No schools nearby
We couldn't find any schools near this home.
Similar homes
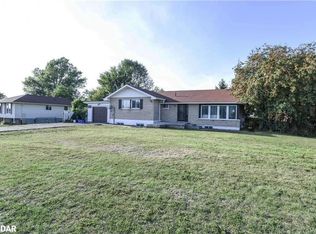
- C$850,0004 bd3 ba-- sqft1180 Oriole Cres, Innisfil, ON L9S 2A9For Sale
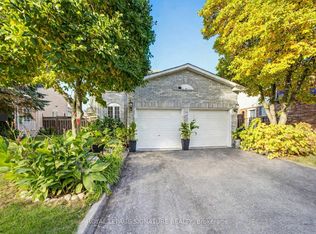 MLS ID #N14105572, ROYAL LEPAGE SIGNATURE REALTY. TRREB
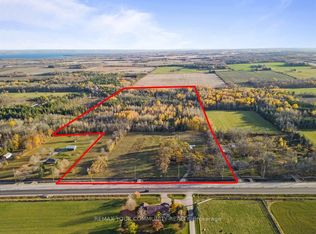
- C$998,0004 bd4 ba-- sqft1410 Broderick St, Innisfil, ON L9S 0P4For SaleMLS ID #N14110258, FARIS TEAM REAL ESTATE. TRREB
- C$699,0003 bd3 ba-- sqft1968 Romina Ct, Innisfil, ON L9S 4Y1For Sale
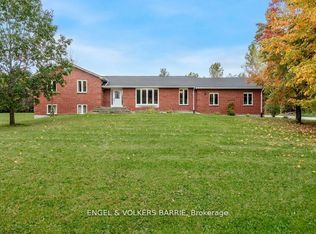
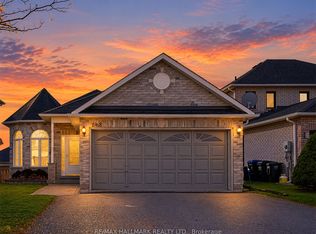 MLS ID #N14105688, RE/MAX HALLMARK REALTY LTD.. TRREB
- C$750,0003 bd3 ba-- sqft2197 Nevils St, Innisfil, ON L9S 0E1For Sale
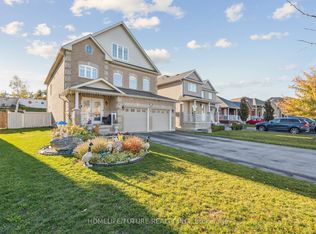
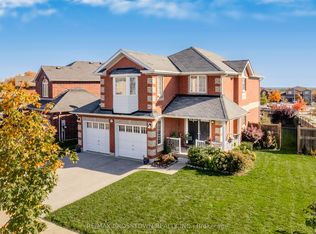 MLS ID #N14104650, RE/MAX CROSSTOWN REALTY INC.. TRREB
