Welcome to this charming three bedroom two full bath country ranch!! Versatile bonus room could be a 4th bedroom, home office or an amazing crafting/ sewing room with its multitude of windows and private access door. Enjoy spectacular sunsets from this well built all brick home. Privacy abounds on this expansive corner lot. This home is located in the sought after Wallace School District and has under gone a total rehab in 2016. Updated from top to bottom, extensive renovations include roof rafters reinforced, roof, soffits, fascia, gutters and blown in insulation. All exterior doors including garage door and opener. All argon gas energy efficient dble pane windows. Adding to the charm of this home is the build-on front porch and very private rear patio. Both bathrooms have been thoughtfully updated with vanities, sinks, toilets and tub/shower. All plumbing and electrical has been updated throughout this home. The furnace, A/C and water heater were replaced. New heater in garage. Restored wood burning fireplace. All sub-flooring and luxury vinyl flooring through-out. All lighting fixtures, ceiling fans and can lighting. Kitchen cabinets and countertops. Stainless steel appliances. New trim, interior doors and custom made barn door. Laundry tub added a long with water softener and iron filter. New spacious 24x16 shed installed in 2022 and new crawlspace dehumidifier installed in 2024. So as you can see there is a peace of mind here and tranquility in this beautiful home!! This home has a great rural feel with the convenience of Interstate 80 and the delightful appeal of Downtown Ottawa and the Illinos river.
New
$359,900
1926 N 31st Rd, Ottawa, IL 61350
3beds
2,123sqft
Single Family Residence
Built in 1967
0.68 Acres Lot
$-- Zestimate®
$170/sqft
$-- HOA
What's special
Restored wood burning fireplaceSpectacular sunsetsKitchen cabinets and countertopsVery private rear patioBuild-on front porchStainless steel appliancesLaundry tub
- 1 day
- 436
- 15
Zillow last checked:
Listing updated:
Listed by:
Juliann Porcaro (815)955-4374,
eXp Realty,
Michelle Carr 815-739-1339,
eXp Realty
Source: MRED as distributed by MLS GRID,MLS#: 12773460
Facts & features
Interior
Bedrooms & bathrooms
- Bedrooms: 3
- Bathrooms: 2
- Full bathrooms: 2
Rooms
- Room types: Bonus Room
Primary bedroom
- Features: Flooring (Luxury Vinyl)
- Level: Main
- Area: 180 Square Feet
- Dimensions: 15X12
Bedroom 2
- Features: Flooring (Luxury Vinyl)
- Level: Main
- Area: 150 Square Feet
- Dimensions: 15X10
Bedroom 3
- Features: Flooring (Luxury Vinyl)
- Level: Main
- Area: 144 Square Feet
- Dimensions: 12X12
Bonus room
- Level: Main
- Area: 96 Square Feet
- Dimensions: 12X8
Dining room
- Features: Flooring (Luxury Vinyl)
- Level: Main
- Dimensions: COMBO
Kitchen
- Features: Kitchen (Eating Area-Table Space, Island, Custom Cabinetry), Flooring (Luxury Vinyl)
- Level: Main
- Area: 432 Square Feet
- Dimensions: 27X16
Laundry
- Features: Flooring (Luxury Vinyl)
- Level: Main
- Area: 108 Square Feet
- Dimensions: 12X9
Living room
- Features: Flooring (Luxury Vinyl)
- Level: Main
- Area: 432 Square Feet
- Dimensions: 27X16
Heating
- Natural Gas
Cooling
- Central Air
Appliances
- Included: Range, Microwave, Refrigerator, Washer, Dryer, Humidifier, Gas Water Heater
- Laundry: Main Level, Gas Dryer Hookup, In Unit, Sink
Features
- 1st Floor Bedroom, 1st Floor Full Bath
- Windows: Screens
- Basement: Crawl Space
- Attic: Unfinished
- Number of fireplaces: 1
- Fireplace features: Wood Burning, Living Room
Interior area
- Total structure area: 2,123
- Total interior livable area: 2,123 sqft
Property
Parking
- Total spaces: 2.1
- Parking features: Asphalt, Garage Door Opener, Yes, Garage Owned, Attached, Garage
- Attached garage spaces: 2.1
- Has uncovered spaces: Yes
Accessibility
- Accessibility features: No Disability Access
Features
- Stories: 1
Lot
- Size: 0.68 Acres
- Dimensions: 173x170
- Features: Corner Lot
Details
- Additional structures: Shed(s)
- Parcel number: 1429309001
- Special conditions: None
- Other equipment: Water-Softener Owned, Ceiling Fan(s)
Construction
Type & style
- Home type: SingleFamily
- Architectural style: Ranch
- Property subtype: Single Family Residence
Materials
- Brick
- Foundation: Concrete Perimeter
- Roof: Asphalt
Condition
- New construction: No
- Year built: 1967
- Major remodel year: 2016
Utilities & green energy
- Electric: Circuit Breakers, 200+ Amp Service
- Sewer: Septic Tank
- Water: Well
Community & HOA
Community
- Features: Other
HOA
- Services included: None
Location
- Region: Ottawa
Financial & listing details
- Price per square foot: $170/sqft
- Tax assessed value: $50,680
- Annual tax amount: $3,243
- Date on market: 10/3/2026
- Ownership: Fee Simple
Estimated market value
Not available
Estimated sales range
Not available
Not available
Price history
| Date | Event | Price |
|---|---|---|
| 10/3/2026 | Listed for sale | $359,900$170/sqft |
Source:  MRED as distributed by MLS GRID #12773460 Report a problem MRED as distributed by MLS GRID #12773460 Report a problem | ||
| 10/2/2026 | Listing removed | -- |
Source: Owner Report a problem | ||
| 9/16/2026 | Price change | $359,900-1.4%$170/sqft |
Source: Owner Report a problem | ||
| 9/11/2026 | Listed for sale | $365,000+529.3%$172/sqft |
Source: Owner Report a problem | ||
| 6/7/2016 | Sold | $58,000-17%$27/sqft |
Source: MRED as distributed by MLS GRID #09205488 Report a problem | ||
| 5/7/2016 | Pending sale | $69,900$33/sqft |
Source: Coldwell Banker Honig-Bell #09205488 Report a problem | ||
| 4/27/2016 | Listed for sale | $69,900$33/sqft |
Source: Coldwell Banker Honig-Bell #09205488 Report a problem | ||
Public tax history
| Year | Property taxes | Tax assessment |
|---|---|---|
| 2025 | $3,168 | $50,680 +4.3% |
| 2024 | $3,168 +21.2% | $48,609 +20% |
| 2023 | $2,615 -0.8% | $40,507 +2.5% |
| 2022 | $2,635 +8.6% | $39,527 +8.2% |
| 2021 | $2,427 | $36,538 |
| 2020 | -- | $36,538 +1.4% |
| 2019 | $2,408 | $36,040 +6.9% |
| 2018 | $2,408 -6.6% | $33,698 +5.1% |
| 2017 | $2,578 +30% | $32,060 +4% |
| 2016 | $1,983 | $30,818 -29.4% |
| 2015 | $1,983 -31.8% | $43,655 -2.1% |
| 2012 | $2,907 | $44,585 -4.4% |
| 2011 | -- | $46,657 -3.9% |
| 2010 | -- | $48,566 |
Find assessor info on the county website
Monthly payment
Est. payment
Payment breakdown
Explore the cost of this home by adjusting the details. Changes won't be saved.Climate risks
Neighborhood: 61350
Nearby schools
Schools provided by the listing agent
- Elementary: Wallace Elementary School
- Middle: Wallace Elementary School
- High: Ottawa Township High School
- District: 195
Source: MRED as distributed by MLS GRID. This data may not be complete. We recommend contacting the local school district to confirm school assignments for this home.
Similar homes
- $355,0003 bd3 ba1.2k sqft814 Caton St, Ottawa, IL 61350Active
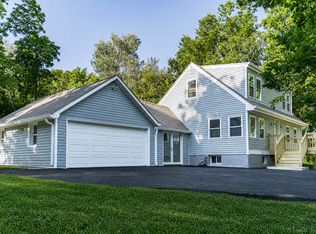 MLS ID #12711466, Yaneli Delgado, john greene, Realtor. MRED as distributed by MLS GRID
 - $330,0004 bd3 ba2.2k sqft15 Oaklane Dr, Ottawa, IL 61350Active
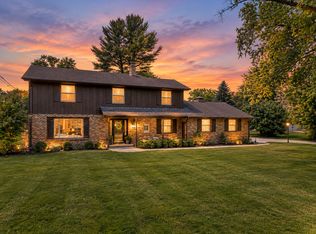 MLS ID #12664287, George Shanley, Coldwell Banker Real Estate Group. MRED as distributed by MLS GRID
 - $419,9003 bd2 ba1.6k sqft3472 N Il St Rt 23, Ottawa, IL 61350Active
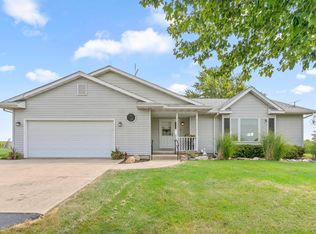 MLS ID #12755873, Joe Frieders, Swanson Real Estate. MRED as distributed by MLS GRID
 - $395,0003 bd3 ba1.7k sqft1500 E State Route 71, Ottawa, IL 61350Active
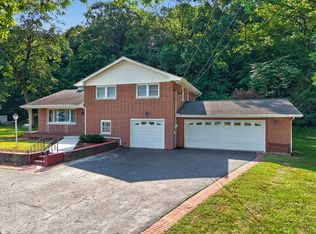 MLS ID #12720630, Cortney Kaufman, Coldwell Banker Real Estate Group. MRED as distributed by MLS GRID
