Affordable New Construction! Open floor plan includes a vaulted ceiling with a charming beam, design fireplace, quartz countertops, farmhouse sink, pantry, island, breakfast & coffee bar area! Grand separate utility & mud room! Isolated master suite offering a walk in closet, dual sinks, luxury shower & open shelving. EASY maintenance LVP flooring & energy efficient w/foam insulation. Privacy fenced backyard w/a covered porch. Sod to be installed in front yard, backyard has seed. Agent related to Seller.
Pending
Street View
$264,777
1926 W Rathgeber Rd, Wichita Falls, TX 76310
3beds
1,502sqft
Single Family Residence
Built in 2026
8,145 Square Feet Lot
$-- Zestimate®
$176/sqft
$-- HOA
What's special
Design fireplaceEasy maintenance lvp flooringQuartz countertopsFarmhouse sinkWalk in closetLuxury showerDual sinks
- 9 days
- 108
- 3
Zillow last checked:
Listing updated:
Listed by:
FALLON SNYDER,
Re/Max Elite Group
Source: WFAR,MLS#: 184959
Facts & features
Interior
Bedrooms & bathrooms
- Bedrooms: 3
- Bathrooms: 2
- Full bathrooms: 2
Rooms
- Room types: Isolated Bedroom, Mud Room
Kitchen
- Features: Pantry, Kitchen Island, Breakfast Bar
Living room
- Features: One
Heating
- Central Electric, Fireplace(s)
Cooling
- Central Electric
Appliances
- Included: Microwave, Dishwasher, Disposal, Vent-A-Hood, Free-Stand Range/Oven, Electric Cooktop, Electric Oven
- Laundry: Washer Hookup, Laundry Room
Features
- Vaulted Ceiling(s), Walk-In Closet(s), Breakfast Area
- Flooring: Tile
- Windows: Double Pane Windows
- Has fireplace: Yes
- Fireplace features: Living Room, Electric
Interior area
- Total structure area: 1,502
- Total interior livable area: 1,502 sqft
Property
Parking
- Total spaces: 2
- Parking features: Garage Door Opener, Attached Garage
- Attached garage spaces: 2
Features
- Levels: One
- Stories: 1
- Patio & porch: Patio, Covered Patio, Covered Porch(es)
- Exterior features: Rain Gutters
- Fencing: Other
Lot
- Size: 8,145 Square Feet
- Features: 0.5 Acres or Less
Construction
Type & style
- Home type: SingleFamily
- Property subtype: Single Family Residence
Condition
- Year built: 2026
Utilities & green energy
- Sewer: Public Sewer
- Water: Public
- Utilities for property: Electricity Connected
Community & HOA
Community
- Subdivision: Mettle Oak
Location
- Region: Wichita Falls
Financial & listing details
- Price per square foot: $176/sqft
- Date on market: 9/15/2026
- Electric utility on property: Yes
Estimated market value
Not available
Estimated sales range
Not available
Not available
Price history
| Date | Event | Price |
|---|---|---|
| 9/15/2026 | Pending sale | $264,777$176/sqft |
Source:  WFAR #184959 Report a problem WFAR #184959 Report a problem | ||
| 9/15/2026 | Listed for sale | $264,777$176/sqft |
Source: WFAR #184959 Report a problem | ||
Public tax history
Tax history is unavailable.
Monthly payment
Est. payment
Payment breakdown
Explore the cost of this home by adjusting the details. Changes won't be saved.Climate risks
Neighborhood: 76310
Nearby schools
Schools provided by the listing agent
- District: Wfisd
Source: WFAR. This data may not be complete. We recommend contacting the local school district to confirm school assignments for this home.
- $425,200-- bd-- ba3k sqft1920 W Rathgeber Rd, Wichita Falls, TX 76310Off Market
- $22,216-- bd-- ba-- sqft5570 Professional Dr, Wichita Falls, TX 76302Off Market
- $--2 bd2 ba-- sqft5500 Professional Dr #F320A52C6, Wichita Falls, TX 76302Off Market
- $--1 bd1 ba-- sqft5500 Professional Dr #776F18CCB, Wichita Falls, TX 76302Off Market
Similar homes
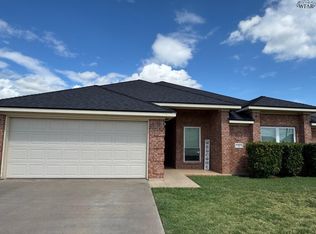
- $264,9004 bd2 ba1.6k sqft2 Evington Ct, Wichita Falls, TX 76302For Sale
 MLS ID #184743, SUMMER DeWITT MILLS, Assent Real Estate Inc. WFAR
 - $299,9003 bd2 ba1.7k sqft5001 Cypress Ave, Wichita Falls, TX 76310For Sale
 MLS ID #185009, CARLA ROGERS, Hirschi Realtors. WFAR
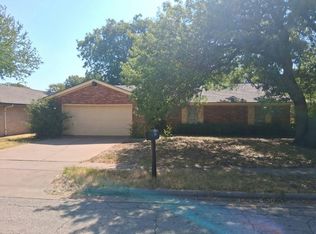
 - $--3 bd2 ba1.7k sqft2613 Elmwood Ave, Wichita Falls, TX 76308Auction
 Auction.com 2
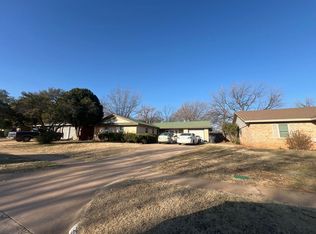
 - $--3 bd2 ba1.6k sqft3514 University Ave, Wichita Falls, TX 76308Auction
 ServiceLink Auction
 - $269,0003 bd2 ba2.1k sqft1717 Southwest Pkwy, Wichita Falls, TX 76302For SaleMLS ID #184368, KORI LATHAM, River's Edge Realty. WFAR
- $255,0003 bd2 ba1.7k sqft5203 Deer Creek Rd, Wichita Falls, TX 76302For SaleMLS ID #184339, BRANDY CONTRERAS, Mccown Real Estate, LLC. WFAR
- $234,9003 bd2 ba2k sqft5130 Inlet Dr, Wichita Falls, TX 76310For SaleMLS ID #184866, JODY BRANNON, Hirschi Realtors. WFAR
- $216,0003 bd2 ba1.5k sqft5213 Brookwood Dr, Wichita Falls, TX 76302For SaleMLS ID #184972, TAZ ELLETT, Bishop Realtor Group. WFAR
- $259,0002 bd1 ba1.6k sqft3509 Kessler Blvd, Wichita Falls, TX 76309For SaleMLS ID #184982, TERESA YORK, Soaring Realty. WFAR
- $225,0003 bd2 ba1.3k sqft4641 Brookdale Dr, Wichita Falls, TX 76310For SaleMLS ID #184835, JAMIE RICE, Bishop Realtor Group. WFAR
- $245,0004 bd3 ba1.9k sqft4506 Melody Ln, Wichita Falls, TX 76302For SaleMLS ID #184790, DEBRA WEST, Re/Max Elite Group. WFAR
- $240,0003 bd2 ba1.9k sqft1400 Larchmont Pl, Wichita Falls, TX 76302For SaleMLS ID #184903, VANESSA STODDARD, Hirschi Realtors. WFAR
- $269,9003 bd3 ba2k sqft2403 Cambridge Ave, Wichita Falls, TX 76308For SaleMLS ID #184732, CAITLIN BARKER, Hirschi Realtors. WFAR
- $254,9994 bd2 ba1.7k sqft4808 Reginald Dr, Wichita Falls, TX 76308For SaleMLS ID #184022, DAVE MURRAY, Murray And Co.. WFAR
- $242,5004 bd2 ba1.7k sqft4665 Mistletoe Dr, Wichita Falls, TX 76310For SaleMLS ID #182968, COURTNEY GETCHELL, Paramount Real Estate Services. WFAR
- $195,0003 bd2 ba1.3k sqft4708 Florist St, Wichita Falls, TX 76302For SaleMLS ID #184961, KATELYN BASHFORD, Homestead And Ranch Real Estate. WFAR
