Ideally situated in the desirable Villages of Wellington, this beautifully maintained three-level townhouse offers an exceptional blend of space, style, and convenience. With approximately 2,846 finished square feet, extensions on all three levels, an attached two-car garage, freshly painted interiors, and updated flooring, this thoughtfully designed home is truly move-in ready. The main level features an inviting open-concept layout with hardwood flooring, a well-appointed kitchen with granite countertops, stainless steel appliances, abundant cabinetry, and a center island. The kitchen flows seamlessly into the eating area and bright morning room extension, creating a wonderful space for everyday living and entertaining. A spacious living room and convenient powder room complete the main level. Upstairs, the expansive owner's suite offers a private retreat with a sitting area, two walk-in closets, and a luxurious owner's bath. Two additional bedrooms and a full bath provide comfortable space for family, guests, or a home office. The fully finished lower level adds valuable living space with a generous recreation room, half bath, laundry area, and direct access to the two-car garage. An exterior entrance provides additional flexibility. Residents of the Villages of Wellington enjoy neighborhood amenities including tennis court and well-maintained common areas. Nearby parks and recreational destinations, including Dean Park, provide opportunities for walking, sports, and outdoor enjoyment. Conveniently located near grocery stores, dining, major commuter routes, and OmniRide bus service, the home also offers convenient access to the VRE. Historic Downtown Manassas is just a short drive away, offering distinctive restaurants, local shops, community events, and the charm of one of Northern Virginia's most vibrant downtown destinations. Fresh, spacious, and exceptionally well located, 10260 Fountain Circle offers low-maintenance living with the comfort and scale of a much larger home. Don't miss this opportunity!
For sale
$575,000
10260 Fountain Cir, Manassas, VA 20110
3beds
2,846sqft
Townhouse
Built in 2011
1,958 Square Feet Lot
$570,200 Zestimate®
$202/sqft
$99/mo HOA
What's special
Bright morning room extensionFully finished lower levelExterior entranceAttached two-car garageInviting open-concept layoutGranite countertopsHalf bath
- 2 days |
- 215 |
- 12 |
Zillow last checked:
Listing updated:
Listed by:
Cris Hittle 703-772-6209,
Century 21 Redwood Realty (703) 359-7800
Source: Bright MLS,MLS#: VAMN2011706
Facts & features
Interior
Bedrooms & bathrooms
- Bedrooms: 3
- Bathrooms: 4
- Full bathrooms: 2
- 1/2 bathrooms: 2
- Main level bathrooms: 1
Rooms
- Room types: Dining Room, Primary Bedroom, Bedroom 2, Bedroom 3, Kitchen, Breakfast Room, Great Room, Recreation Room
Primary bedroom
- Features: Flooring - HardWood
- Level: Upper
- Area: 405 Square Feet
- Dimensions: 27 X 15
Bedroom 2
- Features: Flooring - HardWood
- Level: Upper
- Area: 121 Square Feet
- Dimensions: 11 X 11
Bedroom 3
- Features: Flooring - HardWood
- Level: Upper
- Area: 100 Square Feet
- Dimensions: 10 X 10
Breakfast room
- Features: Flooring - HardWood
- Level: Main
- Area: 187 Square Feet
- Dimensions: 11 X 17
Dining room
- Features: Flooring - HardWood
- Level: Main
- Area: 210 Square Feet
- Dimensions: 10 X 21
Great room
- Features: Flooring - HardWood
- Level: Main
- Area: 288 Square Feet
- Dimensions: 18 X 16
Kitchen
- Features: Flooring - HardWood
- Level: Main
- Area: 140 Square Feet
- Dimensions: 14 X 10
Recreation room
- Features: Flooring - Laminate Plank
- Level: Lower
Heating
- Forced Air, Natural Gas
Cooling
- Central Air, Electric
Appliances
- Included: Dishwasher, Disposal, Ice Maker, Microwave, Oven/Range - Gas, Refrigerator, Gas Water Heater
- Laundry: Lower Level, In Basement
Features
- Family Room Off Kitchen, Breakfast Area, Dining Area, Kitchen - Gourmet, Primary Bath(s), Upgraded Countertops, 9'+ Ceilings
- Flooring: Ceramic Tile, Hardwood, Wood
- Basement: Connecting Stairway,Exterior Entry,Finished,Full
- Has fireplace: No
Interior area
- Total structure area: 2,846
- Total interior livable area: 2,846 sqft
- Finished area above ground: 2,846
- Finished area below ground: 0
Video & virtual tour
Property
Parking
- Total spaces: 4
- Parking features: Garage Door Opener, Concrete, Off Street, Attached, Driveway
- Attached garage spaces: 2
- Uncovered spaces: 2
Accessibility
- Accessibility features: Other
Features
- Levels: Three
- Stories: 3
- Pool features: None
- Fencing: Back Yard
Lot
- Size: 1,958 Square Feet
Details
- Additional structures: Above Grade, Below Grade
- Parcel number: 090680040
- Zoning: R3
- Special conditions: Standard
Construction
Type & style
- Home type: Townhouse
- Architectural style: Colonial
- Property subtype: Townhouse
Materials
- Combination, Brick
- Foundation: Permanent, Slab
- Roof: Asphalt
Condition
- New construction: No
- Year built: 2011
Details
- Builder model: HAZELTON
- Builder name: RYAN
Utilities & green energy
- Sewer: Public Sewer
- Water: Public
- Utilities for property: Cable Available, Natural Gas Available, Phone Available, Sewer Available, Water Available, Cable, Fiber Optic
Community & HOA
Community
- Subdivision: Villages Of Wellington
HOA
- Has HOA: Yes
- Amenities included: Tennis Court(s)
- Services included: Trash, Common Area Maintenance
- HOA fee: $296 quarterly
- HOA name: VILLAGES OF WELLINGTON
Location
- Region: Manassas
Financial & listing details
- Price per square foot: $202/sqft
- Tax assessed value: $530,800
- Annual tax amount: $6,688
- Date on market: 8/13/2026
- Listing agreement: Exclusive Right To Sell
- Listing terms: Cash,Conventional,FHA,VA Loan
- Ownership: Fee Simple
- Road surface type: Black Top
Estimated market value
$570,200
$542,000 - $599,000
$3,022/mo
Price history
| Date | Event | Price |
|---|---|---|
| 8/13/2026 | Listed for sale | $575,000+60.6%$202/sqft |
Source:  Bright MLS #VAMN2011706 Report a problem Bright MLS #VAMN2011706 Report a problem | ||
| 4/24/2015 | Sold | $358,000+11.3%$126/sqft |
Source: Public Record Report a problem | ||
| 8/18/2011 | Sold | $321,715$113/sqft |
Source: Public Record Report a problem | ||
Public tax history
| Year | Property taxes | Tax assessment |
|---|---|---|
| 2025 | $6,688 +4.4% | $530,800 +4.4% |
| 2024 | $6,407 +4.1% | $508,500 +4.1% |
| 2023 | $6,154 -2.1% | $488,400 +4.3% |
| 2022 | $6,283 +4.6% | $468,200 +11.3% |
| 2021 | $6,009 +7.6% | $420,500 +11.4% |
| 2020 | $5,587 +5.4% | $377,500 +3.9% |
| 2018 | $5,303 | $363,200 +1.5% |
| 2017 | -- | $358,000 |
| 2016 | -- | $358,000 |
| 2015 | -- | -- |
| 2014 | -- | -- |
| 2013 | -- | -- |
| 2012 | -- | -- |
| 2010 | -- | -- |
Find assessor info on the county website
Monthly payment
Est. payment
Payment breakdown
Explore the cost of this home by adjusting the details. Changes won't be saved.Climate risks
Neighborhood: 20110
Nearby schools
GreatSchools rating
- 2/10Baldwin Intermediate SchoolGrades: 5-6Distance: 1 mi
- 1/10Grace E. Metz Middle SchoolGrades: 7-8Distance: 0.9 mi
- 2/10Osbourn High SchoolGrades: 9-12Distance: 0.9 mi
Schools provided by the listing agent
- Elementary: Round
- Middle: Metz
- High: Osbourn
- District: Manassas City Public Schools
Source: Bright MLS. This data may not be complete. We recommend contacting the local school district to confirm school assignments for this home.
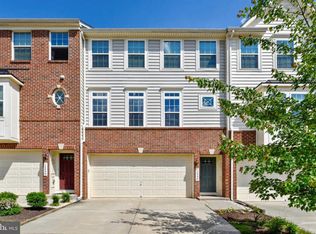
- $524,9003 bd4 ba2.1k sqft10258 Fountain Cir, Manassas, VA 20110Off Market
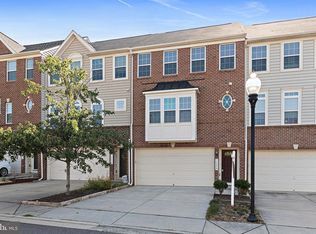
- $519,0003 bd4 ba2.1k sqft10256 Fountain Cir, Manassas, VA 20110Sold
- $640,0003 bd4 ba3.2k sqft10262 Fountain Cir, Manassas, VA 20110Sold

- $546,2003 bd3 ba2.8k sqft10254 Fountain Cir, Manassas, VA 20110Off Market
- $568,5003 bd2 ba2.8k sqft10252 Fountain Cir, Manassas, VA 20110Off Market
- $567,5003 bd3 ba3.2k sqft10232 Fountain Cir, Manassas, VA 20110Off Market
- $550,2003 bd3 ba2.5k sqft10230 Fountain Cir, Manassas, VA 20110Off Market
- $557,9003 bd4 ba3.2k sqft10234 Fountain Cir, Manassas, VA 20110Off Market
A local agent can set up tours, give advice and negotiate with sellers.
Similar homes
- $599,9993 bd4 ba3.2k sqft10254 Whitworth Ln, Manassas, VA 20110For Sale

 MLS ID #VAMN2011578, Ferzana Faizy, Samson Properties. Bright MLS
 - $514,9003 bd4 ba1.8k sqft9819 Cheshire Ridge Cir, Manassas, VA 20110For Sale
 MLS ID #VAPW2126848, Claudia Cornejo, Samson Properties. Bright MLS
 - $--3 bd2 ba2.1k sqft8902 Sudley Rd, Manassas, VA 20110AuctionServiceLink Auction
- $619,7003 bd4 ba2.8k sqft10606 Hinton Way, Manassas, VA 20112For Sale
 MLS ID #VAPW2128116, Jordan Cappolla, KW Metro Center. Bright MLS
 - $549,9003 bd4 ba2.9k sqft8605 Liberty Trl, Manassas, VA 20110For SaleMLS ID #VAMN2011646, Ann-Marie Jewell, Lando Massey Real Estate. Bright MLS
- $575,0003 bd3 ba2.4k sqft8925 Quarry Rd, Manassas, VA 20110For SaleMLS ID #VAMN2011460, Deborah Sebour, New Beginnings Real Estate Company. Bright MLS
- $540,9903 bd4 ba2k sqft2 Bartow Street 20 #R2, Manassas, VA 20110New ConstructionBright MLS
- $588,1103 bd4 ba2.1k sqft9663 Grant Ave Homesite 75, Manassas, VA 20110New ConstructionBright MLS
- $705,0004 bd3 ba2.7k sqft9529 Harvest Pl, Manassas, VA 20110For SaleMLS ID #VAMN2011728, Jeffrey Stahle, Samson Properties. Bright MLS
- $556,1103 bd4 ba2.1k sqft2 Grant Ave #28-R2, Manassas, VA 20110New ConstructionBright MLS
- $--3 bd3 ba1.4k sqft9617 Normanton Way, Manassas, VA 20110AuctionAuction.com 2
- $554,9903 bd4 ba2k sqft9712 Mulberry Ln Homesite 47, Manassas, VA 20110New ConstructionBright MLS
- $429,9003 bd3 ba1.5k sqft8500 Burlington Ct, Manassas, VA 20110For SaleMLS ID #VAMN2011574, Nico Rea, Compass. Bright MLS
- $635,9903 bd4 ba2.7k sqft1 Cardinal Xing #24-F2, Manassas, VA 20110New ConstructionMLS ID #VAMN2010888, Shannon Bray, Pearson Smith Realty, LLC. Bright MLS
- $683,4903 bd4 ba2.7k sqft9736 Monarch Rd Homesite 28, Manassas, VA 20110New ConstructionBright MLS
- $700,9903 bd4 ba2.7k sqft9724 Monarch Rd Homesite 31, Manassas, VA 20110New ConstructionBright MLS
- $642,5003 bd4 ba2.2k sqft8193 Maude Ln, Manassas, VA 20110For SaleMLS ID #VAPW2126698, Joe Donegan, Castle Distinctive Properties. Bright MLS
- $475,0003 bd3 ba1.8k sqft9118 Verbena Ct, Manassas, VA 20110For SaleMLS ID #VAMN2011224, Claudia Sarmiento, Berkshire Hathaway HomeServices PenFed Realty. Bright MLS
- $595,1803 bd4 ba2k sqft9701 Bartow St, Manassas, VA 20110New ConstructionVan Metre Homes
- $666,4903 bd4 ba2.5k sqft2 Dogwood Drive 24 #R2, Manassas, VA 20110New ConstructionBright MLS
