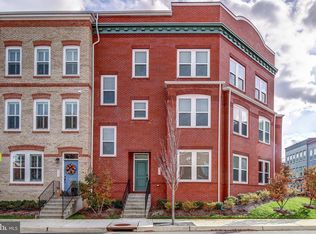
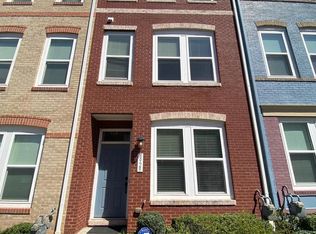
Beautiful- like-new 3 bedroom, 2.5 bath luxury end-unit townhome with detached 1-car garage located in the heart of Historic Old Town Manassas. This move-in ready home offers modern finishes, thoughtful upgrades, and exceptional walkability. Just blocks from shops, restaurants, farmers market, VRE, Pavilion, and all the First Friday entertainment. Enjoy front row access to the parades and spectacular views of the fireworks right from your doorstep. As you enter, see the beautiful hardwood floors throughout -All floors.The open main level features engineered wood flooring, recessed lighting, and abundant natural light. The gourmet kitchen includes granite countertops, stainless steel appliances, gas cooking, upgraded refrigerator and dishwasher, custom dark cabinetry, tile backsplash, and a large center island with seating, ideal for everyday living and entertaining. The spacious primary suite offers a walk-in closet with built-ins and a well-appointed en-suite bath with double vanity and separate American Standard Eliminator Model Spa Tub with massage jets, lights, aroma therapy, seat and shower. Upgraded HVAC unit installed 2025. New Refrigerator 2026. Motivated Sellers bring all offers.
22 days
|
459
|
12
|
Zillow last checked:
Listing updated:
Listed by:
Deborah Sebour443-220-5126,
New Beginnings Real Estate Company(443) 220-5126
Source: Bright MLS,MLS#: VAMN2011460
Facts & features
Interior
Bedrooms & bathrooms
Bedrooms: 3
Bathrooms: 3
Full bathrooms: 2
1/2 bathrooms: 1
Main level bathrooms: 1
Heating
Central, Natural Gas
Cooling
Central Air, Electric, Natural Gas
Appliances
Included: Microwave, Dishwasher, Disposal, Refrigerator, Cooktop, Washer, Dryer, Electric Water Heater
Features
Soaking Tub, Bathroom - Stall Shower, Bathroom - Tub Shower, Bathroom - Walk-In Shower, Breakfast Area, Built-in Features, Eat-in Kitchen, Family Room Off Kitchen, Upgraded Countertops, Walk-In Closet(s), Open Floorplan, Combination Kitchen/Dining, Combination Kitchen/Living
Flooring: Wood
Windows: Window Treatments
Has basement: No
Has fireplace: No
Interior area
Total structure area: 2,423
Total interior livable area: 2,423 sqft
Finished area above ground: 2,423
Property
Parking
Total spaces: 1
Parking features: Garage Faces Rear, Detached, Driveway, Off Street, Parking Lot
Inclusions: Master Bathroom - American Standard Eliminator Model Spa Tub With Jets, Lights, aroma Therapy, seat, shower Attachment And Quick Drain. Bathroom - Stall Shower, Bathroom - Tub Shower, Ceiling Fan(s), Combination Dining / Living, Combination Kitchen / Dining, Family Room Off Kitchen, Floor Plan - Open, Kitchen - Island, Kitchen - Table Space, Pantry, Recessed Lighting, Walk-in Closet(s), Window Treatments, Wood Floors; No Fireplace; Built-in Microwave, Disposal, Dryer, Exhaust Fan, Microwave, Oven / Range - Gas, Refrigerator, Washer, Water Heater; Accessibility Features: None; Smoke Detector; Door Features: Storm; Dryer In Unit, Has Laundry, Upper Floor Laundry, Washer In Unit.