Fresh and bright living in this wonderful single-level home, built in 2020, offers a great room floor plan with high ceilings and a wall of windows framing panoramic westerly views. The kitchen includes expansive quartz counters, a pantry, engineered-wood floors, a dining area, and access to the deck. The primary bedroom is exceptionally large with a beautiful bathroom and a spacious walk-in closet. There are 2 additional bedrooms with walk-in closets and a shared bathroom, plus a private study near the entry of the house. The property has expansive trails throughout so that you can enjoy your own private Oregon forest. There are 2 fenced garden areas full of vegetables, several fruit trees, and a tool shed; in addition, you have room for a shop, extra parking, or an expansion area for gardening. The large fenced pasture on the south side of the house is perfect for animals and a future barn. The property provides privacy, sunny rural living, and natural beauty in spades while just 10 minutes from Hwy 26 at North Plains, in the desirable Pumpkin Ridge community.
Active
$917,500
19267 NW Pumpkin Ridge Rd, North Plains, OR 97133
3beds
2,198sqft
Residential, Single Family Residence
Built in 2020
18.72 Acres Lot
$-- Zestimate®
$417/sqft
$-- HOA
What's special
Fresh and bright livingDining areaTool shedRoom for a shopExtra parkingAccess to the deckShared bathroom
- 48 days
- 1,102
- 50
Zillow last checked:
Listing updated:
Listed by:
Clint Currin 503-345-4466,
RE/MAX Equity Group
Source: RMLS (OR),MLS#: 673424051
Facts & features
Interior
Bedrooms & bathrooms
- Bedrooms: 3
- Bathrooms: 3
- Full bathrooms: 2
- Partial bathrooms: 1
- Main level bathrooms: 3
Rooms
- Room types: Office, Utility Room, Bedroom 2, Bedroom 3, Dining Room, Family Room, Kitchen, Living Room, Primary Bedroom
Primary bedroom
- Features: Bathroom, Walkin Closet
- Level: Main
- Area: 342
- Dimensions: 18 x 19
Bedroom 2
- Features: Shared Bath, Walkin Closet
- Level: Main
- Area: 168
- Dimensions: 12 x 14
Bedroom 3
- Features: Shared Bath, Walkin Closet
- Level: Main
- Area: 132
- Dimensions: 11 x 12
Dining room
- Features: Engineered Hardwood
- Level: Main
- Area: 88
- Dimensions: 8 x 11
Kitchen
- Features: Deck, Eating Area, Island, Engineered Hardwood
- Level: Main
- Area: 192
- Width: 16
Living room
- Features: Wood Stove
- Level: Main
- Area: 300
- Dimensions: 15 x 20
Office
- Features: French Doors
- Level: Main
- Area: 143
- Dimensions: 11 x 13
Heating
- Forced Air, Heat Pump
Cooling
- Heat Pump
Appliances
- Included: Dishwasher, Free-Standing Range, Free-Standing Refrigerator, Microwave, Washer/Dryer, Electric Water Heater
- Laundry: Laundry Room
Features
- High Ceilings, Quartz, Shared Bath, Walk-In Closet(s), Eat-in Kitchen, Kitchen Island, Bathroom, Pantry
- Flooring: Engineered Hardwood
- Doors: French Doors
- Windows: Double Pane Windows, Vinyl Frames
- Basement: Crawl Space
- Number of fireplaces: 1
- Fireplace features: Stove, Wood Burning, Wood Burning Stove
Interior area
- Total structure area: 2,198
- Total interior livable area: 2,198 sqft
Video & virtual tour
Property
Parking
- Total spaces: 2
- Parking features: Driveway, Garage Door Opener, Attached
- Attached garage spaces: 2
- Has uncovered spaces: Yes
Accessibility
- Accessibility features: Garage On Main, One Level, Utility Room On Main, Accessibility
Features
- Stories: 1
- Patio & porch: Covered Deck, Deck
- Exterior features: Garden
- Has view: Yes
- View description: Valley
- Waterfront features: Stream
Lot
- Size: 18.72 Acres
- Features: Orchard(s), Trees, Wooded, Acres 10 to 20
Details
- Additional structures: ToolShed
- Additional parcels included: R1169979
- Parcel number: R1170039
- Zoning: EFC
Construction
Type & style
- Home type: SingleFamily
- Architectural style: Ranch
- Property subtype: Residential, Single Family Residence
Materials
- Cement Siding
- Foundation: Concrete Perimeter
- Roof: Composition
Condition
- Approximately
- New construction: No
- Year built: 2020
Utilities & green energy
- Sewer: Standard Septic
- Water: Well
- Utilities for property: Satellite Internet Service
Community & HOA
Community
- Subdivision: Pumpkin Ridge
HOA
- Has HOA: No
Location
- Region: North Plains
Financial & listing details
- Price per square foot: $417/sqft
- Tax assessed value: $354,950
- Annual tax amount: $4,647
- Date on market: 7/21/2026
- Listing terms: Cash,Conventional,VA Loan
- Road surface type: Paved
Estimated market value
Not available
Estimated sales range
Not available
Not available
Price history
| Date | Event | Price |
|---|---|---|
| 7/21/2026 | Listed for sale | $917,500$417/sqft |
Source:  RMLS (OR) #673424051 Report a problem RMLS (OR) #673424051 Report a problem | ||
Public tax history
| Year | Property taxes | Tax assessment |
|---|---|---|
| 2019 | $2,140 +3.2% | $158,490 +0% |
| 2018 | $2,073 | $158,450 +6.1% |
| 2017 | $2,073 +1660.5% | $149,400 +1573% |
| 2016 | $118 | $8,930 +1.7% |
| 2015 | $118 +3% | $8,780 +1.6% |
| 2014 | $114 +2.1% | $8,640 +5% |
| 2013 | $112 +1.1% | $8,230 +1.6% |
| 2012 | $111 -67% | $8,100 -17.5% |
| 2011 | $335 +395.3% | $9,820 +129.4% |
| 2010 | $68 +5.3% | $4,280 +6.2% |
| 2008 | $64 -0.2% | $4,030 +2.8% |
| 2007 | $64 +15.2% | $3,920 +3.2% |
| 2006 | $56 -1% | $3,800 +3% |
| 2005 | $56 +0.6% | $3,690 +3.1% |
| 2004 | $56 +100.3% | $3,580 +276.8% |
| 2003 | $28 -91.5% | $950 -96.7% |
| 2002 | $327 -11.2% | $28,650 -5.7% |
| 2001 | $369 +16.2% | $30,370 -4% |
| 2000 | $317 | $31,650 |
Find assessor info on the county website
Monthly payment
Est. payment
Payment breakdown
Explore the cost of this home by adjusting the details. Changes won't be saved.Climate risks
Neighborhood: 97133
Nearby schools
Schools provided by the listing agent
- Elementary: Atfalati
- Middle: Evergreen
- High: Glencoe
Source: RMLS (OR). This data may not be complete. We recommend contacting the local school district to confirm school assignments for this home.
- $421,4001 bd1 ba704 sqft19450 NW Pumpkin Ridge Rd, North Plains, OR 97133Off Market
- $349,7803 bd1 ba1.2k sqft19164 NW Pumpkin Ridge Rd, North Plains, OR 97133Off Market
- $649,3003 bd1 ba1.2k sqft19164 NW Pumpkin Ridge Rd, North Plains, OR 97133Off Market
- $319,4003 bd1 ba1.4k sqft19005 NW Pumpkin Ridge Rd, North Plains, OR 97133Off Market
Similar homes
- $799,0003 bd3 ba1.8k sqft25420 NW Pumpkin Ridge Rd, North Plains, OR 97133Active
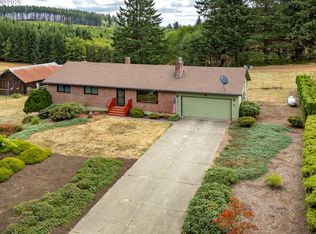
 MLS ID #208332253, Clint Currin, RE/MAX Equity Group. RMLS (OR)
 - $985,0003 bd4 ba2.7k sqft28485 NW Fern Flat Rd, North Plains, OR 97133Active
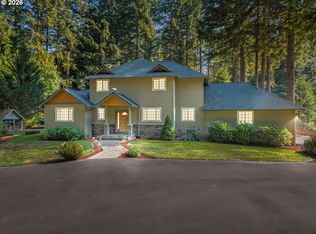 MLS ID #720744656, Hank Paterson, John L. Scott. RMLS (OR)
 - $750,0003 bd2 ba2.9k sqft10285 NW 314th Ave, North Plains, OR 97133Active
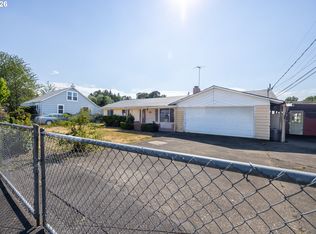 MLS ID #658312920, Lonnie Knodel, eXp Realty, LLC. RMLS (OR)
 - $895,0003 bd4 ba2.6k sqft26789 NW Saint Helens Rd, Scappoose, OR 97056Active
 MLS ID #232694358, Gary Musgrove, Berkshire Hathaway HomeServices NW Real Estate. RMLS (OR)
 - $1,299,9003 bd3 ba3.2k sqft15502 NW Old Pumpkin Ridge Rd, North Plains, OR 97133ActiveMLS ID #345228299, Daniel Cardinal, Cardinal Real Estate LLC. RMLS (OR)
- $665,0004 bd3 ba2.3k sqft11190 NW 317th Pl, North Plains, OR 97133ActiveMLS ID #113046531, Michelle McCabe, Windermere Realty Trust. RMLS (OR)
- $824,9004 bd3 ba2.3k sqft44800 NW Elk Mountain Rd, Banks, OR 97106ActiveMLS ID #799985610, Ronnette Fritts, MORE Realty. RMLS (OR)
- $899,9005 bd2 ba2.6k sqft41195 NW Banks Rd, Banks, OR 97106ActiveMLS ID #122249838, Jeffrey Whiting, John L. Scott. RMLS (OR)
- $499,0003 bd2 ba1.2k sqft21090 NW Dairy Creek Rd, North Plains, OR 97133ActiveMLS ID #661845870, Anne-Marie Domenici, Berkshire Hathaway HomeServices NW Real Estate. RMLS (OR)
- $649,0004 bd3 ba2.1k sqft32010 NW Wascoe St, North Plains, OR 97133ActiveMLS ID #238492529, Michelle Hayes, Oregon Real Estate Group LLC. RMLS (OR)
- $865,0004 bd3 ba2.4k sqft50440 Canary Ln, Scappoose, OR 97056ActiveMLS ID #572250025, Eric Herbert, Keller Williams Realty Professionals. RMLS (OR)
- $515,0003 bd3 ba1.8k sqft10040 NW Bartlett Loop, North Plains, OR 97133ActiveMLS ID #146960217, Lilia Segel, Coldwell Banker Bain. RMLS (OR)
- $605,0003 bd3 ba2k sqft29032 NW Fair St, North Plains, OR 97133ActiveMLS ID #464641801, Genie Shook, John L. Scott. RMLS (OR)
- $949,9003 bd2 ba1.8k sqft20270 NW Pihl Rd, Banks, OR 97106ActiveMLS ID #754347248, Pat Griffith, John L. Scott. RMLS (OR)
- $639,0004 bd3 ba2.3k sqft31045 NW Brooking St, North Plains, OR 97133ActiveMLS ID #270546381, Dorothea Chakos, Berkshire Hathaway HomeServices NW Real Estate. RMLS (OR)
- $639,9004 bd3 ba2.3k sqft31147 NW 311th Ave, North Plains, OR 97133ActiveMLS ID #238608838, Mathew Purcell, John L. Scott Market Center. RMLS (OR)
- $599,9004 bd3 ba2.2k sqft10693 NW 288th Ter, North Plains, OR 97133ActiveMLS ID #128146549, Darryl Bodle, Keller Williams Realty Portland Premiere. RMLS (OR)
- $1,099,9005 bd4 ba3.2k sqft25789 NW Green Mountain Rd, Banks, OR 97106ActiveMLS ID #133298757, Matthew Morris, MORE Realty. RMLS (OR)
- $999,9004 bd3 ba2.5k sqft3100 NE Jackson School Rd, Hillsboro, OR 97124ActiveMLS ID #428890278, Sheila Done, Premiere Property Group, LLC. RMLS (OR)
- $599,0003 bd3 ba2.4k sqft31303 NW Turel Dr, North Plains, OR 97133ActiveMLS ID #568895382, Farah Seibel, Redfin. RMLS (OR)
