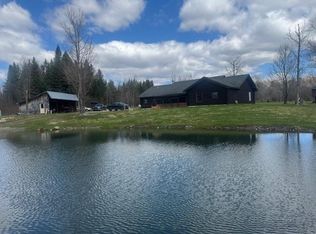
Privately situated on 10+ acres in Craftsbury, a community celebrated for its creativity and natural beauty, this exceptional post-and-beam home mixes artistic charm with comfortable everyday living. Designed with warmth and character throughout, the home’s octagonal main living area is a unique gathering space. The kitchen is anchored by a huge center island and offers an abundance of cabinetry, storage, and counter space, seamlessly flowing into the dining and seating areas for easy entertaining and connection. The thoughtfully designed layout includes a main-floor primary suite featuring a large walk-in closet and well-appointed ¾ bath with a custom tile shower. A half bath and laundry area round out the first floor. A studio/office—ideal for working remotely or creative pursuits—a library, two bedrooms, a full bath, and an additional unfinished space that provides great storage are located on the second floor. Outside, the property feels like a true oasis with a screened gazebo, perennial gardens, and woods made for wandering. Practical features include an attached one-stall garage with a separate workshop area and a detached garden shed for additional storage and hobby space. This special property combines architectural character, peaceful living, and connection to one of Vermont’s most inspiring communities. Located 4.5 miles from the Common and 15 minutes from the Craftsbury Outdoor Center. Schedule your showing today to experience this distinctive property firsthand.
Active
Listed by: Century 21 Farm & Forest
$620,000
1927 Morey Hill Road, Craftsbury, VT 05826
3beds
2,104sqft
Single Family Residence
Built in 2001
10.1 Acres Lot
$583,000 Zestimate®
$295/sqft
$-- HOA
What's special
Post-and-beam homeScreened gazeboLarge walk-in closetMain-floor primary suiteTwo bedroomsWoods made for wanderingPerennial gardens
- 8 days |
- 822 |
- 90 |
Zillow last checked:
Listing updated:
Listed by:
Stephen Peacock,
Century 21 Farm & Forest 802-334-1200
Source: PrimeMLS,MLS#: 5091386
Tour with a local agent
Facts & features
Interior
Bedrooms & bathrooms
- Bedrooms: 3
- Bathrooms: 3
- Full bathrooms: 1
- 3/4 bathrooms: 1
- 1/4 bathrooms: 1
Heating
- Oil, Baseboard, Radiant Floor
Cooling
- None
Features
- Has basement: No
Interior area
- Total structure area: 2,770
- Total interior livable area: 2,104 sqft
- Finished area above ground: 2,104
- Finished area below ground: 0
Property
Parking
- Total spaces: 1
- Parking features: Dirt
- Garage spaces: 1
Features
- Levels: Two
- Stories: 2
- Frontage length: Road frontage: 346
Lot
- Size: 10.1 Acres
- Features: Country Setting, Landscaped, Open Lot, Wooded
Details
- Parcel number: 16805310198
- Zoning description: None
Construction
Type & style
- Home type: SingleFamily
- Property subtype: Single Family Residence
Materials
- Other, Post and Beam, Cedar Exterior, Wood Siding
- Foundation: Concrete Slab
- Roof: Asphalt Shingle
Condition
- New construction: No
- Year built: 2001
Utilities & green energy
- Electric: Circuit Breakers, Generator
- Sewer: Septic Tank
- Utilities for property: Satellite, Underground Gas, Satellite Internet
Community & HOA
Location
- Region: Craftsbury
Financial & listing details
- Price per square foot: $295/sqft
- Tax assessed value: $284,400
- Annual tax amount: $4,537
- Date on market: 5/28/2026
- Road surface type: Dirt, Gravel
Estimated market value
$583,000
$554,000 - $612,000
$3,291/mo
Price history
| Date | Event | Price |
|---|---|---|
| 5/28/2026 | Listed for sale | $620,000$295/sqft |
Source:  PrimeMLS #5091386 Report a problem PrimeMLS #5091386 Report a problem | ||
Public tax history
| Year | Property taxes | Tax assessment |
|---|---|---|
| 2024 | -- | $284,400 |
| 2023 | -- | $284,400 |
| 2022 | -- | $284,400 |
| 2021 | -- | $284,400 |
| 2020 | -- | $284,400 |
| 2019 | -- | $284,400 |
| 2018 | -- | $284,400 +17.9% |
| 2017 | -- | $241,200 +9900% |
| 2015 | -- | $2,412 |
| 2014 | -- | $2,412 |
| 2013 | -- | $2,412 |
| 2011 | -- | $2,412 |
| 2010 | -- | $2,412 |
| 2009 | -- | $2,412 |
| 2008 | -- | $2,412 |
| 2007 | -- | $2,412 |
| 2006 | -- | $2,412 +32.2% |
| 2003 | $5,578 | $1,825 |
Find assessor info on the county website
Monthly payment
Est. payment$--/mo
Payment breakdown
Explore the cost of this home by adjusting the details. Changes won't be saved.
All calculations are estimates and provided by Zillow, Inc. for informational purposes only. Actual amounts may vary.
HOA fees may include property taxes on listings classified as Co-Ops. Contact the listing agent and/or owner for fee details.
Mortgage interest rates are dependent on a number of factors, including credit score, down payment, and repayment length. Interest rate data provided by Zillow Group Marketplace, Inc. as of 1/1/1970 from various mortgage lenders with which we have lead or other similar arrangements; the Estimated Payment is an average of those rates.
See how much you could borrow to make a competitive offer.
Climate risks
Neighborhood: 05826
Nearby schools
GreatSchools rating
- 8/10Craftsbury SchoolsGrades: PK-12Distance: 3.8 mi
A local agent can set up tours, give advice and negotiate with sellers.
A local lender can help you make sure your offer is ready when you are.


- Vermont
- Orleans County
- Craftsbury
- 05826
- 1927 Morey Hill Road
Nearby cities
Nearby zip codes
Other Craftsbury Topics
