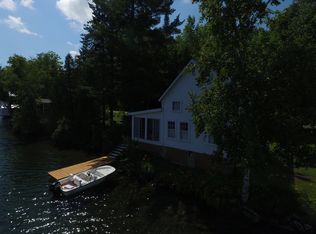
Lakeside Living at Its Finest. Wake up to breathtaking waterfront views and the peaceful beauty of Vermont’s highly sought-after Shadow Lake. This spacious 3-bedroom, 3-bath lakefront home offers the perfect blend of comfort, recreation, and classic New England charm. Property Highlights: Expansive lakefront deck – perfect for entertaining or relaxing with stunning sunset views. Private boathouse for easy lake access and storage. Inviting bar room – ideal for hosting family and friends. Large master suite with ample space and comfort. Generous living areas designed for year-round enjoyment. Shadow Lake is known for its excellent fishing, crystal-clear swimming, and endless water sports opportunities. Whether you're boating on a summer afternoon or enjoying the quiet beauty of fall foliage reflected on the water, this property delivers it all. This is your chance to own a true Vermont lakefront retreat perfect as a full-time residence, vacation home, or investment opportunity.
Active
Listed by: Rowell Realty LLC • Jeffrey A Harper
Price cut: $30K (9/11)
$619,000
1921 Shadow Lake Road, Glover, VT 05839
3beds
2,364sqft
Single Family Residence
Built in 1955
0.5 Acres Lot
$600,000 Zestimate®
$262/sqft
$-- HOA
What's special
Breathtaking waterfront views
- 135 days
- 304
- 37
Zillow last checked:
Listing updated:
Listed by:
Jeffrey A Harper,
Rowell Realty LLC 802-673-0187
Source: PrimeMLS,MLS#: 5092187
Facts & features
Interior
Bedrooms & bathrooms
- Bedrooms: 3
- Bathrooms: 3
- Full bathrooms: 1
- 3/4 bathrooms: 2
Heating
- Oil, Wood, Baseboard, Hot Water, Radiant, Radiant Floor, Wood Stove, Gas Fireplace
Cooling
- None
Appliances
- Included: Dishwasher, Dryer, Range Hood, Microwave, Mini Fridge, Gas Range, Refrigerator, Washer, Water Heater off Boiler
- Laundry: Laundry Hook-ups, In Basement
Features
- Central Vacuum, Bar, Cedar Closet(s), Ceiling Fan(s), Living/Dining, Primary BR w/ BA, Natural Light, Soaking Tub, Walk-In Closet(s), Wet Bar
- Flooring: Carpet, Ceramic Tile, Laminate, Vinyl
- Windows: Double Pane Windows
- Basement: Concrete,Finished,Full,Insulated,Partially Finished,Interior Stairs,Walkout,Interior Access,Basement Stairs,Walk-Out Access
- Number of fireplaces: 1
- Fireplace features: Wood Burning, 1 Fireplace, Wood Stove Hook-up
Interior area
- Total structure area: 3,313
- Total interior livable area: 2,364 sqft
- Finished area above ground: 1,812
- Finished area below ground: 552
Property
Parking
- Total spaces: 3
- Parking features: Paved, Heated Garage, Driveway, Garage, Parking Spaces 5 - 10
- Garage spaces: 3
- Has uncovered spaces: Yes
Accessibility
- Accessibility features: 1st Floor Full Bathroom, Access to Parking, Bathroom w/Step-in Shower, Bathroom w/Tub, Paved Parking
Features
- Levels: One and One Half
- Stories: 1.5
- Exterior features: Dock, Deck, Private Dock
- Fencing: Partial
- Has view: Yes
- View description: Water
- Has water view: Yes
- Water view: Water
- Waterfront features: Beach Access
- Body of water: Shadow Lake
- Frontage length: Water frontage: 101,Road frontage: 99
Lot
- Size: 0.5 Acres
- Features: Recreational
Details
- Additional structures: Boat House
- Parcel number: 24307710348
- Zoning description: none
- Special conditions: Standard
Construction
Type & style
- Home type: SingleFamily
- Architectural style: Cape
- Property subtype: Single Family Residence
Materials
- Vinyl Siding
- Foundation: Concrete
- Roof: Metal,Standing Seam
Condition
- New construction: No
- Year built: 1955
Utilities & green energy
- Electric: 100 Amp Service, Circuit Breakers, Generator Ready
- Sewer: Leach Field
- Utilities for property: Telephone at Site
Community & HOA
Community
- Security: Smoke Detector(s)
Location
- Region: Barton
Financial & listing details
- Price per square foot: $262/sqft
- Tax assessed value: $356,600
- Annual tax amount: $8,418
- Date on market: 6/2/2026
- Road surface type: Unpaved, Water
Estimated market value
$600,000
$570,000 - $630,000
$2,882/mo
Price history
| Date | Event | Price |
|---|---|---|
| 9/11/2026 | Price change | $619,000-4.6%$262/sqft |
Source:  PrimeMLS #5092187 Report a problem PrimeMLS #5092187 Report a problem | ||
| 8/23/2026 | Price change | $649,000-6.6%$275/sqft |
Source: PrimeMLS #5092187 Report a problem | ||
| 6/2/2026 | Listed for sale | $695,000+1221.3%$294/sqft |
Source: PrimeMLS #5092187 Report a problem | ||
| 5/11/2020 | Sold | $52,598-12.3%$22/sqft |
Source: Public Record Report a problem | ||
| 10/31/2003 | Sold | $60,000$25/sqft |
Source: Public Record Report a problem | ||
Public tax history
| Year | Property taxes | Tax assessment |
|---|---|---|
| 2025 | $8,415 | $356,600 |
| 2024 | -- | $356,600 |
| 2023 | -- | $356,600 |
| 2022 | -- | $356,600 |
| 2021 | -- | $356,600 +6.5% |
| 2020 | -- | $334,700 |
| 2019 | -- | $334,700 |
| 2018 | -- | $334,700 |
| 2017 | -- | $334,700 -10.4% |
| 2016 | -- | $373,400 +9900% |
| 2015 | -- | $3,734 |
| 2014 | -- | $3,734 |
| 2013 | -- | $3,734 |
| 2011 | -- | $3,734 |
| 2010 | -- | $3,734 |
| 2009 | -- | $3,734 |
| 2008 | -- | $3,734 |
| 2007 | -- | $3,734 +84.9% |
| 2006 | -- | $2,019 +100.1% |
| 2003 | $2,260 | $1,009 |
Find assessor info on the county website
Monthly payment
Est. payment
Payment breakdown
Explore the cost of this home by adjusting the details. Changes won't be saved.Climate risks
Neighborhood: 05839
Nearby schools
Schools provided by the listing agent
- Elementary: Glover Community School
- High: Lake Region Union High Sch
- District: Orleans Central
Source: PrimeMLS. This data may not be complete. We recommend contacting the local school district to confirm school assignments for this home.
Similar homes
- $795,0003 bd1 ba1.4k sqft41 Danforth Road, Glover, VT 05839Active
 MLS ID #5104336, Sam Young. PrimeMLS
 - $345,0003 bd2 ba1.6k sqft3433 Glover Street, Glover, VT 05839Active
 MLS ID #5108316, Jeff Como. PrimeMLS
 - $599,0003 bd3 ba2k sqft370 Cook Road, Barton, VT 05822Active
 MLS ID #5110445, Jeff Como. PrimeMLS
 - $575,0004 bd4 ba2.8k sqft3452 Burton Hill Road, Irasburg, VT 05845Active
 MLS ID #5103187, Stephanie K Lussier. PrimeMLS
