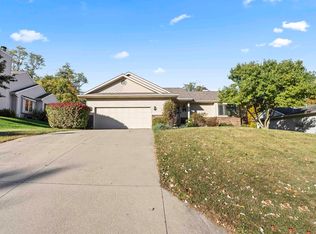
Beautifully updated 4-bedroom, 2.5-bath home in Hunters Ridge offering 2,168 sq. ft. plus a finished basement. The spacious great room features skylights, a gas-log fireplace, and an impressive wall of windows and sliding doors overlooking the woods, pond, and perennial gardens. The kitchen includes granite countertops and a tiled backsplash, while the renovated primary bath features a walk-in shower, double vanity, and heated towel rack. Outside, enjoy mature landscaping, brick walkways, and a large paver patio. Additional features include a 2023 roof, reverse-osmosis system, abundant basement storage, and an oversized 2.5-car heated garage with built-in workbench. A well-maintained home with beautiful views, thoughtful updates, and plenty of space inside and out.
Pending
$375,000
1928 Hunters Ridge Dr, Huntington, IN 46750
4beds
2,408sqft
Single Family Residence
Built in 1999
0.26 Acres Lot
$375,100 Zestimate®
$--/sqft
$9/mo HOA
What's special
- 14 days
- 592
- 26
Zillow last checked:
Listing updated:
Listed by:
Hunter Funk Off:260-356-5505,
Hoosier Real Estate Group
Source: IRMLS,MLS#: 202633687
Facts & features
Interior
Bedrooms & bathrooms
- Bedrooms: 4
- Bathrooms: 3
- Full bathrooms: 2
- 1/2 bathrooms: 1
Bedroom 1
- Level: Upper
Bedroom 2
- Level: Upper
Dining room
- Level: Main
- Area: 110
- Dimensions: 11 x 10
Family room
- Level: Main
- Area: 330
- Dimensions: 22 x 15
Kitchen
- Level: Main
- Area: 209
- Dimensions: 19 x 11
Living room
- Level: Main
- Area: 168
- Dimensions: 14 x 12
Heating
- Natural Gas, Forced Air
Cooling
- Central Air
Appliances
- Included: Disposal, Range/Oven Hk Up Gas/Elec, Dishwasher, Microwave, Refrigerator, Washer, Dryer-Electric, Electric Oven, Electric Range, Water Filtration System, Electric Water Heater, Water Softener Owned
- Laundry: Dryer Hook Up Gas/Elec, Main Level
Features
- Ceiling Fan(s), Stone Counters, Entrance Foyer, Formal Dining Room, Great Room
- Flooring: Carpet, Tile, Vinyl
- Windows: Skylight(s), Window Treatments
- Basement: Partial,Partially Finished,Concrete,Sump Pump
- Attic: Pull Down Stairs,Storage
- Number of fireplaces: 1
- Fireplace features: Living Room
Interior area
- Total structure area: 3,128
- Total interior livable area: 2,408 sqft
- Finished area above ground: 2,168
- Finished area below ground: 240
Video & virtual tour
Property
Parking
- Total spaces: 2.5
- Parking features: Attached, Garage Door Opener, Concrete
- Attached garage spaces: 2.5
- Has uncovered spaces: Yes
Features
- Levels: Two
- Stories: 2
- Patio & porch: Patio, Porch Covered, Porch Florida
Lot
- Size: 0.26 Acres
- Dimensions: 80 x 140
- Features: Irregular Lot, Level, 0-2.9999, City/Town/Suburb, Landscaped
Details
- Parcel number: 350529100774.100005
- Other equipment: Sump Pump
Construction
Type & style
- Home type: SingleFamily
- Architectural style: Traditional
- Property subtype: Single Family Residence
Materials
- Brick, Vinyl Siding
- Foundation: Slab
- Roof: Asphalt
Condition
- New construction: No
- Year built: 1999
Utilities & green energy
- Electric: Duke Energy Indiana
- Gas: CenterPoint Energy
- Sewer: City
- Water: City
Community & HOA
Community
- Subdivision: Hunters Ridge
HOA
- Has HOA: Yes
- HOA fee: $110 annually
Location
- Region: Huntington
Financial & listing details
- Tax assessed value: $342,000
- Annual tax amount: $3,120
- Date on market: 8/18/2026
- Listing terms: Cash,Conventional,FHA,USDA Loan
Estimated market value
$375,100
$356,000 - $394,000
$2,132/mo
Price history
| Date | Event | Price |
|---|---|---|
| 8/22/2026 | Pending sale | $375,000 |
Source: | ||
| 8/21/2026 | Listed for sale | $375,000+99.6% |
Source: | ||
| 7/30/2015 | Listing removed | $187,900$78/sqft |
Source: Real Living Ness Bros #201534198 Report a problem | ||
| 7/20/2015 | Listed for sale | $187,900+8.9%$78/sqft |
Source: Real Living Ness Bros #201534198 Report a problem | ||
| 9/26/2008 | Sold | $172,500$72/sqft |
Source: Public Record Report a problem | ||
Public tax history
| Year | Property taxes | Tax assessment |
|---|---|---|
| 2025 | $2,689 +11.3% | $342,000 +27.2% |
| 2024 | $2,417 +9.8% | $268,900 +11.3% |
| 2023 | $2,202 +12.9% | $241,700 +9.8% |
| 2022 | $1,950 +7.7% | $220,200 +12.9% |
| 2021 | $1,810 +3.5% | $195,000 +7.7% |
| 2020 | $1,748 -37% | $181,000 +3.5% |
| 2019 | $2,776 +59.2% | $174,800 +1.5% |
| 2017 | $1,744 +4% | $172,200 -0.1% |
| 2016 | $1,677 -0.8% | $172,400 +2% |
| 2014 | $1,690 -2.9% | $169,000 -2.9% |
| 2013 | $1,741 -0.1% | $174,100 -0.1% |
| 2012 | $1,743 -6.9% | $174,300 -6.9% |
| 2011 | $1,873 | $187,300 |
| 2010 | $1,873 | $187,300 |
| 2009 | $1,873 +26.3% | $187,300 +8.6% |
| 2007 | $1,483 -52.2% | $172,500 +2.9% |
| 2006 | $3,101 | $167,600 +2% |
| 2005 | -- | $164,300 |
Find assessor info on the county website
Monthly payment
Est. payment
Payment breakdown
Explore the cost of this home by adjusting the details. Changes won't be saved.Climate risks
Neighborhood: 46750
Nearby schools
Schools provided by the listing agent
- Elementary: Horace Mann
- Middle: Riverview
- High: Huntington North
- District: Huntington County Community
Source: IRMLS. This data may not be complete. We recommend contacting the local school district to confirm school assignments for this home.