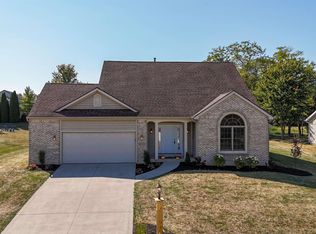
Well maintained home with many updates. This spacious 4 bedroom 2 full bathroom home in Hunters Ridge has so much to offer, a new roof, Anderson lifetime windows, new skylights with retractable shades that comes with transferable warranty, purified water system that is located in kitchen and runs to refrigerator's icemaker, composite decks, a Zimmer lighted retractable awning over the back deck, and the furnace has a built in humidifier. This property offers a nice size yard that was also recently land scaped by Huntington Nursery, back deck over looks fully stocked community pond, with a spacious 2 car attached garage.
Active
$349,900
1936 Hunters Ridge Dr, Huntington, IN 46750
4beds
1,766sqft
Single Family Residence
Built in 1992
0.26 Acres Lot
$341,900 Zestimate®
$--/sqft
$11/mo HOA
What's special
Anderson lifetime windowsComposite decksNew roof
- 5 days
- 352
- 8
Zillow last checked:
Listing updated:
Listed by:
Yvette Jarvis 260-224-4739,
Century 21 The Property Shoppe
Source: IRMLS,MLS#: 202642235
Facts & features
Interior
Bedrooms & bathrooms
- Bedrooms: 4
- Bathrooms: 2
- Full bathrooms: 2
- Main level bedrooms: 4
Bedroom 1
- Level: Main
Bedroom 2
- Level: Main
Kitchen
- Level: Main
- Area: 221
- Dimensions: 17 x 13
Living room
- Level: Main
- Area: 506
- Dimensions: 23 x 22
Heating
- Natural Gas, Conventional
Cooling
- Central Air
Appliances
- Included: Range/Oven Hook Up Elec, Dishwasher, Refrigerator, Gas Range, Gas Water Heater, Water Softener Owned
- Laundry: Gas Dryer Hookup, Main Level, Washer Hookup
Features
- Vaulted Ceiling(s), Laminate Counters, Kitchen Island, Open Floorplan, Pantry, Stand Up Shower, Tub/Shower Combination, Main Level Bedroom Suite
- Flooring: Carpet, Laminate, Tile
- Windows: Skylight(s), ENERGY STAR Qualified Windows, Window Treatments, Blinds
- Basement: Crawl Space
- Attic: Storage
- Has fireplace: No
- Fireplace features: 1st Bdrm, 2nd Bdrm, 3rd Bdrm, 4th Bdrm
Interior area
- Total structure area: 1,766
- Total interior livable area: 1,766 sqft
- Finished area above ground: 1,766
- Finished area below ground: 0
Video & virtual tour
Property
Parking
- Total spaces: 2
- Parking features: Attached, Garage Door Opener, Garage Utilities, Concrete
- Attached garage spaces: 2
- Has uncovered spaces: Yes
Features
- Levels: One
- Stories: 1
- Patio & porch: Deck Covered, Deck
- Fencing: None
- Has view: Yes
- On waterfront: Yes
- Waterfront features: Waterfront, Assoc, Pond
Lot
- Size: 0.26 Acres
- Dimensions: 140x80
- Features: Irregular Lot, Rolling Slope, City/Town/Suburb, Landscaped
Details
- Additional structures: Shed
- Parcel number: 350529100774.300005
- Other equipment: Air Purifier
Construction
Type & style
- Home type: SingleFamily
- Architectural style: Ranch
- Property subtype: Single Family Residence
Materials
- Stone, Vinyl Siding
- Roof: Shingle
Condition
- New construction: No
- Year built: 1992
Utilities & green energy
- Electric: Duke Energy Indiana
- Gas: Indiana Natural Gas
- Sewer: City
- Water: City, Huntington City Utilities
Community & HOA
Community
- Features: Sidewalks
- Security: Carbon Monoxide Detector(s), Smoke Detector(s)
- Subdivision: Hunter Ridge
HOA
- Has HOA: Yes
- HOA fee: $135 annually
Location
- Region: Huntington
Financial & listing details
- Tax assessed value: $271,600
- Annual tax amount: $2,488
- Date on market: 10/12/2026
- Listing terms: Cash,Conventional,FHA,USDA Loan,VA Loan
Estimated market value
$341,900
$325,000 - $359,000
$1,892/mo
Price history
| Date | Event | Price |
|---|---|---|
| 10/12/2026 | Listed for sale | $349,900+34.6% |
Source:  IRMLS #202642235 Report a problem IRMLS #202642235 Report a problem | ||
| 6/28/2024 | Sold | $260,000-3.7% |
Source: IRMLS #202419913 Report a problem | ||
| 6/3/2024 | Listed for sale | $269,900 |
Source: IRMLS #202419913 Report a problem | ||
Public tax history
| Year | Property taxes | Tax assessment |
|---|---|---|
| 2025 | $2,044 -44.6% | $271,600 +32.9% |
| 2024 | $3,690 +6.9% | $204,400 +10.9% |
| 2023 | $3,452 +123% | $184,300 +6.9% |
| 2022 | $1,548 +7.4% | $172,400 +11.9% |
| 2021 | $1,441 +3.8% | $154,000 +7.5% |
| 2020 | $1,388 | $143,300 +3.8% |
| 2019 | $1,388 +1.1% | $138,000 +1.7% |
| 2017 | $1,373 +5.2% | $135,700 +0.9% |
| 2016 | $1,305 +0.7% | $134,500 +4.4% |
| 2014 | $1,296 -1.8% | $128,800 -1.8% |
| 2013 | $1,320 -2.2% | $131,200 -2.1% |
| 2012 | $1,350 -12.1% | $134,000 -11.2% |
| 2011 | $1,535 | $150,900 |
| 2010 | $1,535 | $150,900 |
| 2009 | $1,535 +34.6% | $150,900 +8.6% |
| 2007 | $1,140 -51.2% | $139,000 +3% |
| 2006 | $2,339 | $135,000 |
Find assessor info on the county website
Monthly payment
Est. payment
Payment breakdown
Explore the cost of this home by adjusting the details. Changes won't be saved.Climate risks
Neighborhood: 46750
Nearby schools
Schools provided by the listing agent
- Elementary: Andrews
- Middle: Riverview
- High: Huntington North
- District: Huntington County Community
Source: IRMLS. This data may not be complete. We recommend contacting the local school district to confirm school assignments for this home.

Similar homes
- $--3 bd2 ba1.5k sqft1607 Etna Ave, Huntington, IN 46750Auction
 Auction.com 2
 - $339,9004 bd3 ba1.9k sqft703 Bellingham Dr, Huntington, IN 46750For Sale
 MLS ID #202642881, Lisa Firks, Coldwell Banker Real Estate Gr. IRMLS
 - $--2 bd2 ba1.5k sqft1534 Poplar St, Huntington, IN 46750Auction
 MLS ID #202642437, Steve Ness, Ness Bros. Realtors & Auctione. IRMLS
 - $299,9005 bd3 ba2.6k sqft1904 Hunters Ridge Dr, Huntington, IN 46750For Sale
 MLS ID #202625697, Brenda K Williams, CENTURY 21 Bradley Realty, Inc. IRMLS
