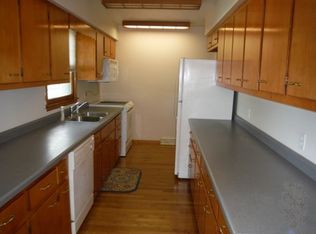
This cozy classic has been lovingly cared for and is ready for its next chapter. Step inside to a bright living room that opens right into the kitchen—perfect for easy living and quick conversations.
The real surprise awaits in the generous family room: beautiful wood floors underfoot and a warm gas fireplace that makes every evening feel special.
Fresh new paint brightens every corner, with hardwood floors hidden beneath the carpet just waiting to shine again. Major updates give you peace of mind: replacement windows, roof (2014), furnace (2008), AC (2022), garage door spring (2024), storm door (2018), and plenty more.
Laundry room leads straight out to a large, fully fenced backyard—great for pets, play, or peaceful mornings. Relax on the welcoming front porch, or slip out to the covered back deck nestled between the 2.5-car garage and handy lawn shed. Your own private spot for starry evenings and quiet nights.
This little hideaway is full of heart. Don’t wait—schedule your showing today!
Pending
$135,000
1928 S Westgate Dr, Decatur, IL 62521
3beds
1,300sqft
Est.: Get pre-qualified
Single Family Residence
Built in 1957
0.46 Acres Lot
$-- Zestimate®
$104/sqft
$-- HOA
What's special
Warm gas fireplaceLarge fully fenced backyardGenerous family roomWelcoming front porchReplacement windowsCovered back deckBeautiful wood floors
- 72 days |
- 30 |
- 0 |
Likely to sell faster than
Zillow last checked:
Listing updated:
Listed by:
Jason O'Laughlin 217-875-0555,
Brinkoetter REALTORS®
Source: CIBR,MLS#: 6257473
Originating MLS: Central Illinois Board Of REALTORS
Facts & features
Interior
Bedrooms & bathrooms
- Bedrooms: 3
- Bathrooms: 1
- Full bathrooms: 1
Bedroom
- Level: Main
Bedroom
- Level: Main
Bedroom
- Level: Main
Family room
- Level: Main
Other
- Level: Main
Kitchen
- Level: Main
Living room
- Level: Main
Utility room
- Level: Main
Heating
- Forced Air, Gas
Cooling
- Central Air
Appliances
- Included: Gas Water Heater, Range, Refrigerator
- Laundry: Main Level
Features
- Breakfast Area, Fireplace, Main Level Primary, Pantry
- Windows: Replacement Windows
- Basement: Crawl Space
- Number of fireplaces: 1
- Fireplace features: Family/Living/Great Room
Interior area
- Total structure area: 1,300
- Total interior livable area: 1,300 sqft
- Finished area above ground: 1,300
Video & virtual tour
Property
Parking
- Total spaces: 2
- Parking features: Detached, Garage
- Garage spaces: 2
Features
- Levels: One
- Stories: 1
- Patio & porch: Front Porch, Other, Patio
- Exterior features: Fence, Shed
- Fencing: Yard Fenced
Lot
- Size: 0.46 Acres
Details
- Additional structures: Shed(s)
- Parcel number: 041220478007
- Zoning: R-1
- Special conditions: None
Construction
Type & style
- Home type: SingleFamily
- Architectural style: Ranch
- Property subtype: Single Family Residence
Materials
- Vinyl Siding
- Foundation: Crawlspace
- Roof: Asphalt
Condition
- Year built: 1957
Utilities & green energy
- Sewer: Public Sewer
- Water: Public
Community & HOA
Community
- Subdivision: Applewood Add
Location
- Region: Decatur
Financial & listing details
- Price per square foot: $104/sqft
- Tax assessed value: $33,999
- Annual tax amount: $2,226
- Date on market: 3/19/2026
- Cumulative days on market: 73 days
- Road surface type: Concrete, Gravel
Estimated market value
Not available
Estimated sales range
Not available
Not available
Price history
| Date | Event | Price |
|---|---|---|
| 3/21/2026 | Pending sale | $135,000$104/sqft |
Source: | ||
| 3/19/2026 | Listed for sale | $135,000+8%$104/sqft |
Source: | ||
| 9/24/2025 | Sold | $125,000$96/sqft |
Source: | ||
| 9/24/2025 | Pending sale | $125,000$96/sqft |
Source: | ||
| 8/18/2025 | Contingent | $125,000$96/sqft |
Source: | ||
| 8/15/2025 | Listed for sale | $125,000$96/sqft |
Source: | ||
Public tax history
| Year | Property taxes | Tax assessment |
|---|---|---|
| 2024 | $2,226 +2.6% | $33,999 +3.7% |
| 2023 | $2,169 +19.6% | $32,795 +14.2% |
| 2022 | $1,813 +65.8% | $28,728 +7.1% |
| 2021 | $1,093 -5.7% | $26,829 +3.8% |
| 2020 | $1,159 -25.2% | $25,840 +1% |
| 2019 | $1,551 +1.1% | $25,584 +0.1% |
| 2018 | $1,534 -4% | $25,571 -2.6% |
| 2017 | $1,598 -2.6% | $26,253 -1% |
| 2016 | $1,640 +6.6% | $26,521 +1.8% |
| 2015 | $1,539 +8.5% | $26,052 +1% |
| 2014 | $1,418 -5.8% | $25,794 -3.6% |
| 2013 | $1,505 -8.2% | $26,762 -3% |
| 2012 | $1,639 | $27,590 |
| 2011 | -- | $27,590 +6.4% |
| 2010 | -- | $25,930 |
| 2009 | -- | $25,930 +11.6% |
| 2006 | -- | $23,240 |
| 2005 | -- | $23,240 |
Find assessor info on the county website
Monthly payment
Est. payment$--/mo
Payment breakdown
Explore the cost of this home by adjusting the details. Changes won't be saved.
All calculations are estimates and provided by Zillow, Inc. for informational purposes only. Actual amounts may vary.
HOA fees may include property taxes on listings classified as Co-Ops. Contact the listing agent and/or owner for fee details.
Mortgage interest rates are dependent on a number of factors, including credit score, down payment, and repayment length. Interest rate data provided by Zillow Group Marketplace, Inc. as of 1/1/1970 from various mortgage lenders with which we have lead or other similar arrangements; the Estimated Payment is an average of those rates.
See how much you could borrow to make a competitive offer.
Climate risks
Neighborhood: 62521
Nearby schools
GreatSchools rating
- 4/10South Shores Elementary SchoolGrades: K-6Distance: 2.3 mi
- 2/10Stephen Decatur Middle SchoolGrades: 7-8Distance: 5.3 mi
- 2/10Macarthur High SchoolGrades: 9-12Distance: 2.5 mi
Schools provided by the listing agent
- District: Decatur Dist 61
Source: CIBR. This data may not be complete. We recommend contacting the local school district to confirm school assignments for this home.
A local agent can set up tours, give advice and negotiate with sellers.
A local lender can help you make sure your offer is ready when you are.
- Illinois
- Macon County
- Decatur
- 62521
- 1928 S Westgate Dr