Simply move in, unpack, and enjoy—everything is NEW, NEW, NEW! Exceptional Value! Chef's kiss to this gorgeous ranch on nearly half an acre—stop the building plans because your dream home is already here! Every inch has been meticulously renovated from top to bottom with precise craftsmanship and absolutely ZERO corners cut. This stunning ranch feels like brand-new construction while offering the charm of an established neighborhood. Just minutes to Rock Springs Conservation Area and Nature Center, trails, ponds and walking/bike paths. The redesigned open-concept floor plan, complete with an added second full bath, is perfect for everyday living and entertaining. Designer-inspired finishes that are well above builder grade create a timeless, luxurious feel throughout. Enjoy the peace of mind that comes with extensive updates and truly low-maintenance living.
For sale
Price cut: $2.9K (8/20)
$197,000
1952 S Westgate Dr, Decatur, IL 62521
2beds
1,020sqft
Single Family Residence
Built in 1957
0.46 Acres Lot
$-- Zestimate®
$193/sqft
$-- HOA
What's special
Designer-inspired finishesTimeless luxurious feel throughoutExtensive updatesRedesigned open-concept floor plan
- 58 days
- 351
- 16
Zillow last checked:
Listing updated:
Listed by:
Abby Golladay 217-972-6893,
Main Place Real Estate
Source: CIBR,MLS#: 6260007 Originating MLS: Central Illinois Board Of REALTORS
Originating MLS: Central Illinois Board Of REALTORSFacts & features
Interior
Bedrooms & bathrooms
- Bedrooms: 2
- Bathrooms: 2
- Full bathrooms: 2
Primary bedroom
- Level: Main
- Dimensions: 12.7 x 8.8
Bedroom
- Level: Main
- Dimensions: 12.2 x 10
Primary bathroom
- Level: Main
- Dimensions: 7.7 x 9.5
Other
- Features: Tub Shower
- Level: Main
- Dimensions: 5 x 12
Kitchen
- Level: Main
- Dimensions: 17.7 x 12.3
Laundry
- Level: Main
Living room
- Level: Main
- Dimensions: 15.5 x 12.3
Heating
- Forced Air, Gas
Cooling
- Central Air
Appliances
- Included: Dishwasher, Disposal, Gas Water Heater, Microwave, Range, Refrigerator
- Laundry: Main Level
Features
- Bath in Primary Bedroom, Main Level Primary
- Basement: Crawl Space
- Has fireplace: No
Interior area
- Total structure area: 1,020
- Total interior livable area: 1,020 sqft
- Finished area above ground: 1,020
Video & virtual tour
Property
Parking
- Total spaces: 1
- Parking features: Attached, Garage
- Attached garage spaces: 1
Features
- Levels: One
- Stories: 1
- Patio & porch: Front Porch, Patio, Deck
- Exterior features: Deck, Workshop
Lot
- Size: 0.46 Acres
Details
- Parcel number: 041220478008
- Zoning: RES
- Special conditions: None
Construction
Type & style
- Home type: SingleFamily
- Architectural style: Ranch
- Property subtype: Single Family Residence
Materials
- Vinyl Siding
- Foundation: Crawlspace
- Roof: Asphalt,Shingle
Condition
- Year built: 1957
Utilities & green energy
- Sewer: Public Sewer
- Water: Public
Community & HOA
Location
- Region: Decatur
Financial & listing details
- Price per square foot: $193/sqft
- Tax assessed value: $25,738
- Date on market: 7/30/2026
- Cumulative days on market: 59 days
- Road surface type: Concrete, Gravel
Estimated market value
Not available
Estimated sales range
Not available
Not available
Price history
| Date | Event | Price |
|---|---|---|
| 8/20/2026 | Price change | $197,000-1.5%$193/sqft |
Source:  CIBR #6260007 Report a problem CIBR #6260007 Report a problem | ||
| 7/30/2026 | Listed for sale | $199,900$196/sqft |
Source: CIBR #6260007 Report a problem | ||
| 7/26/2026 | Listing removed | $199,900$196/sqft |
Source: CIBR #6257254 Report a problem | ||
| 5/29/2026 | Price change | $199,900-2.5%$196/sqft |
Source: CIBR #6257254 Report a problem | ||
| 5/15/2026 | Price change | $205,000-4.6%$201/sqft |
Source: CIBR #6257254 Report a problem | ||
| 5/4/2026 | Price change | $214,897-2.3%$211/sqft |
Source: CIBR #6257254 Report a problem | ||
| 3/25/2026 | Price change | $219,897-4.3%$216/sqft |
Source: CIBR #6257254 Report a problem | ||
| 3/2/2026 | Price change | $229,897-7.3%$225/sqft |
Source: CIBR #6257254 Report a problem | ||
| 2/23/2026 | Listed for sale | $247,897+395.8%$243/sqft |
Source: CIBR #6257254 Report a problem | ||
| 8/7/2025 | Sold | $50,000$49/sqft |
Source: Public Record Report a problem | ||
Public tax history
| Year | Property taxes | Tax assessment |
|---|---|---|
| 2024 | -- | $25,738 +3.7% |
| 2023 | -- | $24,826 +8.1% |
| 2022 | $2,350 +6.4% | $22,973 +7.1% |
| 2021 | $2,208 -2.1% | $21,454 +3.8% |
| 2020 | $2,254 +3.6% | $20,663 +1% |
| 2019 | $2,175 +1.1% | $20,458 +0.1% |
| 2018 | $2,151 -2.1% | $20,428 -2.6% |
| 2017 | $2,197 -1.9% | $20,973 -1% |
| 2016 | $2,239 +5.2% | $21,187 +1.8% |
| 2015 | $2,127 +6.9% | $20,813 +1% |
| 2014 | $1,990 -2.5% | $20,607 -3.6% |
| 2013 | $2,041 -5.3% | $21,381 -3% |
| 2012 | $2,156 | $22,042 |
| 2011 | -- | $22,042 +3.9% |
| 2010 | -- | $21,210 |
| 2009 | -- | $21,210 +10.4% |
| 2006 | -- | $19,219 |
| 2005 | -- | $19,219 |
Find assessor info on the county website
Monthly payment
Est. payment
Payment breakdown
Explore the cost of this home by adjusting the details. Changes won't be saved.Climate risks
Neighborhood: 62521
Nearby schools
Schools provided by the listing agent
- District: Decatur Dist 61
Source: CIBR. This data may not be complete. We recommend contacting the local school district to confirm school assignments for this home.
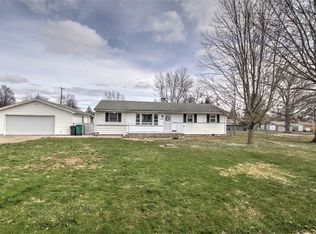
Similar homes
- $--3 bd1 ba1.1k sqft16 Hill Park Dr, Decatur, IL 62521Auction
 Auction.com 2
 - $164,9002 bd2 ba1.2k sqft2843 S Taylor Rd, Decatur, IL 62521For Sale
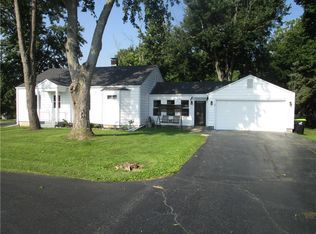 MLS ID #6260541, Phil Dressen. CIBR
 - $--3 bd1 ba960 sqft3790 E Maynor St, Decatur, IL 62521Auction
 Auction.com 2
 - $--3 bd1 ba1.1k sqft43 Ridge Lane Dr, Decatur, IL 62521Auction
 Auction.com 2
