Fabulous home located in the Preserve at Fieldstone subdivision in Romeoville. Plainfield North Schools! This beautiful home features 4 spacious bedrooms and 2.5 bathrooms offering plenty of space and functionality. The open-concept layout combines living room, dining area, and kitchen coupled with a stone clad fireplace creating the perfect space for togetherness and entertaining. The kitchen features center island and newer stainless-steel appliances (stove, microwave dishwasher and washer/dryer within the last 2 years). The large master suite offers two walk-in closets and an en-suite bathroom with soaking tub and a separate shower. Hardwood floors and tile throughout the first floor. Laminate flooring on the second floor. Newer roof replaced in 2019 and new water heater in 2023. Office/den rounds out main level. Full basement ready for your ideas has a 10-foot bar area and acid-stained concrete flooring. Nice sized back yard. Located near shopping, restaurants, schools and entertainment. Parks and recreational areas nearby providing opportunities for outdoor activities and more! Make your appointment today!!! Closing needs to be No earlier than June 17th
Closed
Zillow last checked:
Listing updated:
Bought with:
Sheena Baker
Keller Williams Innovate
Tiana Jones
Keller Williams Innovate
Source: MRED as distributed by MLS GRID,MLS#: 12023516
Price history
| Date | Event | Price |
|---|---|---|
| 5/30/2024 | Sold | $389,000$179/sqft |
Source:  MRED as distributed by MLS GRID #12023516 Report a problem MRED as distributed by MLS GRID #12023516 Report a problem | ||
| 4/18/2024 | Contingent | $389,000$179/sqft |
Source: MRED as distributed by MLS GRID #12023516 Report a problem | ||
| 4/9/2024 | Listed for sale | $389,000+83.1%$179/sqft |
Source: MRED as distributed by MLS GRID #12023516 Report a problem | ||
| 9/2/2015 | Sold | $212,500-2.5%$98/sqft |
Source: MRED as distributed by MLS GRID #08926814 Report a problem | ||
| 7/26/2015 | Pending sale | $218,000$100/sqft |
Source: ELEVEN HILLS, LLC #08926814 Report a problem | ||
| 7/7/2015 | Price change | $218,000-4.4%$100/sqft |
Source: ELEVEN HILLS, LLC #08926814 Report a problem | ||
| 6/3/2015 | Price change | $228,000-8.8%$105/sqft |
Source: ELEVEN HILLS LLC #08926814 Report a problem | ||
| 5/19/2015 | Listed for sale | $250,000+66.7%$115/sqft |
Source: ELEVEN HILLS, LLC #08926814 Report a problem | ||
| 2/16/2011 | Sold | $150,000+3.5%$69/sqft |
Source: Public Record Report a problem | ||
| 12/27/2010 | Listed for sale | $144,900$67/sqft |
Source: foreclosure.com Report a problem | ||
| 11/24/2010 | Listing removed | $144,900$67/sqft |
Source: foreclosure.com Report a problem | ||
| 10/17/2010 | Price change | $144,900-9.4%$67/sqft |
Source: foreclosure.com Report a problem | ||
| 10/16/2010 | Listed for sale | $159,900$73/sqft |
Source: foreclosure.com Report a problem | ||
| 6/26/2010 | Listing removed | $159,900$73/sqft |
Source: foreclosure.com Report a problem | ||
| 5/7/2010 | Price change | $159,900-10.4%$73/sqft |
Source: foreclosure.com Report a problem | ||
| 5/5/2010 | Listed for sale | -- |
Source: foreclosure.com Report a problem | ||
| 3/26/2010 | Listing removed | -- |
Source: foreclosure.com Report a problem | ||
| 3/14/2010 | Listed for sale | -- |
Source: foreclosure.com Report a problem | ||
| 12/9/2009 | Sold | $178,500-22.6%$82/sqft |
Source: Public Record Report a problem | ||
| 9/2/2004 | Sold | $230,500$106/sqft |
Source: Public Record Report a problem | ||
Nearby homes
- $381,3003 bd2 ba1.9k sqft1922 W Ashbrooke Rd, Romeoville, IL 60446Off Market
- $428,2004 bd2 ba2.4k sqft1929 W Brimstone Rd, Romeoville, IL 60446Off Market
- $431,8004 bd3 ba2.4k sqft1923 W Brimstone Rd, Romeoville, IL 60446Off Market
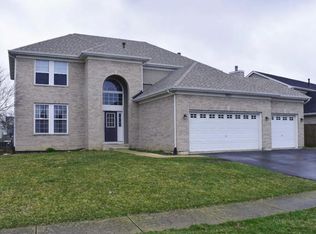
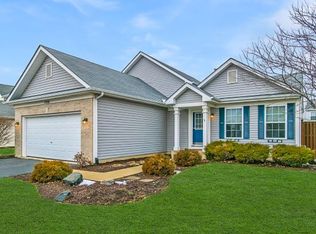
- $389,4003 bd2 ba1.9k sqft1938 W Ashbrooke Rd, Romeoville, IL 60446Off Market
Get a cash offer in 3 minutes
Find out how much your home could sell for in as little as 3 minutes with a no-obligation cash offer.
Estimated market value
$420,000
