Completely updated in the past few years, this 4 bedroom/ 3 1/2 bath home has everything you need! Main floor office, 2nd floor laundry, swimming pool, quartz countertops, gas fireplace, new flooring throughout, finished basement is awesome for entertaining! Plus basement has guest bedroom and full bath with steam shower. Perfect for guests or related living, teenagers etc. Formal dining and living room as well as family room open to eat-in kitchen on main level. Master sweet has huge walk in closet plus free standing bath and walk in shower, double sinks, what more can you ask for! Furnace and A/C, 1.5 years old, tankless water heater 2 years old, basement remodeled in 2022, new roof in 2025, security system and more! Make your appt today!
Price change
Price cut: $15.1K (9/11)
$469,900
1935 W Brimstone Rd, Romeoville, IL 60446
5beds
2,412sqft
Single Family Residence
Built in 2004
-- sqft lot
$464,100 Zestimate®
$195/sqft
$38/mo HOA
What's special
- 26 days
- 663
- 51
Zillow last checked:
Listing updated:
Listed by:
Lisa Clemente, CNC 708-268-8641,
Coldwell Banker Realty
Source: MRED as distributed by MLS GRID,MLS#: 12736057
Facts & features
Interior
Bedrooms & bathrooms
- Bedrooms: 5
- Bathrooms: 4
- Full bathrooms: 3
- 1/2 bathrooms: 1
Rooms
- Room types: Office, Recreation Room, Bedroom 5
Primary bedroom
- Features: Bathroom (Full)
- Level: Second
- Area: 224 Square Feet
- Dimensions: 16X14
Bedroom 2
- Level: Second
- Area: 110 Square Feet
- Dimensions: 11X10
Bedroom 3
- Level: Second
- Area: 130 Square Feet
- Dimensions: 13X10
Bedroom 4
- Level: Second
- Area: 132 Square Feet
- Dimensions: 12X11
Bedroom 5
- Level: Basement
- Area: 260 Square Feet
- Dimensions: 20X13
Dining room
- Level: Main
- Area: 143 Square Feet
- Dimensions: 13X11
Family room
- Level: Main
- Area: 300 Square Feet
- Dimensions: 20X15
Kitchen
- Features: Kitchen (Eating Area-Table Space)
- Level: Main
- Area: 204 Square Feet
- Dimensions: 17X12
Laundry
- Level: Second
- Area: 28 Square Feet
- Dimensions: 4X7
Living room
- Level: Main
- Area: 140 Square Feet
- Dimensions: 14X10
Office
- Level: Main
- Area: 154 Square Feet
- Dimensions: 14X11
Recreation room
- Level: Basement
- Area: 260 Square Feet
- Dimensions: 20X13
Heating
- Natural Gas, Forced Air
Cooling
- Central Air
Features
- Basement: Finished,Full
- Number of fireplaces: 1
Interior area
- Total structure area: 0
- Total interior livable area: 2,412 sqft
Property
Parking
- Total spaces: 2
- Parking features: Yes, Garage Owned, Attached, Garage
- Attached garage spaces: 2
Accessibility
- Accessibility features: No Disability Access
Features
- Stories: 2
Lot
- Dimensions: 72 x 116 x 72 x 115
Details
- Parcel number: 0603131060310000
- Special conditions: None
Construction
Type & style
- Home type: SingleFamily
- Property subtype: Single Family Residence
Materials
- Vinyl Siding
Condition
- New construction: No
- Year built: 2004
Utilities & green energy
- Sewer: Public Sewer
- Water: Lake Michigan
Community & HOA
HOA
- Has HOA: Yes
- Services included: None
- HOA fee: $450 annually
Location
- Region: Romeoville
Financial & listing details
- Price per square foot: $195/sqft
- Tax assessed value: $345,600
- Annual tax amount: $8,666
- Date on market: 8/18/2026
- Ownership: Fee Simple
Estimated market value
$464,100
$441,000 - $487,000
$3,880/mo
Price history
| Date | Event | Price |
|---|---|---|
| 9/11/2026 | Price change | $469,900-3.1%$195/sqft |
Source:  MRED as distributed by MLS GRID #12736057 Report a problem MRED as distributed by MLS GRID #12736057 Report a problem | ||
| 8/31/2026 | Price change | $485,000-2.8%$201/sqft |
Source: MRED as distributed by MLS GRID #12736057 Report a problem | ||
| 8/18/2026 | Listed for sale | $499,000+109.7%$207/sqft |
Source: MRED as distributed by MLS GRID #12736057 Report a problem | ||
| 6/21/2016 | Sold | $238,000-0.4%$99/sqft |
Source: MRED as distributed by MLS GRID #09154275 Report a problem | ||
| 4/12/2016 | Pending sale | $239,000$99/sqft |
Source: Charles Rutenberg Realty of IL #09154275 Report a problem | ||
| 3/3/2016 | Listed for sale | $239,000-8.3%$99/sqft |
Source: Charles Rutenberg Realty of IL #09154275 Report a problem | ||
| 7/9/2004 | Sold | $260,500$108/sqft |
Source: Public Record Report a problem | ||
Public tax history
| Year | Property taxes | Tax assessment |
|---|---|---|
| 2024 | $8,666 +4.8% | $115,200 +10.7% |
| 2023 | $8,268 +0.6% | $104,046 +5.2% |
| 2022 | $8,216 +6% | $98,874 +7% |
| 2021 | $7,751 +1.2% | $92,406 +2.9% |
| 2020 | $7,656 +4.6% | $89,784 +5% |
| 2019 | $7,317 +4.8% | $85,549 +6.4% |
| 2018 | $6,981 +3.1% | $80,378 +5.2% |
| 2017 | $6,773 +2.6% | $76,383 +4.8% |
| 2016 | $6,604 +5.4% | $72,850 +6.8% |
| 2015 | $6,266 | $68,243 +3.7% |
| 2014 | $6,266 +1.5% | $65,833 |
| 2013 | $6,173 +4.3% | $65,833 -2.2% |
| 2012 | $5,920 -13.5% | $67,348 -20% |
| 2011 | $6,847 -2% | $84,161 -9.3% |
| 2010 | $6,990 +1.5% | $92,768 -4% |
| 2009 | $6,884 +0.8% | $96,634 |
| 2008 | $6,827 | $96,634 +5% |
| 2007 | -- | $92,076 +4.3% |
| 2006 | $6,343 -25.4% | $88,271 +3.4% |
| 2005 | $8,505 +4716.5% | $85,343 +3802.3% |
| 2004 | $177 | $2,187 |
Find assessor info on the county website
Monthly payment
Est. payment
Payment breakdown
Explore the cost of this home by adjusting the details. Changes won't be saved.Climate risks
Neighborhood: 60446
Nearby schools
Schools provided by the listing agent
- District: 202
Source: MRED as distributed by MLS GRID. This data may not be complete. We recommend contacting the local school district to confirm school assignments for this home.
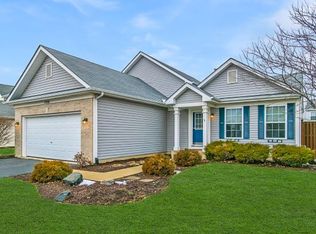
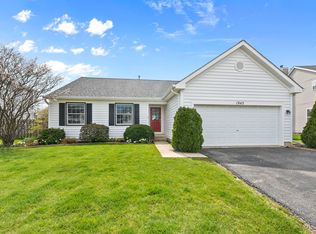
Similar homes
- $449,0004 bd3 ba2.5k sqft247 Alyssum Ct, Romeoville, IL 60446New
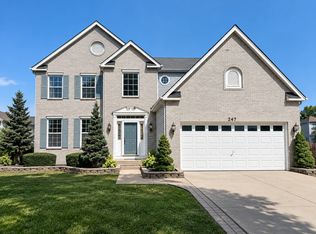 MLS ID #12753250, Alexandra Castle, Jameson Sotheby's Intl Realty. MRED as distributed by MLS GRID
 - $424,9004 bd3 ba2.1k sqft1945 W Helen Dr, Romeoville, IL 60446Active
 MLS ID #12686351, Tracey Larsen, CNC, Coldwell Banker Realty. MRED as distributed by MLS GRID
 - $439,9004 bd3 ba2.4k sqft1888 Shoreline Ct, Romeoville, IL 60446Price Change
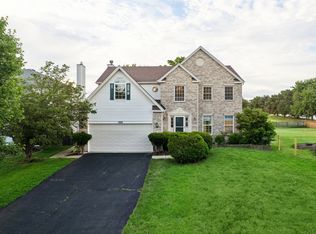 MLS ID #12745903, Rita Landem, ABR,GRI,SRES, Premier Living Properties. MRED as distributed by MLS GRID
 - $509,0004 bd3 ba2.7k sqft357 Wedgewood Cir, Romeoville, IL 60446Active
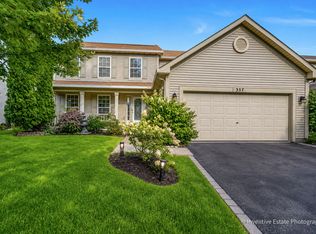 MLS ID #12722207, Sam Almulki, Berkshire Hathaway HomeServices Chicago. MRED as distributed by MLS GRID
