Incredible find on 20 acres in Fountain Inn! Main House circa early 1900s w/4 bdms, lovingly restored, expanded & modernized. Got Guests? Original Coach House now Charming Guest House w/loft overlooking new gunite, saltwater pool. Original Milk House now free standing Home Gym. New 4 bdrm Barndomimum is ABSOLUTELY AMAZING - 2-story living area, gourmet Carrera marble kitchen w/stainless steel appliances. Fifth 2-story building is 2 bds/2 baths, 2 kitchens, and versatile living space, currently used as work-from-home space. TONS of storage space, great workshop + 2-car garage. Covered parking for FIVE CARS total. Ideal Family Compound AND/OR Wedding/Event Venue, AND/OR Live/Work/Play lifestyle. Already inspected, repairs DONE, truly MOVE IN READY. 24 HOUR NOTICE, VOF REQUIRED UP FRONT, LISTING AGENT PRESENT.
For sale
$2,999,644
1929 Fairview Rd, Fountain Inn, SC 29644
8beds
10,000sqft
Single Family Residence, Residential
Built in 1900
20 Acres Lot
$2,696,200 Zestimate®
$300/sqft
$-- HOA
What's special
New gunite saltwater poolTons of storage spaceFree standing home gym
- 32 days
- 2,908
- 282
Zillow last checked:
Listing updated:
Listed by:
Joan Herlong 864-325-2112,
Herlong Sotheby's International Realty
Source: Greater Greenville AOR,MLS#: 1605000
Facts & features
Interior
Bedrooms & bathrooms
- Bedrooms: 8
- Bathrooms: 11
- Full bathrooms: 8
- 1/2 bathrooms: 3
- Main level bathrooms: 3
- Main level bedrooms: 4
Rooms
- Room types: Laundry, Office/Study, Workshop, Bonus Room/Rec Room, 2nd Kitchen/Kitchenette, Breakfast Area, Guest Accommodations, Unfinished Space
Primary bedroom
- Area: 272
- Dimensions: 16 x 17
Bedroom 2
- Area: 238
- Dimensions: 14 x 17
Bedroom 3
- Area: 272
- Dimensions: 16 x 17
Bedroom 4
- Area: 272
- Dimensions: 16 x 17
Bedroom 5
- Area: 168
- Dimensions: 12 x 14
Primary bathroom
- Features: Full Bath, Shower-Separate, Tub-Separate, Walk-In Closet(s)
- Level: Main
Dining room
- Area: 272
- Dimensions: 16 x 17
Family room
- Area: 450
- Dimensions: 18 x 25
Kitchen
- Area: 360
- Dimensions: 20 x 18
Living room
- Area: 252
- Dimensions: 14 x 18
Office
- Area: 192
- Dimensions: 12 x 16
Bonus room
- Area: 288
- Dimensions: 18 x 16
Den
- Area: 192
- Dimensions: 12 x 16
Heating
- Electric, Forced Air, Multi-Units, Heat Pump
Cooling
- Central Air, Electric, Multi Units, Heat Pump
Appliances
- Included: Gas Cooktop, Dishwasher, Disposal, Dryer, Free-Standing Gas Range, Self Cleaning Oven, Refrigerator, Electric Oven, Wine Cooler, Double Oven, Microwave, Microwave-Convection, Range Hood, Electric Water Heater, Gas Water Heater, Water Heater, Tankless Water Heater
- Laundry: Sink, 1st Floor, Walk-in, Electric Dryer Hookup, Multiple Hookups, Laundry Room
Features
- Bookcases, High Ceilings, Ceiling Fan(s), Ceiling Smooth, Granite Counters, Open Floorplan, Soaking Tub, Walk-In Closet(s), Wet Bar, In-Law Floorplan, Countertops – Quartz, Dual Primary Bedrooms, Pantry
- Flooring: Ceramic Tile, Wood, Pine
- Windows: Tilt Out Windows, Vinyl/Aluminum Trim, Insulated Windows, Window Treatments
- Basement: None
- Number of fireplaces: 5
- Fireplace features: Masonry
Interior area
- Total interior livable area: 10,000 sqft
Video & virtual tour
Property
Parking
- Total spaces: 6
- Parking features: Combination, Side/Rear Entry, Workshop in Garage, Carport, Detached, Driveway, R/V-Boat Parking, Circular Driveway, Parking Pad, Paved, Asphalt
- Has garage: Yes
- Has carport: Yes
- Has uncovered spaces: Yes
Features
- Levels: Three Or More
- Stories: 3
- Patio & porch: Patio, Front Porch, Porch, Wrap Around, Rear Porch
- Exterior features: Riding Area
- Has private pool: Yes
- Pool features: In Ground
- Fencing: Fenced
Lot
- Size: 20 Acres
- Features: Pasture, Wooded, Sprklr In Grnd-Partial Yd, 10 - 25 Acres
- Topography: Level
Details
- Parcel number: 0568010101903
- Horses can be raised: Yes
- Horse amenities: Pasture, Riding Trail
Construction
Type & style
- Home type: SingleFamily
- Architectural style: Traditional
- Property subtype: Single Family Residence, Residential
Materials
- Vinyl Siding, Other
- Foundation: Crawl Space, Slab
- Roof: Metal
Condition
- Year built: 1900
Utilities & green energy
- Sewer: Septic Tank
- Water: Public
- Utilities for property: Cable Available
Community & HOA
Community
- Features: None
- Security: Smoke Detector(s)
- Subdivision: None
HOA
- Has HOA: No
- Services included: None
Location
- Region: Fountain Inn
Financial & listing details
- Price per square foot: $300/sqft
- Tax assessed value: $811,300
- Annual tax amount: $5,258
- Date on market: 9/26/2026
Estimated market value
$2,696,200
$2.51M - $2.86M
Not available
Price history
| Date | Event | Price |
|---|---|---|
| 9/26/2026 | Listed for sale | $2,999,644+328.5%$300/sqft |
Source:  Greater Greenville AOR #1605000 Report a problem | ||
| 3/31/2003 | Sold | $700,000$70/sqft |
Source: Public Record Report a problem | ||
Public tax history
| Year | Property taxes | Tax assessment |
|---|---|---|
| 2025 | $5,258 -2.8% | $767,120 +15% |
| 2024 | $5,407 -0.7% | $667,080 |
| 2023 | $5,444 +5.1% | $667,080 |
| 2022 | $5,181 +3.5% | $667,080 |
| 2021 | $5,004 +10.1% | $667,080 +15% |
| 2020 | $4,547 -6.4% | $580,090 |
| 2019 | $4,860 +1.5% | $580,090 |
| 2018 | $4,789 | $580,090 +2705.1% |
| 2017 | $4,789 +1.1% | $20,680 -96.4% |
| 2016 | $4,735 +8.8% | $580,090 |
| 2015 | $4,353 +2.6% | $580,090 +15% |
| 2014 | $4,243 | $504,479 +131% |
| 2000 | -- | $218,352 |
Find assessor info on the county website
Monthly payment
Est. payment
Payment breakdown
Explore the cost of this home by adjusting the details. Changes won't be saved.Climate risks
Neighborhood: 29644
Nearby schools
Schools provided by the listing agent
- Elementary: Fork Shoals
- Middle: Woodmont
- High: Woodmont
Source: Greater Greenville AOR. This data may not be complete. We recommend contacting the local school district to confirm school assignments for this home.


Similar homes
- $2,999,6505 bd7 ba7.7k sqft102 Antigua Way, Greer, SC 29650For Sale
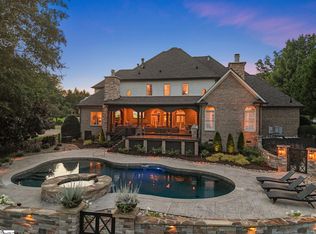 MLS ID #1597520, Joan Herlong, Herlong Sotheby's International Realty. Greater Greenville AOR
- $2,400,0005 bd7 ba7k sqft208 Holland Rd, Simpsonville, SC 29681For Sale
 MLS ID #1601940, Ronnetta Griffin, Griffin Fine Real Estate. Greater Greenville AOR
- $3,299,0005 bd6 ba5k sqft1720 Parkins Mill Rd, Greenville, SC 29607For Sale
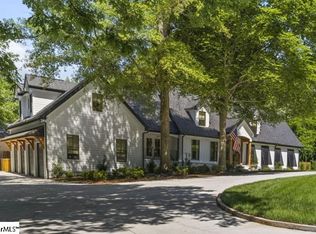 MLS ID #1598068, Tara Leary, Palmetto Lifestyles Mgmt Co.. Greater Greenville AOR
- $3,299,0006 bd7 ba6.2k sqft1906 Jonesville Rd, Simpsonville, SC 29681For Sale
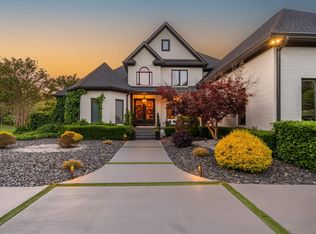 MLS ID #1555823, Damian Hall, Blackstream International RE. Greater Greenville AOR
