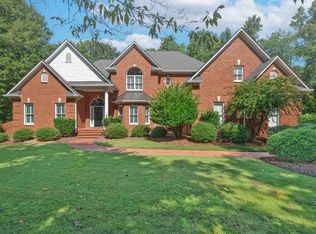
Beyond the gates of ROUX MANOR, a winding, tree-lined drive reveals a private 7.46-acre estate where refined living, country beauty, and remarkable versatility come together. Ideally positioned just off Highway 14 near Holly Tree Country Club and less than 20 minutes from Downtown Greenville, the property feels wonderfully removed from the everyday while remaining only minutes from shopping, dining, and conveniences. ~ THE GROUNDS & EQUESTRIAN FEATURES ~ Fully fenced and beautifully maintained, the estate is enriched by mature landscaping, fruit trees, heirloom grapevines, lush gardens, and abundant wildlife. A large barn with electricity and a new roof, two gated pastures, a greenhouse with power and water, chicken coop, freshly tilled garden, and dedicated butterfly and herb gardens create a setting designed to be both enjoyed and lived in. ~ RESORT-STYLE POOL & GUEST HOUSE ~ At the heart of the outdoor living spaces is a gunite pool resurfaced in 2025, accompanied by a recently replaced pool pump and a spa with a graceful water feature. Connected to the main residence by a breezeway, the detached pool and guest house provides an inviting extension of the home. Its upper level includes a spacious living area, bedroom, and full bath, ideal for overnight guests, a private office, or creative retreat. The three-car garage also incorporates a generous climate-controlled workshop and storage area. ~ THE MAIN RESIDENCE ~ Refined without sacrificing warmth, the home showcases high ceilings, extensive crown molding, plantation shutters, five fireplaces, and Italian hand-glazed diamond plaster walls. A grand staircase and custom Turkish chandelier establish an elegant first impression, while generous living spaces throughout the home are designed for both gracious entertaining and comfortable everyday life. ~ GOURMET KITCHEN ~ Beautifully equipped with a Sub-Zero refrigerator, gas range, warming drawers, and custom-built pantry. ~ PRIMARY SUITE ~ A private retreat featuring a trey ceiling, double-sided fireplace, spa-inspired bath, expansive walk-in closet, and new skylights. ~ EXCEPTIONAL LIVING SPACES ~ A light-filled Florida Room, handsome Study/Library, and Screened Porch overlook the pool and peaceful grounds. ~ THIRD-FLOOR RETREAT ~ This expansive and versatile level offers a kitchenette, multiple walk-in storage rooms, and a private balcony positioned to capture sunset views. ~ IMPORTANT IMPROVEMENTS ~ A new roof was installed in 2024, and multiple HVAC systems are less than five years old. With no HOA, Roux Manor offers a rare degree of privacy, flexibility, and freedom. Priced below a recent appraisal, this distinctive estate presents an exceptional opportunity to enjoy acreage, amenities, and timeless elegance in one of the Upstate’s most convenient settings. Private tours are available by appointment. Additional details available upon request.
For sale
$2,400,000
208 Holland Rd, Simpsonville, SC 29681
5beds
7,020sqft
Single Family Residence, Residential
Built in 1989
7.46 Acres Lot
$2,246,900 Zestimate®
$342/sqft
$-- HOA
What's special
Plantation shuttersChicken coopHeirloom grapevinesFruit treesFreshly tilled gardenExtensive crown moldingGrand staircase
- 28 days
- 1,071
- 84
Zillow last checked:
Listing updated:
Listed by:
Ronnetta Griffin 864-884-8369,
Griffin Fine Real Estate
Source: Greater Greenville AOR,MLS#: 1601940
Facts & features
Interior
Bedrooms & bathrooms
- Bedrooms: 5
- Bathrooms: 7
- Full bathrooms: 6
- 1/2 bathrooms: 1
Rooms
- Room types: Laundry, Office/Study, Sun Room, Workshop, Other/See Remarks, Bonus Room/Rec Room, 2nd Kitchen/Kitchenette, Breakfast Area, Guest Accommodations, Unfinished Space
Primary bedroom
- Area: 294
- Dimensions: 14 x 21
Bedroom 2
- Area: 210
- Dimensions: 14 x 15
Bedroom 3
- Area: 210
- Dimensions: 14 x 15
Bedroom 4
- Area: 286
- Dimensions: 13 x 22
Primary bathroom
- Features: Dressing Room, Double Sink, Full Bath, Shower-Separate, Tub-Separate, Tub-Jetted, Walk-In Closet(s), Fireplace
- Level: Second
Dining room
- Area: 255
- Dimensions: 15 x 17
Family room
- Area: 325
- Dimensions: 13 x 25
Kitchen
- Area: 135
- Dimensions: 9 x 15
Living room
- Area: 210
- Dimensions: 14 x 15
Bonus room
- Area: 196
- Dimensions: 14 x 14
Heating
- Multi-Units, Natural Gas
Cooling
- Central Air, Electric, Multi Units
Appliances
- Included: Gas Cooktop, Dishwasher, Disposal, Microwave, Self Cleaning Oven, Convection Oven, Oven, Refrigerator, Gas Oven, Double Oven, Warming Drawer, Gas Water Heater
- Laundry: Sink, 2nd Floor, Walk-in, Laundry Room
Features
- 2nd Stair Case, Bookcases, High Ceilings, Ceiling Fan(s), Ceiling Smooth, Tray Ceiling(s), Granite Counters, Walk-In Closet(s), Countertops-Other, In-Law Floorplan
- Flooring: Carpet, Ceramic Tile, Wood, Cork
- Windows: Skylight(s), Window Treatments
- Basement: None
- Attic: Storage
- Number of fireplaces: 5
- Fireplace features: Gas Log, Gas Starter, See Through
Interior area
- Total interior livable area: 7,020 sqft
Property
Parking
- Total spaces: 3
- Parking features: Detached Carport, Garage Door Opener, Side/Rear Entry, Workshop in Garage, Yard Door, Detached, Parking Pad, Concrete
- Garage spaces: 3
- Has carport: Yes
- Has uncovered spaces: Yes
Features
- Levels: Three Or More
- Stories: 3
- Patio & porch: Front Porch
- Exterior features: Balcony, Riding Area
- Has private pool: Yes
- Pool features: In Ground
- Has spa: Yes
- Spa features: Bath
- Fencing: Fenced
Lot
- Size: 7.46 Acres
- Features: Pasture, Few Trees, Wooded, Sprklr In Grnd-Full Yard, 5 - 10 Acres
Details
- Additional structures: Barn(s), Pool House, Greenhouse
- Parcel number: 0296.0001002.07
- Horses can be raised: Yes
- Horse amenities: Barn
Construction
Type & style
- Home type: SingleFamily
- Architectural style: Traditional
- Property subtype: Single Family Residence, Residential
Materials
- Brick Veneer
- Foundation: Crawl Space
- Roof: Architectural
Condition
- Year built: 1989
Utilities & green energy
- Sewer: Septic Tank
- Water: Public
Community & HOA
Community
- Features: Horses Permitted
- Security: Security System Owned, Smoke Detector(s)
- Subdivision: None
HOA
- Has HOA: No
- Services included: None
Location
- Region: Simpsonville
Financial & listing details
- Price per square foot: $342/sqft
- Tax assessed value: $1,632,380
- Annual tax amount: $7,828
- Date on market: 8/26/2026
Estimated market value
$2,246,900
$2.13M - $2.36M
$5,030/mo
Price history
| Date | Event | Price |
|---|---|---|
| 6/28/2026 | Listed for sale | $2,400,000$342/sqft |
Source:  Greater Greenville AOR #1596210 Report a problem Greater Greenville AOR #1596210 Report a problem | ||
| 5/25/2026 | Listing removed | $2,400,000$342/sqft |
Source: Greater Greenville AOR #1584980 Report a problem | ||
| 4/24/2026 | Price change | $2,400,000-4%$342/sqft |
Source: Greater Greenville AOR #1584980 Report a problem | ||
| 3/17/2026 | Listed for sale | $2,500,000$356/sqft |
Source: Greater Greenville AOR #1584980 Report a problem | ||
| 10/6/2025 | Listing removed | $2,500,000$356/sqft |
Source: Greater Greenville AOR #1552384 Report a problem | ||
| 6/28/2025 | Listed for sale | $2,500,000$356/sqft |
Source: Greater Greenville AOR #1552384 Report a problem | ||
| 6/19/2025 | Contingent | $2,500,000$356/sqft |
Source: Greater Greenville AOR #1552384 Report a problem | ||
| 3/28/2025 | Listed for sale | $2,500,000+173.2%$356/sqft |
Source: Greater Greenville AOR #1552384 Report a problem | ||
| 10/10/2014 | Sold | $915,000-3.6%$130/sqft |
Source: Greater Greenville AOR #1276443 Report a problem | ||
| 6/28/2014 | Price change | $949,000-3.6%$135/sqft |
Source: Coldwell Banker Caine #1276443 Report a problem | ||
| 3/27/2014 | Listed for sale | $984,000-21.3%$140/sqft |
Source: Coldwell Banker Caine #1276443 Report a problem | ||
| 12/14/2013 | Listing removed | $1,250,000$178/sqft |
Source: Coldwell Banker Caine #1261266 Report a problem | ||
| 10/24/2013 | Listed for sale | $1,250,000+66.2%$178/sqft |
Source: Coldwell Banker Caine - Williams St. #1261266 Report a problem | ||
| 8/12/2002 | Sold | $752,000$107/sqft |
Source: Public Record Report a problem | ||
Public tax history
| Year | Property taxes | Tax assessment |
|---|---|---|
| 2025 | $7,828 +9.7% | $1,132,950 +15% |
| 2024 | $7,136 -1.5% | $985,180 |
| 2023 | $7,247 +4.7% | $985,180 |
| 2022 | $6,922 +0.2% | $985,180 |
| 2021 | $6,905 +5.5% | $985,180 +8.9% |
| 2020 | $6,543 -0.1% | $904,560 |
| 2019 | $6,546 +0.4% | $904,560 |
| 2018 | $6,519 | $904,560 +2311.5% |
| 2017 | $6,519 +0.2% | $37,510 -95.9% |
| 2016 | $6,506 -58.8% | $904,560 |
| 2015 | $15,791 -0.1% | $904,560 +11.7% |
| 2014 | $15,807 +190.2% | $809,860 |
| 2013 | $5,447 +2.4% | $809,860 |
| 2012 | $5,317 +0.5% | -- |
| 2011 | $5,293 | -- |
| 2000 | -- | -- |
Find assessor info on the county website
Monthly payment
Est. payment
Payment breakdown
Explore the cost of this home by adjusting the details. Changes won't be saved.Climate risks
Neighborhood: 29681
Nearby schools
Schools provided by the listing agent
- Elementary: Bethel
- Middle: Hillcrest
- High: Mauldin
Source: Greater Greenville AOR. This data may not be complete. We recommend contacting the local school district to confirm school assignments for this home.
Similar homes
- $2,790,0005 bd6 ba8.2k sqft401 Chancery Ln, Simpsonville, SC 29681For Sale
 MLS ID #1603580, Ty Savage, Blackstream International RE. Greater Greenville AOR
 - $1,340,0004 bd4 ba5.5k sqft156 Club Dr, Simpsonville, SC 29681For Sale
 MLS ID #1603077, Robbie Haney, BHHS C Dan Joyner - Midtown. Greater Greenville AOR
 - $3,299,6815 bd7 ba9.5k sqft115 Annas Pl, Simpsonville, SC 29681For Sale
 MLS ID #1595115, Michael McGreevey, Herlong Sotheby's International Realty. Greater Greenville AOR
 - $2,199,0005 bd5 ba5k sqft305 Chancery Ln, Simpsonville, SC 29681For Sale
 MLS ID #1592426, Vivian Haney, Wilson Associates. Greater Greenville AOR
