Welcome home to your oasis in the country! Set well back from the road on over 3 acres, this 4 bedroom, 2 full bath, custom home offers a picturesque life many envy. The rocking chair front porch beckons you to sit and enjoy the view while welcoming you into this warm, sunlight drenched home. Your eyes are immediately drawn to the living room which features soaring ceilings, huge windows with views of the woods, and seasonally, farmland beyond. The wood burning stove keeps it cozy and offers supplemental heating for chilly days. This inviting space opens to an expansive deck spanning the back of the two car detached garage and breezeway. The light and bright kitchen includes granite counter tops, a center island, SS appliances and gorgeous cabinetry. A first floor master suite includes a huge 12x7 walk in closet (formerly used as a sitting room) as well as a full bath. The second floor offers 4 more rooms ... use them as bedrooms, for hobbies or whatever your lifestyle requires. A full walk up attic provides storage, and along with the second floor loft, more possibilities to suit your specific needs. Generator hook-up. Enjoy privacy, all the best country living has to offer and close proximity to the vast parkland that is the Delaware Water Gap National Recreation area, offering easy access to fishing, hiking, hunting and more. Ten minutes to shopping, restaurants and schools. Truly a gem of an offering in NJ's least densely populated town, Hardwick is where you need to be.
Active
$575,000
193 Millbrook Rd, Hardwick Twp., NJ 07825
4beds
--sqft
Single Family Residence
Built in 1978
3.07 Acres Lot
$-- Zestimate®
$--/sqft
$-- HOA
What's special
- 27 days
- 2,042
- 94
Likely to sell faster than
Zillow last checked:
Listing updated:
Listed by:
Karin White 908-459-5515,
Burgdorff Era
Source: GSMLS,MLS#: 4054609
Facts & features
Interior
Bedrooms & bathrooms
- Bedrooms: 4
- Bathrooms: 2
- Full bathrooms: 2
Primary bedroom
- Description: 1st Floor, Full Bath, Walk-In Closet
Bedroom 1
- Level: First
- Area: 165
- Dimensions: 15 x 11
Bedroom 2
- Level: Second
- Area: 132
- Dimensions: 12 x 11
Bedroom 3
- Level: Second
- Area: 121
- Dimensions: 11 x 11
Primary bathroom
- Features: Stall Shower And Tub
Dining room
- Level: First
- Area: 168
- Dimensions: 14 x 12
Kitchen
- Features: Kitchen Island, Country Kitchen, Eat-in Kitchen
- Level: First
- Area: 216
- Dimensions: 18 x 12
Living room
- Level: First
- Area: 432
- Dimensions: 24 x 18
Heating
- 2 Units, Baseboard - Hotwater, Heat Pump, Zoned, Electric, Oil Tank Above Ground - Inside
Cooling
- 2 Units, Ceiling Fan(s), Ductless Split AC, Zoned
Appliances
- Included: Carbon Monoxide Detector, Dishwasher, Dryer, Kitchen Exhaust Fan, Range/Oven-Electric, Washer, Water Softener Owned, Water Heater From Furnace
- Laundry: Laundry Room
Features
- Office, Loft
- Flooring: Carpet, Laminate, Tile
- Windows: Skylight(s)
- Basement: None
- Number of fireplaces: 1
- Fireplace features: Living Room, Wood Burning, Wood Stove-Freestanding
Property
Parking
- Total spaces: 10
- Parking features: Additional Parking, Asphalt, Detached Garage, See Remarks
- Garage spaces: 2
- Uncovered spaces: 10
Features
- Patio & porch: Deck, Open Porch(es), Patio
- Has spa: Yes
- Spa features: Bath
Lot
- Size: 3.07 Acres
- Dimensions: 3.07 AC
- Features: Open Lot, Wooded
Details
- Parcel number: 3009002020000000030003
Construction
Type & style
- Home type: SingleFamily
- Architectural style: Custom Home,Colonial
- Property subtype: Single Family Residence
Materials
- Roof: Asphalt Shingle
Condition
- Year built: 1978
Utilities & green energy
- Sewer: Septic Tank
- Water: Well
- Utilities for property: Electricity Connected, Fiber Optic, Garbage Extra Charge
Community & HOA
Community
- Security: Carbon Monoxide Detector
Location
- Region: Hardwick
Financial & listing details
- Tax assessed value: $224,600
- Annual tax amount: $8,590
- Date on market: 9/27/2026
- Exclusions: Stained glass window in loft to be replaced with a regular window
- Ownership type: Fee Simple
- Electric utility on property: Yes
Estimated market value
Not available
Estimated sales range
Not available
Not available
Price history
| Date | Event | Price |
|---|---|---|
| 9/27/2026 | Listed for sale | $575,000+79.7% |
Source:  GSMLS #4054609 Report a problem | ||
| 6/5/2012 | Listing removed | $319,900 |
Source: RE/MAX House Values 4 #2895511 Report a problem | ||
| 2/14/2012 | Price change | $319,900-5.9% |
Source: RE/MAX House Values 4 #2895511 Report a problem | ||
| 11/2/2011 | Price change | $339,900-14.9% |
Source: RE/MAX House Values 4 #2895511 Report a problem | ||
| 9/29/2011 | Listed for sale | $399,500 |
Source: Owner Report a problem | ||
Public tax history
| Year | Property taxes | Tax assessment |
|---|---|---|
| 2026 | $8,591 +5% | $224,600 |
| 2025 | $8,182 | $224,600 |
| 2024 | $8,182 +3.9% | $224,600 |
| 2023 | $7,877 +0.7% | $224,600 |
| 2022 | $7,818 +7.4% | $224,600 |
| 2021 | $7,277 -0.6% | $224,600 |
| 2020 | $7,317 +2.7% | $224,600 |
| 2019 | $7,124 -0.6% | $224,600 |
| 2018 | $7,165 +3.1% | $224,600 |
| 2017 | $6,949 +1.3% | $224,600 |
| 2016 | $6,862 +2.9% | $224,600 |
| 2015 | $6,668 +2.2% | $224,600 |
| 2014 | $6,527 +3.9% | $224,600 |
| 2013 | $6,280 | $224,600 |
Find assessor info on the county website
Monthly payment
Est. payment
Payment breakdown
Explore the cost of this home by adjusting the details. Changes won't be saved.Climate risks
Neighborhood: 07825
Nearby schools
Schools provided by the listing agent
- Elementary: Blairstown
- Middle: No. Warren
- High: No. Warren
Source: GSMLS. This data may not be complete. We recommend contacting the local school district to confirm school assignments for this home.
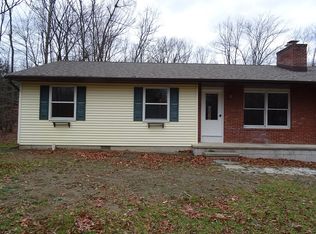

Similar homes
- $549,0004 bd3 ba-- sqft22 Spring Valley Rd, Hardwick Twp., NJ 07825For Sale
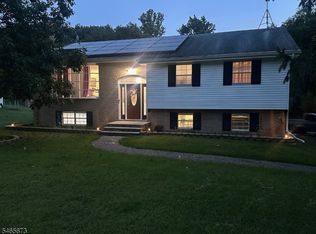 MLS ID #4057161, Larry Landon, Weichert Realtors. GSMLS
- $599,0003 bd2 ba-- sqft10 Hardwick Rd, Hardwick Twp., NJ 07825For Sale
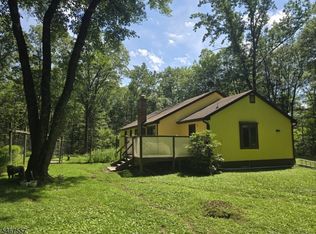 MLS ID #4058761, Maria Tsabrova, Rewards Realty Llc. GSMLS
- $425,0003 bd2 ba-- sqft191 Millbrook Rd, Hardwick Twp., NJ 07825For Sale
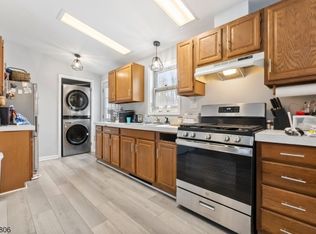 MLS ID #4052543, Victoria Dipaolo-castelonia, Coldwell Banker Realty. GSMLS
- $619,0003 bd5 ba-- sqft4 Highlands Ln, Hardwick Twp., NJ 07825For Sale
 MLS ID #4023441, Linda Powers, Burgdorff Era. GSMLS
- $560,0004 bd4 ba2.6k sqft4143 Spring Cir, Bushkill, PA 18324For Sale
 MLS ID #PW260839, Lisa McAteer, Keller Williams RE 402 Broad. PWAR as distributed by MLS GRID
