Pride of ownership really shows in this RECENTLY RENOVATED top to bottom inside and out Bi-level featuring New Flooring Throughout, New Walls, New Windows, New Doors, just too much to list. A truly MUST SEE HOME Features an Eat-in Kitchen with CUSTOM Cabinets made by AQUA Kitchen, 4 Large bedrooms including 1 on the 1st floor, 3 FULL BATHS including 1 in the Primary Bedroom. 2 Second floor Bathrooms have Modern-Colored Lights and Blue Tooth Music. Open Living Room features a Large Bay Window, a WOOD Burning Fireplace (works) plus there is ALSO an Electric Fireplace Insert as well. The Formal Dining room leads to the Florida 3 Season room where you can relax with a view of the Above Ground Pool and the SERENE BACKYARD. Home has REDUCED ELECTRIC bills with the Solar Panels. If you do not like solar energy NO PROBLEM Seller willing to Negotiate Removal. 1st floor has a large family room with sliders to a concrete patio in the back yard for Entertaining or Relaxing Seller had the Septic tested and is currently finishing the repairs, all documents are in the media section or will be provided upon request. Seller will provide the smoke cert needed to close.
Active
$549,000
22 Spring Valley Rd, Hardwick Twp., NJ 07825
4beds
--sqft
Single Family Residence
Built in 1975
1.68 Acres Lot
$542,300 Zestimate®
$--/sqft
$-- HOA
What's special
Wood burning fireplaceElectric fireplace insertSerene backyardAbove ground poolNew doorsNew wallsFormal dining room
- 6 hours
- 66
- 1
Zillow last checked:
Listing updated:
Listed by:
Larry Landon 908-333-7130,
Weichert Realtors
Source: GSMLS,MLS#: 4057161
Facts & features
Interior
Bedrooms & bathrooms
- Bedrooms: 4
- Bathrooms: 3
- Full bathrooms: 3
Primary bedroom
- Description: Full Bath, Walk-In Closet
Bedroom 1
- Level: Second
- Area: 182
- Dimensions: 14 x 13
Bedroom 2
- Level: Second
- Area: 154
- Dimensions: 14 x 11
Bedroom 3
- Level: Second
- Area: 100
- Dimensions: 10 x 10
Bedroom 4
- Level: First
- Area: 160
- Dimensions: 16 x 10
Primary bathroom
- Features: Stall Shower And Tub
Dining room
- Features: Dining L
- Level: Second
- Area: 143
- Dimensions: 13 x 11
Family room
- Level: First
- Area: 256
- Dimensions: 16 x 16
Kitchen
- Features: Eat-in Kitchen, Separate Dining Area
- Level: Second
- Area: 150
- Dimensions: 15 x 10
Living room
- Level: Second
- Area: 308
- Dimensions: 22 x 14
Heating
- 1 Unit, Baseboard - Hotwater, Oil Tank Above Ground - Outside, Wood
Cooling
- Central Air
Appliances
- Included: Carbon Monoxide Detector, Kitchen Exhaust Fan, Range/Oven-Electric, See Remarks, Water Filter, Water Softener Owned, Water Heater From Furnace
- Laundry: Laundry Room
Features
- Florida/3Season, Foyer
- Flooring: Laminate, Tile, Wood
- Doors: Storm Door(s)
- Windows: Storm Window(s), Drapes, Shades, Skylight(s)
- Basement: None
- Number of fireplaces: 2
- Fireplace features: Insert, See Remarks, Wood Burning
Property
Parking
- Total spaces: 8
- Parking features: Asphalt, Off Street
- Garage spaces: 2
- Uncovered spaces: 8
Features
- Levels: Bi-Level
- Patio & porch: Deck, Patio
- Has private pool: Yes
- Pool features: Outdoor Pool, Above Ground, Liner
Lot
- Size: 1.68 Acres
- Dimensions: 1.68 AC
- Features: Flag Lot, Level
Details
- Additional structures: Storage Shed
- Parcel number: 3009010030000000020002
- Zoning description: LD
Construction
Type & style
- Home type: SingleFamily
- Property subtype: Single Family Residence
Materials
- Aluminum Siding, Brick
- Roof: Asphalt Shingle
Condition
- Year built: 1975
- Major remodel year: 2025
Utilities & green energy
- Sewer: Septic Tank
- Water: Well
- Utilities for property: See Remarks, Cable Connected, Cable Available, Garbage Extra Charge
Community & HOA
Community
- Security: Carbon Monoxide Detector
Location
- Region: Hardwick
Financial & listing details
- Tax assessed value: $204,700
- Annual tax amount: $7,829
- Date on market: 10/6/2026
- Ownership type: Fee Simple
Estimated market value
$542,300
$515,000 - $569,000
$3,649/mo
Price history
| Date | Event | Price |
|---|---|---|
| 10/6/2026 | Listed for sale | $549,000+278.6% |
Source:  GSMLS #4057161 Report a problem GSMLS #4057161 Report a problem | ||
| 12/13/2019 | Sold | $145,000-9.3% |
Source: GSMLS #3560666 Report a problem | ||
| 11/8/2019 | Pending sale | $159,900 |
Source: PINNACLE REALTY ASSOCIATES LLC #3560666 Report a problem | ||
| 9/26/2019 | Price change | $159,900-5.9% |
Source: PINNACLE REALTY ASSOCIATES LLC #3560666 Report a problem | ||
| 6/26/2019 | Price change | $169,900-5.6% |
Source: PINNACLE REALTY ASSOCIATES LLC #3560666 Report a problem | ||
| 6/13/2019 | Listed for sale | $179,900 |
Source: PINNACLE REALTY ASSOCIATES LLC #3560666 Report a problem | ||
| 5/30/2019 | Pending sale | $179,900 |
Source: PINNACLE REALTY ASSOCIATES LLC #3560666 Report a problem | ||
| 2/28/2019 | Listed for sale | $179,900-21.7% |
Source: PINNACLE REALTY ASSOCIATES LLC #3535192 Report a problem | ||
| 12/21/2010 | Listing removed | $229,900 |
Source: ColdwellBankerMoves.com #2807708 Report a problem | ||
| 10/6/2010 | Listed for sale | $229,900-5.4% |
Source: ColdwellBankerMoves.com #2807708 Report a problem | ||
| 5/23/2002 | Sold | $242,980+47.3% |
Source: Public Record Report a problem | ||
| 9/4/1997 | Sold | $165,000 |
Source: Public Record Report a problem | ||
Public tax history
| Year | Property taxes | Tax assessment |
|---|---|---|
| 2026 | $7,830 +5% | $204,700 |
| 2025 | $7,457 | $204,700 |
| 2024 | $7,457 +3.9% | $204,700 |
| 2023 | $7,179 +0.7% | $204,700 |
| 2022 | $7,126 +7.4% | $204,700 |
| 2021 | $6,632 -0.6% | $204,700 |
| 2020 | $6,669 +2.7% | $204,700 |
| 2019 | $6,493 -0.6% | $204,700 |
| 2018 | $6,530 +3.1% | $204,700 |
| 2017 | $6,333 +1.3% | $204,700 |
| 2016 | $6,254 +2.9% | $204,700 |
| 2015 | $6,078 +2.2% | $204,700 |
| 2014 | $5,949 +3.9% | $204,700 |
| 2013 | $5,723 | $204,700 |
Find assessor info on the county website
Monthly payment
Est. payment
Payment breakdown
Explore the cost of this home by adjusting the details. Changes won't be saved.Climate risks
Neighborhood: 07825
Nearby schools

- $521,9003 bd2 ba1.7k sqft19 Spring Valley Rd, Hardwick, NJ 07825Off Market
- $453,100-- bd-- ba2.2k sqft24 Spring Valley Rd, Hardwick, NJ 07825Off Market
- $316,800-- bd-- ba1.1k sqft20 Spring Valley Rd, Hardwick, NJ 07825Off Market
- $509,200-- bd-- ba1.6k sqft21 Spring Valley Rd, Hardwick, NJ 07825Off Market
Similar homes
- $575,0004 bd2 ba-- sqft193 Millbrook Rd, Hardwick Twp., NJ 07825For Sale
 MLS ID #4054609, Karin White, Burgdorff Era. GSMLS
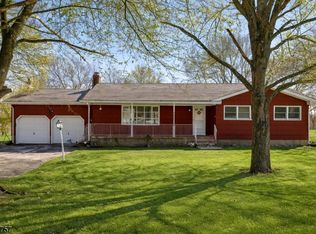
 - $449,0004 bd3 ba-- sqft74 Maple Ln, Hardwick Twp., NJ 07825For Sale
 MLS ID #4052755, Jelenia J. Staine, Signature Realty Nj. GSMLS
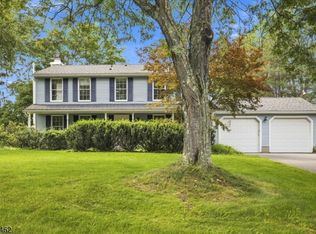
 - $590,0004 bd3 ba-- sqft168 Fredon Marksboro Rd, Fredon Twp., NJ 07860For Sale
 MLS ID #4056556, John Schlaffer, Keller Williams Integrity. GSMLS
 - $535,0003 bd3 ba-- sqft22 Mohican Rd, Blairstown Twp., NJ 07825For Sale
 MLS ID #4053656, Robert John Yencha, Weichert Realtors. GSMLS
