CUSTOM-BUILT HOME ON 40 ACRES WITH PRIVATE POND, PANORAMIC VIEWS & SO MUCH MORE!
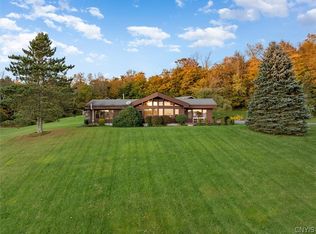
A rare opportunity to enjoy privacy, natural beauty, and the best of country living! Beautifully maintained and thoughtfully designed, this custom-built 3-bedroom, 3-full-bath home is nestled on 40 scenic acres featuring a private pond and breathtaking panoramic views. Built by a respected local builder, this special property offers quality craftsmanship, warmth, character, and plenty of room to enjoy the great outdoors.
The inviting main level showcases meticulously maintained hardwood floors and a spectacular living room designed to capture the beauty of its surroundings. A dramatic cathedral wood ceiling with accent beams, expansive floor-to-ceiling windows, and incredible 180-degree panoramic views create a truly unforgettable space. A stunning floor-to-ceiling stone fireplace with matching hearth adds warmth and serves as a beautiful focal point. Step outside onto the wraparound deck, the perfect place to relax, entertain, and take in the peaceful scenery in every season.
The walkout lower level continues to impress, offering equally spectacular views and a spacious family room with a propane stove for cozy evenings. You'll also find a generously sized bedroom and an additional full bath, providing excellent space for guests.
Additional features include an attached two-car garage with ample storage, generator hookup, and a large pigeon coop offering endless possibilities as a workshop, hobby space, craft room, or private getaway.
Enjoy the added benefits of Edmeston's community amenities, including library, access to a public swimming pool and a recently renovated track and field facility.
40 acres of beautiful countryside, a private pond, extraordinary views, and a home filled with warmth and character—this is country living at its finest! A truly special property that must be experienced in person to fully appreciate all it has to offer!
Active
$449,000
193 Miller Rd, Edmeston, NY 13335
3beds
2,015sqft
Single Family Residence
Built in 1998
40 Acres Lot
$-- Zestimate®
$223/sqft
$-- HOA
What's special
Expansive floor-to-ceiling windowsWraparound deckPrivate pondBreathtaking panoramic viewsGenerously sized bedroomQuality craftsmanshipWalkout lower level
- 13 hours
- 171
- 26
Zillow last checked:
Listing updated:
Listed by:
Benson Agency Real Estate LLC 607-432-4391,
Elizabeth A. Shultis GRI 607-434-5972
Source: NYSAMLSs,MLS#: R1726183 Originating MLS: Otsego-Delaware
Facts & features
Interior
Bedrooms & bathrooms
- Bedrooms: 3
- Bathrooms: 3
- Full bathrooms: 3
- Main level bathrooms: 1
- Main level bedrooms: 1
Heating
- Propane, Zoned, Baseboard
Cooling
- Zoned, Window Unit(s)
Appliances
- Included: Dryer, Dishwasher, Electric Oven, Electric Range, Microwave, Propane Water Heater, Refrigerator, Washer, Water Softener Owned
- Laundry: Upper Level
Features
- Breakfast Bar, Ceiling Fan(s), Cathedral Ceiling(s), Separate/Formal Dining Room, Eat-in Kitchen, Separate/Formal Living Room, Pantry, Sliding Glass Door(s), Storage, Skylights, Natural Woodwork, Window Treatments, Bedroom on Main Level, Programmable Thermostat
- Flooring: Carpet, Ceramic Tile, Hardwood, Varies
- Doors: Sliding Doors
- Windows: Drapes, Skylight(s), Thermal Windows
- Basement: Egress Windows,Finished,Walk-Out Access
- Number of fireplaces: 2
Interior area
- Total structure area: 2,015
- Total interior livable area: 2,015 sqft
- Finished area below ground: 240
Property
Parking
- Total spaces: 2
- Parking features: Underground, Electricity, Heated Garage, Storage, Garage Door Opener
- Garage spaces: 2
Accessibility
- Accessibility features: Accessible Bedroom, Stair Lift, See Remarks, Accessible Doors
Features
- Levels: One
- Stories: 1
- Patio & porch: Deck
- Exterior features: Blacktop Driveway, Deck, Propane Tank - Leased
- Pool features: Community
- Has view: Yes
- View description: Slope View
- Waterfront features: Pond
Lot
- Size: 40 Acres
- Dimensions: 600 x 2798
- Features: Irregular Lot, Rural Lot
Details
- Additional structures: Poultry Coop
- Parcel number: 108.00137.01
- Special conditions: Standard
- Other equipment: Satellite Dish
- Horses can be raised: Yes
- Horse amenities: Horses Allowed
Construction
Type & style
- Home type: SingleFamily
- Architectural style: Contemporary
- Property subtype: Single Family Residence
Materials
- Frame, Vinyl Siding, ICFs (Insulated Concrete Forms)
- Foundation: Poured
- Roof: Architectural,Shingle
Condition
- Resale
- Year built: 1998
Utilities & green energy
- Electric: Circuit Breakers
- Sewer: Septic Tank
- Water: Well
- Utilities for property: Electricity Connected, High Speed Internet Available
Community & HOA
Community
- Security: Radon Mitigation System
Location
- Region: Edmeston
Financial & listing details
- Price per square foot: $223/sqft
- Tax assessed value: $276,000
- Annual tax amount: $4,617
- Date on market: 11/2/2026
- Listing terms: Cash,Conventional,FHA,USDA Loan,VA Loan
Estimated market value
Not available
Estimated sales range
Not available
Not available
Price history
| Date | Event | Price |
|---|---|---|
| 11/2/2026 | Listed for sale | $449,000$223/sqft |
Source:  NYSAMLSs #R1726183 Report a problem | ||
Public tax history
| Year | Property taxes | Tax assessment |
|---|---|---|
| 2025 | -- | $276,000 |
| 2024 | -- | $276,000 +158.7% |
| 2023 | -- | $106,700 |
| 2022 | -- | $106,700 |
| 2021 | -- | $106,700 |
| 2020 | -- | $106,700 |
| 2019 | -- | $106,700 |
| 2018 | -- | $106,700 |
| 2017 | $3,092 +91.5% | $106,700 |
| 2016 | $1,614 | $106,700 |
| 2015 | -- | $106,700 |
| 2014 | -- | $106,700 |
| 2013 | -- | $106,700 |
| 2012 | -- | $106,700 |
| 2011 | -- | $106,700 |
| 2010 | -- | $106,700 |
| 2009 | -- | $106,700 |
| 2008 | -- | $106,700 |
| 2007 | -- | $106,700 |
| 2006 | -- | $106,700 |
| 2005 | -- | $106,700 |
| 2004 | -- | $106,700 |
| 2003 | -- | $106,700 |
| 2002 | -- | $106,700 |
| 2001 | -- | $106,700 |
| 2000 | -- | $106,700 |
Find assessor info on the county website
Monthly payment
Climate risks
Neighborhood: 13335

Similar homes
- $449,0004 bd3 ba2.1k sqft128 Bert White Rd, Edmeston, NY 13335For Sale

 MLS ID #R1690270, Susan Carpenter, Listing by: CARE Brokerage. NYSAMLSs
- $449,9003 bd2 ba1.9k sqft705 County Highway 17, New Berlin, NY 13411For Sale
 MLS ID #S1719654, Sara Schiavone, Listing by: Skinner & Assoc. Realty LLC. NYSAMLSs
- $299,0002 bd2 ba1.5k sqft243 Mumbulo Rd, Edmeston, NY 13335For Sale
 MLS ID #R1721488, Stacey M. Frazier ABR, Listing by: Keller Williams Upstate NY Properties. NYSAMLSs
- $489,0003 bd2 ba1.3k sqft5866 County Highway 18, West Edmeston, NY 13485For Sale
 MLS ID #R1673780, Susan Carpenter, Listing by: CARE Brokerage. NYSAMLSs
- $449,0003 bd2 ba1.6k sqft6286 State Highway 28, Fly Creek, NY 13337For SaleMLS ID #R1715009, Linda Flynn, Listing by: Keller Williams Upstate NY Properties. NYSAMLSs
- $339,9004 bd3 ba2.4k sqft7779 S Hamilton Rd, Hamilton, NY 13332For SaleMLS ID #S1724668, Evan Werner, Listing by: Howard Hanna Real Estate. NYSAMLSs
- $499,0003 bd2 ba2.1k sqft227 Donlon Rd, Fly Creek, NY 13337For SaleMLS ID #R1722196, Linda Flynn, Listing by: Keller Williams Upstate NY Properties. NYSAMLSs
- $435,0002 bd2 ba2k sqft215 Oppermann Rd, South New Berlin, NY 13843For SaleMLS ID #R1706915, Becky L. Thomas ABR, Listing by: Benson Agency Real Estate LLC. NYSAMLSs
- $450,0005 bd2 ba1.8k sqft206 Kraham Rd, Cooperstown, NY 13326For SaleMLS ID #R1717503, Joan G. Fox, Listing by: Keller Williams Upstate NY Properties. NYSAMLSs
- $329,0003 bd2 ba1.5k sqft2794 County Highway 18, South New Berlin, NY 13843For SaleMLS ID #R1724398, Kathy Hartman ABR, Listing by: Keller Williams Upstate NY Properties. NYSAMLSs
- $460,0003 bd3 ba2k sqft533 Glimmerglen Rd, Cooperstown, NY 13326For SaleMLS ID #R1670321, Kevin Lucero, Listing by: Charlotteville Realty, LLC. NYSAMLSs
- $449,0004 bd3 ba2.4k sqft2299 Alexis Ave, Hamilton, NY 13346For SaleMLS ID #R1702615, Laura N. DuBois, Listing by: Northeast Realty Chenango County LLC. NYSAMLSs
