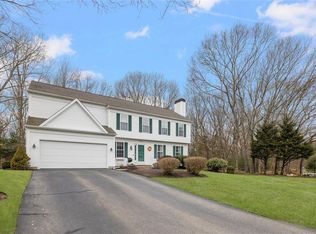
Look no further than this well priced example in Seventeen Farms! This classic Pulte built 4 bedroom 2.5 bath New England Style Colonial is set on a flat lot and ready for move-in or cosmetic upgrades of your choice. The sun-drenched interior showcases a spacious kitchen with center island, first-floor laundry, a family room with a marble fireplace, and a bonus sunroom overlooking the trex deck. Head up to the primary suite which offers cathedral ceilings, large walk in closet and private bath. Three additional bedrooms and full bathroom complete the upstairs. Additional features include central air, hardwoods, gas utilities, and a partially finished lower level with a large rec room and ample storage space. Outside, enjoy a maintenance-free vinyl exterior, a two-car garage, and a large yard with sprinklers and shed for additional storage. Conveniently located near tennis and pickleball courts (ask about the secret path!) schools, Main Street shopping, and dining, easy access to the interstate, TF Green. Don't Sleep on this one!
For sale
$785,000
193 Sleepy Hollow Farm Rd, Warwick, RI 02886
4beds
2,754sqft
Single Family Residence
Built in 1998
0.39 Acres Lot
$-- Zestimate®
$285/sqft
$27/mo HOA
What's special
- 15 days |
- 2,514 |
- 134 |
Likely to sell faster than
Zillow last checked:
Listing updated:
Listed by:
Dean Benjamin 401-965-0225,
RE/MAX Professionals
Source: StateWide MLS RI,MLS#: 1413496
Tour with a local agent
Facts & features
Interior
Bedrooms & bathrooms
- Bedrooms: 4
- Bathrooms: 3
- Full bathrooms: 2
- 1/2 bathrooms: 1
Primary bedroom
- Level: Second
Bathroom
- Level: First
Bathroom
- Level: Second
Other
- Level: Second
Other
- Level: Second
Other
- Level: Second
Dining room
- Level: First
Family room
- Level: First
Kitchen
- Level: First
Other
- Level: First
Living room
- Level: First
Recreation room
- Level: Lower
Sun room
- Level: First
Heating
- Natural Gas, Forced Air
Cooling
- Central Air
Appliances
- Included: Gas Water Heater, Dryer, Oven/Range, Refrigerator, Washer
Features
- Wall (Dry Wall), Plumbing (Mixed), Insulation (Ceiling), Insulation (Floors), Ceiling Fan(s)
- Flooring: Hardwood, Carpet
- Basement: Full,Interior Entry,Partially Finished,Playroom,Storage Space
- Number of fireplaces: 1
- Fireplace features: Marble
Interior area
- Total structure area: 2,082
- Total interior livable area: 2,754 sqft
- Finished area above ground: 2,082
- Finished area below ground: 672
Property
Parking
- Total spaces: 6
- Parking features: Attached
- Attached garage spaces: 2
Features
- Patio & porch: Deck
Lot
- Size: 0.39 Acres
- Features: Sidewalks, Sprinklers, Wooded
Details
- Parcel number: WARWM229B0037L0000
Construction
Type & style
- Home type: SingleFamily
- Architectural style: Colonial
- Property subtype: Single Family Residence
Materials
- Dry Wall, Vinyl Siding
- Foundation: Concrete Perimeter
Condition
- New construction: No
- Year built: 1998
Utilities & green energy
- Electric: 200+ Amp Service
- Sewer: Septic Tank
- Utilities for property: Water Connected
Community & HOA
Community
- Features: Near Public Transport, Commuter Bus, Private School, Public School, Recreational Facilities, Schools, Tennis
- Subdivision: Seventeen Farms
HOA
- Has HOA: No
- HOA fee: $325 annually
Location
- Region: Warwick
Financial & listing details
- Price per square foot: $285/sqft
- Tax assessed value: $490,500
- Annual tax amount: $6,930
- Date on market: 5/26/2026
Estimated market value
Not available
Estimated sales range
Not available
Not available
Price history
| Date | Event | Price |
|---|---|---|
| 6/3/2026 | Listed for sale | $785,000+121.1%$285/sqft |
Source:  StateWide MLS RI #1413496 Report a problem StateWide MLS RI #1413496 Report a problem | ||
| 7/26/2013 | Sold | $355,000-2.7%$129/sqft |
Source: Public Record Report a problem | ||
| 5/14/2013 | Listed for sale | $365,000-3.9%$133/sqft |
Source: Keller Williams Realty #1040992 Report a problem | ||
| 6/28/2011 | Sold | $380,000-2.5%$138/sqft |
Source: Public Record Report a problem | ||
| 3/20/2011 | Listed for sale | $389,900-2.5%$142/sqft |
Source: Keller Williams Realty #987154 Report a problem | ||
| 1/2/2011 | Listing removed | $399,900$145/sqft |
Source: NRT NewEngland #972555 Report a problem | ||
| 1/1/2011 | Listed for sale | $399,900$145/sqft |
Source: NRT NewEngland #972555 Report a problem | ||
| 11/26/2010 | Listing removed | $399,900$145/sqft |
Source: NRT NewEngland #972555 Report a problem | ||
| 10/11/2010 | Price change | $399,900-2.9%$145/sqft |
Source: NRT NewEngland #972555 Report a problem | ||
| 8/1/2010 | Listed for sale | $412,000+14.4%$150/sqft |
Source: NRT NewEngland #972555 Report a problem | ||
| 6/20/2003 | Sold | $360,000+95.1%$131/sqft |
Source: Public Record Report a problem | ||
| 6/30/1998 | Sold | $184,500$67/sqft |
Source: Public Record Report a problem | ||
Public tax history
| Year | Property taxes | Tax assessment |
|---|---|---|
| 2025 | $7,098 | $490,500 |
| 2024 | $7,098 +2% | $490,500 |
| 2023 | $6,960 -1% | $490,500 +30.7% |
| 2022 | $7,029 | $375,300 |
| 2021 | $7,029 | $375,300 |
| 2020 | $7,029 | $375,300 |
| 2019 | $7,029 -1.4% | $375,300 +9.5% |
| 2018 | $7,130 +2.8% | $342,800 |
| 2017 | $6,938 | $342,800 |
| 2016 | $6,938 +7.1% | $342,800 +9.8% |
| 2015 | $6,480 +3.4% | $312,300 |
| 2014 | $6,265 +1.4% | $312,300 |
| 2013 | $6,180 +4% | $312,300 -7% |
| 2011 | $5,940 +1.2% | $335,800 |
| 2010 | $5,870 -4.4% | $335,800 -22.6% |
| 2009 | $6,138 +6.4% | $434,100 +0.9% |
| 2008 | $5,769 +4.2% | $430,200 +20.1% |
| 2007 | $5,539 | $358,300 |
| 2006 | $5,539 +4.4% | $358,300 |
| 2004 | $5,306 +6.4% | $358,300 +99.9% |
| 2003 | $4,989 | $179,280 |
Find assessor info on the county website
Monthly payment
Est. payment$--/mo
Payment breakdown
Explore the cost of this home by adjusting the details. Changes won't be saved.All calculations are estimates and provided by Zillow, Inc. for informational purposes only. Actual amounts may vary.
HOA fees may include property taxes on listings classified as Co-Ops. Contact the listing agent and/or owner for fee details.
Mortgage interest rates are dependent on a number of factors, including credit score, down payment, and repayment length. Interest rate data provided by Zillow Group Marketplace, Inc. as of 1/1/1970 from various mortgage lenders with which we have lead or other similar arrangements; the Estimated Payment is an average of those rates.
See how much you could borrow to make a competitive offer.
Climate risks
Neighborhood: 02886
Nearby schools
GreatSchools rating
- 7/10Scott SchoolGrades: K-5Distance: 1.6 mi
- 5/10Winman Junior High SchoolGrades: 6-8Distance: 1.5 mi
- 5/10Toll Gate High SchoolGrades: 9-12Distance: 1.5 mi
A local agent can set up tours, give advice and negotiate with sellers.
A local lender can help you make sure your offer is ready when you are.



- Rhode Island
- Kent County
- Warwick
- 02886
- 193 Sleepy Hollow Farm Rd
Nearby cities
Nearby zip codes
Other Warwick Topics
