Sellers are ready to handover this amazing home with a guest house and an indoor heated pool with a hot tub. Every bedroom has its own bathroom, large living room and dining room combined, and the kitchen has a commercial-style stainless steel stove combined with a hood. Set on a one-acre landscaped lot perfect for family gatherings.
For sale
$795,000
1930 Ilfield Rd SW, Albuquerque, NM 87105
6beds
4,721sqft
Single Family Residence
Built in 1997
1 Acres Lot
$749,200 Zestimate®
$168/sqft
$-- HOA
What's special
- 28 days
- 847
- 63
Zillow last checked:
Listing updated:
Listed by:
Josefa Tarin 505-873-2002,
Luna Realty 505-873-2002
Source: SWMLS,MLS#: 1112385
Facts & features
Interior
Bedrooms & bathrooms
- Bedrooms: 6
- Bathrooms: 6
- Full bathrooms: 2
- 3/4 bathrooms: 3
- 1/2 bathrooms: 1
Primary bedroom
- Description: Fan, Carpet, 1/3 Bath, Large Closet
- Level: Lower
- Area: 288.6
- Dimensions: Fan, Carpet, 1/3 Bath, Large Closet
Bedroom 2
- Description: Jetted Tub, 2 Closets,
- Level: Upper
- Area: 201
- Dimensions: Jetted Tub, 2 Closets,
Bedroom 3
- Description: 1/3 Bathroom, Fan
- Level: Upper
- Area: 173.84
- Dimensions: 1/3 Bathroom, Fan
Bedroom 4
- Description: 1/3 bathroom, Fan
- Level: Upper
- Area: 116.15
- Dimensions: 1/3 bathroom, Fan
Kitchen
- Description: Tile, commercial-style stainless steel stove
- Level: Lower
- Area: 345.6
- Dimensions: Tile, commercial-style stainless steel stove
Living room
- Description: Brick Floor, Kiva Fireplace
- Level: Lower
- Area: 505.8
- Dimensions: Brick Floor, Kiva Fireplace
Heating
- Natural Gas
Appliances
- Included: Dishwasher, Free-Standing Electric Range, Refrigerator, Range Hood, Water Softener Owned
- Laundry: Electric Dryer Hookup
Features
- Beamed Ceilings, Bookcases, Great Room, High Ceilings, High Speed Internet, In-Law Floorplan, Jetted Tub, Country Kitchen, Multiple Living Areas, Multiple Primary Suites, Sitting Area in Master, Cable TV, Walk-In Closet(s)
- Flooring: Brick, Carpet, Tile
- Windows: Sliding, Storm Window(s)
- Has basement: No
- Number of fireplaces: 1
- Fireplace features: Custom, Kiva
Interior area
- Total structure area: 4,721
- Total interior livable area: 4,721 sqft
Property
Parking
- Total spaces: 3
- Parking features: Detached, Garage
- Garage spaces: 3
Accessibility
- Accessibility features: None
Features
- Levels: Two
- Stories: 2
- Exterior features: Hot Tub/Spa, Private Yard, Irrigation Sprinklers
- Has private pool: Yes
- Pool features: Heated, In Ground
- Has spa: Yes
- Fencing: Gate
Lot
- Size: 1 Acres
- Features: Sprinklers In Rear, Landscaped, Sprinkler System
Details
- Additional structures: Garage(s), Residence
- Parcel number: 101104952023840432
- Zoning description: A-R
- Horses can be raised: Yes
Construction
Type & style
- Home type: SingleFamily
- Architectural style: Custom
- Property subtype: Single Family Residence
Materials
- Frame, Stucco
- Foundation: Slab
- Roof: Flat,Membrane,Rubber
Condition
- Resale
- New construction: No
- Year built: 1997
Utilities & green energy
- Sewer: Public Sewer
- Water: Private, Well
- Utilities for property: Cable Available, Electricity Connected, Natural Gas Available
Green energy
- Energy generation: None
Community & HOA
Community
- Security: Security Gate
Location
- Region: Albuquerque
Financial & listing details
- Price per square foot: $168/sqft
- Tax assessed value: $294,000
- Annual tax amount: $3,646
- Date on market: 10/12/2026
- Cumulative days on market: 29 days
- Listing terms: Cash,Conventional,FHA,VA Loan
- Road surface type: Paved
Estimated market value
$749,200
$712,000 - $787,000
$4,201/mo
Price history
| Date | Event | Price |
|---|---|---|
| 10/12/2026 | Listed for sale | $795,000$168/sqft |
Source:  SWMLS #1112385 Report a problem | ||
Public tax history
| Year | Property taxes | Tax assessment |
|---|---|---|
| 2025 | $3,647 -3.3% | $97,990 -3.6% |
| 2024 | $3,771 +1.8% | $101,618 +3% |
| 2023 | $3,704 | $98,659 +3% |
| 2022 | -- | $95,786 +3% |
| 2021 | -- | $92,996 +3% |
| 2020 | $3,311 | $90,287 +3% |
| 2019 | -- | $87,658 |
| 2018 | $2,769 -10.7% | $87,658 +3% |
| 2017 | $3,101 +7.9% | $85,106 +6.1% |
| 2016 | $2,874 -96.3% | $80,221 +3% |
| 2015 | $77,885 +2829.2% | $77,885 +3% |
| 2014 | $2,659 | $75,616 +3% |
| 2013 | $2,659 | $73,414 +3% |
| 2012 | -- | $71,276 +3% |
| 2011 | -- | $69,200 +3% |
| 2010 | -- | $67,191 -44% |
| 2009 | -- | $120,021 -0.3% |
| 2008 | -- | $120,386 |
| 2007 | -- | $120,386 +9.8% |
| 2006 | -- | $109,656 +89.2% |
| 2005 | -- | $57,961 +0.9% |
| 2004 | -- | $57,461 |
| 2003 | -- | $57,461 |
| 2002 | -- | $57,461 |
| 2001 | -- | $57,461 -1.5% |
| 2000 | -- | $58,361 |
Find assessor info on the county website
Monthly payment
Est. payment
Payment breakdown
Explore the cost of this home by adjusting the details. Changes won't be saved.Climate risks
Neighborhood: South Valley
Nearby schools
Schools provided by the listing agent
- Elementary: Los Padillas
- Middle: Polk
- High: Rio Grande
Source: SWMLS. This data may not be complete. We recommend contacting the local school district to confirm school assignments for this home.

Similar homes
- $899,9004 bd3 ba4.3k sqft535 Cacahuate Pl SW, Albuquerque, NM 87105For Sale
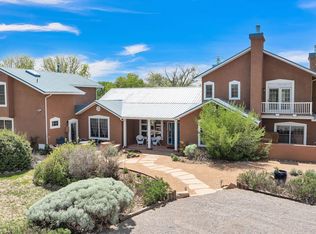 MLS ID #1106691, Joe Schifani, Affordable Realty Services Inc. SWMLS
- $710,0003 bd2 ba3k sqft5312 Don Miguel Pl SW, Albuquerque, NM 87105For Sale
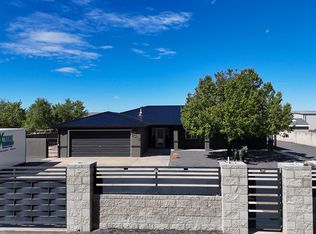 MLS ID #1112601, Clarissa Justine Gonzales, EXP Realty LLC. SWMLS
- $725,0004 bd3 ba4.3k sqft1824 Calle Del Vista Rd NW, Albuquerque, NM 87105For Sale
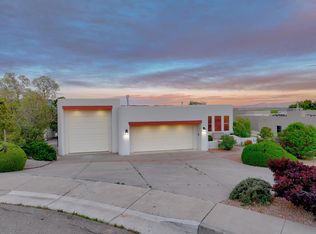 MLS ID #1102348, Linn D Reece, Re/Max Alliance, REALTORS. SWMLS
- $795,0006 bd6 ba4.1k sqft907 7th St NW #&-901, Albuquerque, NM 87102For Sale
 MLS ID #1113715, Todd D Clarke, NM Apartment Advisors, Inc.. SWMLS
