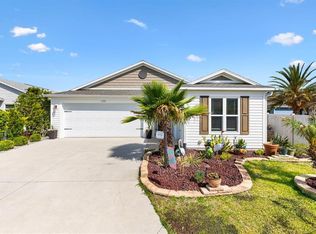
Experience the best of The Villages lifestyle in this beautifully turn-key furnished Sapphire Model patio villa, ideally located on Linden Isle—one of the most unique villa neighborhoods in The Villages. Nestled on a picturesque peninsula surrounded by water, Linden Isle offers a distinctive setting with scenic surroundings while remaining just minutes from everyday conveniences. Unlike a standard Sapphire Model, this home features an approximately 200-square-foot interior stretch, creating an impressive 1,434 square feet of thoughtfully designed living space. The open-concept floor plan is enhanced by volume ceilings, knockdown finishes, and an abundance of natural light from double-pane Low-E windows, creating a bright and spacious feel throughout. The well-appointed kitchen is designed for both everyday living and entertaining, featuring White Bay cabinetry, stainless steel appliances, a side-by-side refrigerator, natural gas range, and a generous breakfast bar that flows seamlessly into the living and dining areas. Luxury vinyl plank flooring extends throughout the main living spaces, while the bedrooms offer plush carpeting for added comfort. The spacious primary suite provides a relaxing retreat, complemented by a well-designed guest bedroom and bath, making this home ideal for hosting family and friends. Additional features include an inside laundry room, golf cart garage, and a natural gas tankless water heater for energy-efficient, endless hot water. Location is everything, and this home delivers. Just a short golf cart ride away, Magnolia Plaza offers the convenience of Publix, restaurants, banking, medical offices, shopping, and everyday services. You’ll also enjoy quick access to championship and executive golf courses, recreation centers, swimming pools, pickleball, walking trails, and the countless clubs and activities that make The Villages one of the nation’s premier active adult communities. Whether you’re searching for a full-time residence, seasonal retreat, or investment opportunity, this expanded, move-in-ready villa combines exceptional value, thoughtful upgrades, and an unbeatable location. Simply unpack your suitcase and start enjoying everything The Villages has to offer!
For sale
$319,900
1930 RHETT ROAD, THE VILLAGES, FL 32163
2beds
1,434sqft
Villa
Built in 2019
3,520 Square Feet Lot
$-- Zestimate®
$223/sqft
$204/mo HOA
What's special
Natural gas rangeOpen-concept floor planVolume ceilingsGolf cart garageWell-appointed kitchenKnockdown finishesWhite bay cabinetry
- 42 days
- 882
- 40
Likely to sell faster than
Zillow last checked:
Listing updated:
Listed by:
Chris Day 352-988-7777,
WORTH CLARK REALTY 352-988-7777
Source: Stellar MLS,MLS#: G5116149 Originating MLS: Orlando Regional
Originating MLS: Orlando Regional
Facts & features
Interior
Bedrooms & bathrooms
- Bedrooms: 2
- Bathrooms: 2
- Full bathrooms: 2
Primary bedroom
- Features: Walk-In Closet(s)
- Level: First
- Area: 179.81 Square Feet
- Dimensions: 15.11x11.9
Bedroom 2
- Features: Built-in Closet
- Level: First
- Area: 152.52 Square Feet
- Dimensions: 12.3x12.4
Dining room
- Level: First
- Area: 79.63 Square Feet
- Dimensions: 11.2x7.11
Kitchen
- Level: First
- Area: 173.63 Square Feet
- Dimensions: 9.7x17.9
Living room
- Level: First
- Area: 217.6 Square Feet
- Dimensions: 16x13.6
Heating
- Natural Gas
Cooling
- Central Air
Appliances
- Included: Dishwasher, Disposal, Dryer, Gas Water Heater, Microwave, Range, Refrigerator, Tankless Water Heater, Washer
- Laundry: Inside, Laundry Room
Features
- Cathedral Ceiling(s), Ceiling Fan(s), High Ceilings, Kitchen/Family Room Combo, Living Room/Dining Room Combo, Open Floorplan, Primary Bedroom Main Floor, Thermostat, Vaulted Ceiling(s), Walk-In Closet(s)
- Flooring: Carpet, Luxury Vinyl
- Doors: Sliding Doors
- Has fireplace: No
Interior area
- Total structure area: 1,434
- Total interior livable area: 1,434 sqft
Video & virtual tour
Property
Parking
- Total spaces: 2
- Parking features: Driveway, Garage Door Opener
- Attached garage spaces: 2
- Has uncovered spaces: Yes
- Details: Garage Dimensions: 21X13
Features
- Levels: One
- Stories: 1
- Patio & porch: Patio
- Exterior features: Irrigation System, Rain Gutters, Sprinkler Metered
Lot
- Size: 3,520 Square Feet
Details
- Parcel number: G34C004
- Zoning: RES
- Special conditions: None
Construction
Type & style
- Home type: SingleFamily
- Property subtype: Villa
Materials
- Vinyl Siding, Wood Siding
- Foundation: Slab
- Roof: Shingle
Condition
- New construction: No
- Year built: 2019
Utilities & green energy
- Sewer: Public Sewer
- Water: Public
- Utilities for property: Cable Connected, Electricity Connected, Natural Gas Connected, Sewer Connected, Sprinkler Meter, Sprinkler Recycled, Underground Utilities, Water Connected
Community & HOA
Community
- Features: Community Mailbox, Deed Restrictions, Dog Park, Fitness Center, Golf Carts OK, Golf, Irrigation-Reclaimed Water, Park, Playground, Pool
- Pet fee: $0 monthly
- Senior community: Yes
- Subdivision: VILLAGES/SOUTHERN OAKS RHETT V
HOA
- Has HOA: No
- HOA fee: $204 monthly
Location
- Region: The Villages
Financial & listing details
- Price per square foot: $223/sqft
- Tax assessed value: $257,330
- Annual tax amount: $4,075
- Date on market: 8/6/2026
- Cumulative days on market: 43 days
- Listing terms: Cash,Conventional,FHA,VA Loan
- Ownership: Fee Simple
- Total actual rent: 0
- Electric utility on property: Yes
- Road surface type: Asphalt
Estimated market value
Not available
Estimated sales range
Not available
Not available
Price history
| Date | Event | Price |
|---|---|---|
| 8/6/2026 | Listed for sale | $319,900+6.6%$223/sqft |
Source:  Stellar MLS #G5116149 Report a problem Stellar MLS #G5116149 Report a problem | ||
| 6/27/2025 | Sold | $300,000-7.7%$209/sqft |
Source: Stellar MLS #G5092624 Report a problem | ||
| 5/7/2025 | Pending sale | $324,995$227/sqft |
Source: Stellar MLS #G5092624 Report a problem | ||
| 4/4/2025 | Price change | $324,995-3%$227/sqft |
Source: Stellar MLS #G5092624 Report a problem | ||
| 3/13/2025 | Price change | $334,990-2.9%$234/sqft |
Source: Stellar MLS #G5092624 Report a problem | ||
| 2/13/2025 | Listed for sale | $345,000+31.7%$241/sqft |
Source: Stellar MLS #G5092624 Report a problem | ||
| 8/3/2021 | Sold | $261,900+29.1%$183/sqft |
Source: Public Record Report a problem | ||
| 7/19/2019 | Sold | $202,826$141/sqft |
Source: Public Record Report a problem | ||
Public tax history
| Year | Property taxes | Tax assessment |
|---|---|---|
| 2025 | $4,075 +1.7% | $252,600 +2.9% |
| 2024 | $4,009 +7.3% | $245,490 +3% |
| 2023 | $3,736 +1.7% | $238,340 +3% |
| 2022 | $3,673 +9.6% | $231,400 +35.8% |
| 2021 | $3,353 -6.5% | $170,420 -5.4% |
| 2020 | $3,588 | $180,210 +1606.5% |
| 2019 | $3,588 | $10,560 |
Find assessor info on the county website
Monthly payment
Est. payment
Payment breakdown
Explore the cost of this home by adjusting the details. Changes won't be saved.Climate risks
Neighborhood: 32163
Similar homes
- $297,0002 bd2 ba1.1k sqft4986 ELLIE LANE, THE VILLAGES, FL 32163For Sale

 MLS ID #G5116520, John Reed, LPT REALTY, LLC. Stellar MLS
 - $359,9003 bd2 ba1.4k sqft1773 BLACKWELL LANE, THE VILLAGES, FL 32163For Sale
 MLS ID #G5112458, Kimberly Volean, LPT REALTY, LLC. Stellar MLS
 - $349,1112 bd2 ba1.2k sqft1942 DETWILER LANE, THE VILLAGES, FL 32163For Sale
 MLS ID #G5113479, Guy Williams Jr. LLC, RE/MAX PREMIER REALTY. Stellar MLS
 - $339,0003 bd2 ba1.4k sqft3250 SHERFINSKI AVENUE, THE VILLAGES, FL 32163For Sale
 MLS ID #G5117118, Nathan Piotrowski, WORTH CLARK REALTY. Stellar MLS
 - $356,9003 bd2 ba1.3k sqft2149 SANDALWOOD PLACE, THE VILLAGES, FL 32163For SaleMLS ID #TB8544152, Stephen Hachey, FLAT FEE MLS REALTY. Stellar MLS
- $370,0003 bd2 ba1.4k sqft6305 DANIELSON LOOP, THE VILLAGES, FL 32163For SaleMLS ID #G5115564, Katrina McNeely, REALTY EXECUTIVES IN THE VILLAGES. Stellar MLS
- $275,0002 bd2 ba1.1k sqft3419 CARRABELLE COURT, THE VILLAGES, FL 32163For SaleMLS ID #G5113373, Matthew Roberts LLC, RE/MAX PREMIER REALTY. Stellar MLS
- $410,0003 bd2 ba1.6k sqft5450 SAMUEL STREET, THE VILLAGES, FL 32163For SaleMLS ID #G5110801, Gail Damon, REALTY EXECUTIVES IN THE VILLAGES. Stellar MLS
- $435,0003 bd2 ba1.6k sqft(Undisclosed Address), THE VILLAGES, FL 32163For SaleMLS ID #G5117683, Guy Williams Jr. LLC, RE/MAX PREMIER REALTY. Stellar MLS
- $259,5001 bd1 ba938 sqft5844 MARSH COURT, THE VILLAGES, FL 32163For SaleMLS ID #G5116414, Trina Shackelford, REALTY EXECUTIVES IN THE VILLAGES. Stellar MLS
- $374,9903 bd2 ba1.6k sqft2604 ALCADE PLACE, THE VILLAGES, FL 32163For SaleMLS ID #O6397201, Jared Dunn, LIVE MVRK LLC. Stellar MLS
- $365,0003 bd2 ba1.5k sqft4151 BALCHARAN TERRACE, THE VILLAGES, FL 32163For SaleMLS ID #G5111115, Regina Rodriguez, CENTURY 21 ALTON CLARK. Stellar MLS
- $292,4002 bd2 ba1.1k sqft2581 ERROL TERRACE, THE VILLAGES, FL 32162For SaleMLS ID #G5113929, Sherri Crider, PA, REALTY EXECUTIVES IN THE VILLAGES. Stellar MLS
- $335,0002 bd2 ba1.1k sqft308 ALMERIA STREET, THE VILLAGES, FL 32162For SaleMLS ID #G5114809, Dave Monty, LPT REALTY, LLC. Stellar MLS
- $319,0003 bd2 ba1.4k sqft7634 CHERYL COURT, THE VILLAGES, FL 34762For SaleMLS ID #G5114088, Dennis Raffeo, REALTY EXECUTIVES IN THE VILLAGES. Stellar MLS
- $349,9003 bd2 ba1.3k sqft1575 HOLLYBERRY PLACE, THE VILLAGES, FL 32162For SaleMLS ID #G5113335, Christina Greenslade, FLORIDA PLUS REALTY, LLC. Stellar MLS
- $295,5002 bd2 ba1.6k sqft5395 SUNSHINE DRIVE, WILDWOOD, FL 34785For SaleMLS ID #O6430929, Jessica Collins, ORCHARD BROKERAGE, LLC. Stellar MLS
- $475,0003 bd2 ba1.6k sqft4686 HILES PLACE, THE VILLAGES, FL 32163For SaleMLS ID #G5114791, Matthew Roberts LLC, RE/MAX PREMIER REALTY. Stellar MLS
- $399,0003 bd2 ba1.5k sqft3305 FINK STREET, THE VILLAGES, FL 32163For SaleMLS ID #G5117072, Oliver Deffenbaugh, LPT REALTY, LLC. Stellar MLS
- $439,0003 bd2 ba1.6k sqft3116 MONUMENT WAY, THE VILLAGES, FL 32163For SaleMLS ID #G5116909, Jamie Noll, REALTY EXECUTIVES IN THE VILLAGES. Stellar MLS
